
Search results for "Study suggests" in Home Design Ideas

Inspiration for a timeless freestanding desk home office library remodel in Orange County with brown walls, a standard fireplace and a stone fireplace
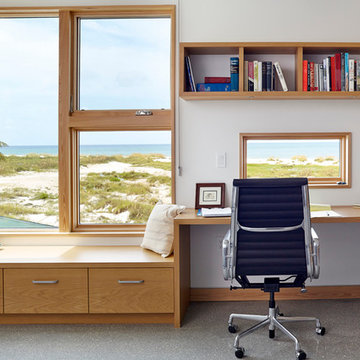
 Aqua Kitchen & Stone Gallery

These Warren, NJ homeowners had a clear vision of the appearance and functionality they desired when they came to us for a kitchen renovation. They loved granite, which features exceptional durability, unique beauty, and the capability needed to tastefully and effectively support today’s families. To achieve their functional needs, our designers studied their kitchen design, as well as their needs as a family, and suggested Agatha Black Granite. This was an excellent solution!
Find the right local pro for your project
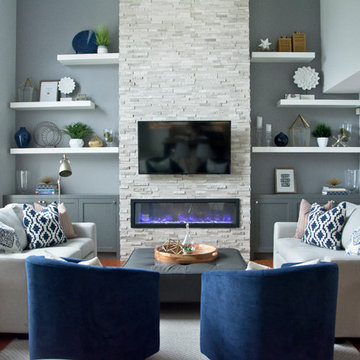
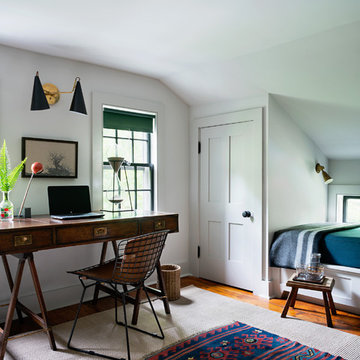
Transitional freestanding desk medium tone wood floor and brown floor study room photo in Bridgeport with white walls

 stephane chamard
lisa pétrole
Example of an eclectic open concept white floor living room design in Toronto with white walls and no tv
Example of an eclectic open concept white floor living room design in Toronto with white walls and no tv

 Dianne Davant and Associates
Master Bedroom with Red Bed Frame and custom drapery and bedding.
Bedroom - traditional master light wood floor bedroom idea in Charlotte
Bedroom - traditional master light wood floor bedroom idea in Charlotte

Sponsored
Columbus, OH

Hope Restoration & General Contracting
Columbus Design-Build, Kitchen & Bath Remodeling, Historic Renovations
 Fabien Charuau Photography

Example of a mid-sized eclectic marble floor dining room design in Delhi with white walls
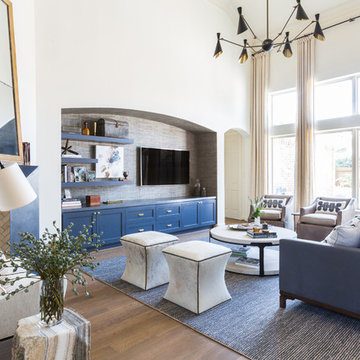

 Pike Properties

Bedroom - huge transitional master medium tone wood floor and brown floor bedroom idea in Charlotte with gray walls

 Anderson & Rodgers Construction
Bathroom - mid-sized cottage master white tile and subway tile cement tile floor and white floor bathroom idea with flat-panel cabinets, dark wood cabinets, a one-piece toilet, white walls, an undermount sink and quartz countertops

 Haus Interior Design
**Featured in Home & Design Magazine!
The inspiration for this unique project draws on the clients’ love of Paris and the city’s vibrant romanticism and mix of architectural styles. Our challenge was to elevate builder-grade finishes in a newly-constructed townhome to create an urban retreat with aged patina for this young couple. Soft industrial elements were layered over Old-World inspired details on nearly every surface for maximum impact. We added rustic wood ceilings and industrial beams to create drama, texture, and value throughout.
A Parisian-inspired glass/iron wall divider relieves the open concept floor plan, creating a more intimate seating space. Oversized pendants of steel, blown glass, horsehair and faux horn provide soft illumination while drawing the eye upward to architectural ceiling details. Custom midnight blue built-ins create a library that frames the entry and study. The deep and dramatic color palette of paint and wallpaper that adorns the walls is a vibrant mix of cobalt, citron, teal and smoky lavender. Light pours into the rooms from the large windows, reflects off the oversized acid-wash mirror, and forms dramatic shadows on the walls, setting the mood for this home.
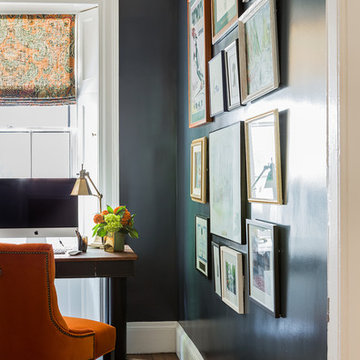

Sponsored
Columbus, OH
Hope Restoration & General Contracting
Columbus Design-Build, Kitchen & Bath Remodeling, Historic Renovations

 J Sullivan Construction
Inspiration for a coastal blue tile and marble tile ceramic tile and beige floor tub/shower combo remodel in San Francisco with shaker cabinets, gray cabinets, an undermount tub, a one-piece toilet, white walls, an undermount sink, quartzite countertops, a hinged shower door and white countertops
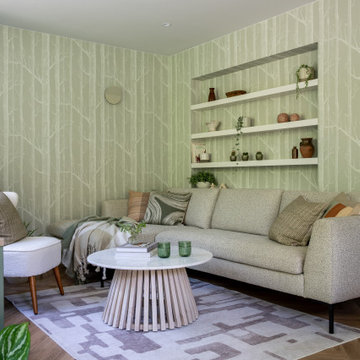
 Become Interiors Ltd
The living area is cocooned with this gentle treeline which softly continues into part of the kitchen, whilst the area rug suggests the boundaries of the space. Materials and furnishings were chosen to gently echo the scenery outside, drawing on biophilic principles and resulting in a calming yet welcoming space.

 Design Studio West
Design Studio West Designer: Margaret Dean
Brady Architectural Photography
Inspiration for a huge timeless l-shaped limestone floor and beige floor open concept kitchen remodel in San Diego with granite countertops, a farmhouse sink, beige backsplash, recessed-panel cabinets, dark wood cabinets, ceramic backsplash, paneled appliances, two islands and beige countertops
Inspiration for a huge timeless l-shaped limestone floor and beige floor open concept kitchen remodel in San Diego with granite countertops, a farmhouse sink, beige backsplash, recessed-panel cabinets, dark wood cabinets, ceramic backsplash, paneled appliances, two islands and beige countertops

 Aztec Carpet & Rug
Living room - large traditional enclosed carpeted living room idea in Denver with brown walls, no fireplace and no tv

 Massey Interiors

If you look through my page and see the rainbow bedroom, that little girl grew up and this is her tween bedroom. The only thing she really cared about was that it was turquoise and there was enough room for her and her friends. Mom was not crazy about her room "glowing" with all that color so I suggest we paint the ceiling turquoise and keep the walls white. It made for a nice bright room now that she was on the north side of the house. We kept the same nightstand and with a little spray paint and a new knob, it fits in perfectly. A queen-size day bed with a twin trundle, she has plenty of room for sleepovers and by adding lots of pillows and a swinging chair they can hang out and listen to music. A desk as you enter gives her a study space without interfering with the rest of the room.
 Straight Line Landscape
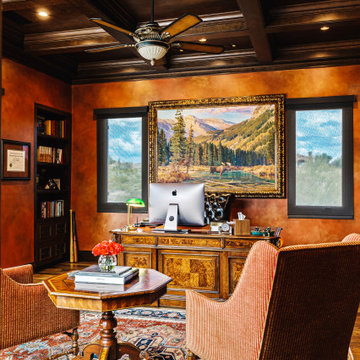
This study exudes a warm, distinguished ambiance, with deep terracotta walls and rich, dark wooden ceiling beams. The traditional herringbone hardwood floor anchors the room, and a substantial desk sits at its heart, suggesting serious work or contemplation. Luxurious, patterned armchairs invite one to sit and read, and the room is illuminated by a classic ceiling fan light fixture. The large, framed landscape painting adds a window to nature, enhancing the room's stately and serene atmosphere.
7