
Search results for "Study wet" in Home Design Ideas
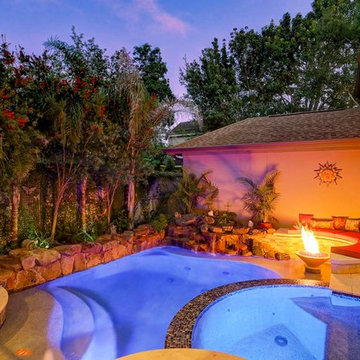
 Blum Custom Builders & Remodeling
Fabulous 2013 Bellaire Showcase home on a 8220 sq ft corner lot w/ amazing resort style pool and 3 car garage! First floor includes masculine paneled study, oversized formal dining room w/stone accent wall, open family room & kitchen w/views of the lush landscaping and pool, butler's pantry w/wet bar & wine grotto, exercise room and mud room. The second floor has 4 bedrooms plus a game room w/beverage center and bonus home office space. By Blum Custom Builders!
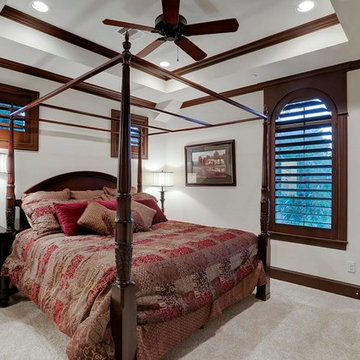 Blum Custom Builders & Remodeling
Fabulous 2013 Bellaire Showcase home on a 8220 sq ft corner lot w/ amazing resort style pool and 3 car garage! First floor includes masculine paneled study, oversized formal dining room w/stone accent wall, open family room & kitchen w/views of the lush landscaping and pool, butler's pantry w/wet bar & wine grotto, exercise room and mud room. The second floor has 4 bedrooms plus a game room w/beverage center and bonus home office space. By Blum Custom Builders!

 WoodBaker Contracting
Freestanding bathtub - eclectic master green tile black floor freestanding bathtub idea in Houston with flat-panel cabinets, medium tone wood cabinets, white walls, a vessel sink, wood countertops and brown countertops
Find the right local pro for your project

 ArcWest Architects
Mid-sized arts and crafts galley light wood floor open concept kitchen photo in Denver with shaker cabinets, dark wood cabinets, granite countertops, gray backsplash, subway tile backsplash, stainless steel appliances and no island
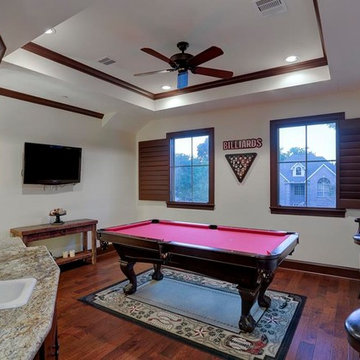 Blum Custom Builders & Remodeling
Fabulous 2013 Bellaire Showcase home on a 8220 sq ft corner lot w/ amazing resort style pool and 3 car garage! First floor includes masculine paneled study, oversized formal dining room w/stone accent wall, open family room & kitchen w/views of the lush landscaping and pool, butler's pantry w/wet bar & wine grotto, exercise room and mud room. The second floor has 4 bedrooms plus a game room w/beverage center and bonus home office space. By Blum Custom Builders!
 ArcWest Architects
Example of a mid-sized arts and crafts galley light wood floor open concept kitchen design in Denver with shaker cabinets, dark wood cabinets, granite countertops, gray backsplash, subway tile backsplash, stainless steel appliances and no island


Sponsored
Delaware, OH

Buckeye Basements, Inc.
Central Ohio's Basement Finishing ExpertsBest Of Houzz '13-'21
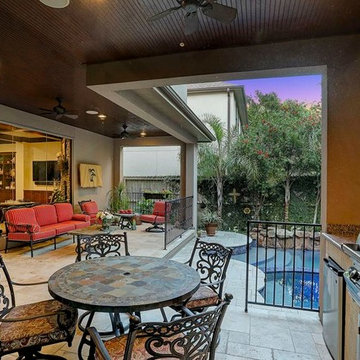 Blum Custom Builders & Remodeling
Fabulous 2013 Bellaire Showcase home on a 8220 sq ft corner lot w/ amazing resort style pool and 3 car garage! First floor includes masculine paneled study, oversized formal dining room w/stone accent wall, open family room & kitchen w/views of the lush landscaping and pool, butler's pantry w/wet bar & wine grotto, exercise room and mud room. The second floor has 4 bedrooms plus a game room w/beverage center and bonus home office space. By Blum Custom Builders!
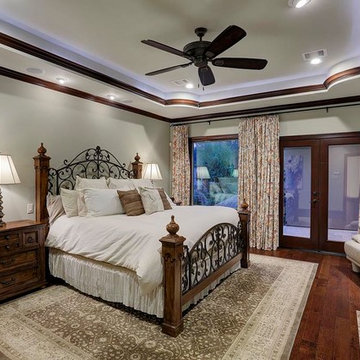 Blum Custom Builders & Remodeling
Fabulous 2013 Bellaire Showcase home on a 8220 sq ft corner lot w/ amazing resort style pool and 3 car garage! First floor includes masculine paneled study, oversized formal dining room w/stone accent wall, open family room & kitchen w/views of the lush landscaping and pool, butler's pantry w/wet bar & wine grotto, exercise room and mud room. The second floor has 4 bedrooms plus a game room w/beverage center and bonus home office space. By Blum Custom Builders!

 Built Green Custom Homes
Expansive kitchen flows into open breakfast nook & home office area with beautiful views of the outdoor spaces.
Inspiration for a huge rustic concrete floor kitchen remodel in Houston with an undermount sink, granite countertops, beige backsplash, stainless steel appliances and two islands
Inspiration for a huge rustic concrete floor kitchen remodel in Houston with an undermount sink, granite countertops, beige backsplash, stainless steel appliances and two islands


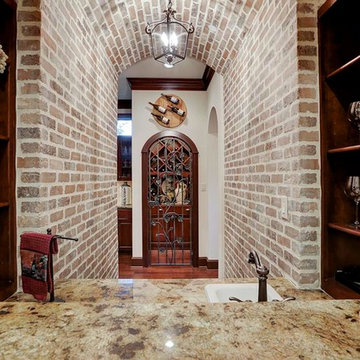 Blum Custom Builders & Remodeling
Fabulous 2013 Bellaire Showcase home on a 8220 sq ft corner lot w/ amazing resort style pool and 3 car garage! First floor includes masculine paneled study, oversized formal dining room w/stone accent wall, open family room & kitchen w/views of the lush landscaping and pool, butler's pantry w/wet bar & wine grotto, exercise room and mud room. The second floor has 4 bedrooms plus a game room w/beverage center and bonus home office space.
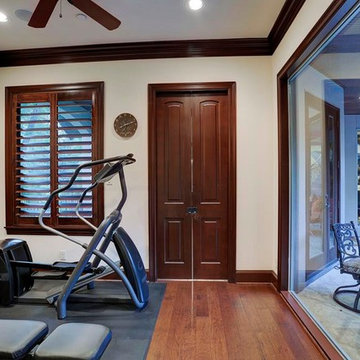 Blum Custom Builders & Remodeling
Fabulous 2013 Bellaire Showcase home on a 8220 sq ft corner lot w/ amazing resort style pool and 3 car garage! First floor includes masculine paneled study, oversized formal dining room w/stone accent wall, open family room & kitchen w/views of the lush landscaping and pool, butler's pantry w/wet bar & wine grotto, exercise room and mud room. The second floor has 4 bedrooms plus a game room w/beverage center and bonus home office space. By Blum Custom Builders!

Sponsored
Columbus, OH

Hope Restoration & General Contracting
Columbus Design-Build, Kitchen & Bath Remodeling, Historic Renovations

 Charlotte William Interiors
Dustin Halleck
Transitional dark wood floor and brown floor eat-in kitchen photo in Chicago with an undermount sink, open cabinets, white cabinets, mirror backsplash and stainless steel appliances
Transitional dark wood floor and brown floor eat-in kitchen photo in Chicago with an undermount sink, open cabinets, white cabinets, mirror backsplash and stainless steel appliances
 Blum Custom Builders & Remodeling
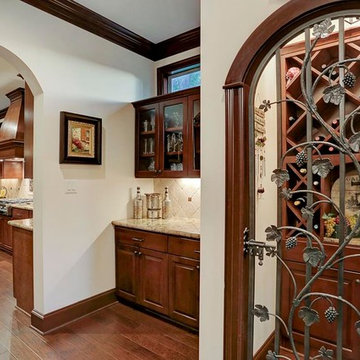
Fabulous 2013 Bellaire Showcase home on a 8220 sq ft corner lot w/ amazing resort style pool and 3 car garage! First floor includes masculine paneled study, oversized formal dining room w/stone accent wall, open family room & kitchen w/views of the lush landscaping and pool, butler's pantry w/wet bar & wine grotto, exercise room and mud room. The second floor has 4 bedrooms plus a game room w/beverage center and bonus home office space.



Sponsored
Delaware, OH
Buckeye Basements, Inc.
Central Ohio's Basement Finishing ExpertsBest Of Houzz '13-'21
 PRM Custom Builders
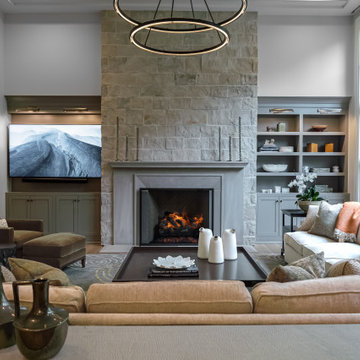
Example of a large open concept light wood floor and exposed beam family room design in Detroit with a media wall

33