
Search results for "Study wet" in Home Design Ideas
 Jessica Koltun Home
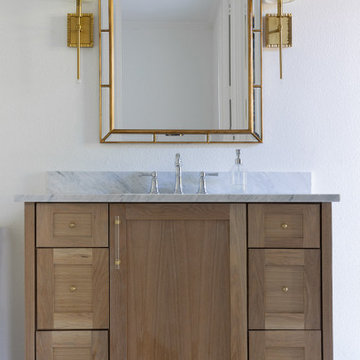
Interior design by Jessica Koltun Home. This stunning home with an open floor plan features a formal dining, dedicated study, Chef's kitchen and hidden pantry. Designer amenities include white oak millwork, marble tile, and a high end lighting, plumbing, & hardware.

 Judith Politi Interior Design
Freestanding bathtub - transitional master ceramic tile ceramic tile freestanding bathtub idea in Columbus with raised-panel cabinets, black cabinets, a one-piece toilet, beige walls, a vessel sink, quartzite countertops and a hinged shower door
 Jessica Koltun Home
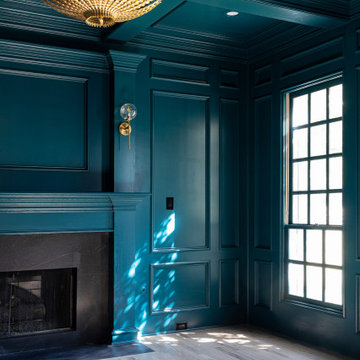
Interior design by Jessica Koltun Home. This stunning home with an open floor plan features a formal dining, dedicated study, Chef's kitchen and hidden pantry. Designer amenities include white oak millwork, marble tile, and a high end lighting, plumbing, & hardware.
Find the right local pro for your project
 Judith Politi Interior Design
Freestanding bathtub - large transitional master ceramic tile ceramic tile freestanding bathtub idea in Columbus with raised-panel cabinets, white cabinets, a one-piece toilet, beige walls, a vessel sink, quartzite countertops and a hinged shower door
 Jessica Koltun Home
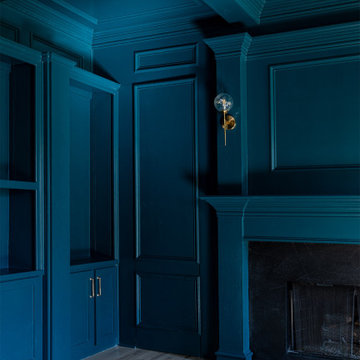
Interior design by Jessica Koltun Home. This stunning home with an open floor plan features a formal dining, dedicated study, Chef's kitchen and hidden pantry. Designer amenities include white oak millwork, marble tile, and a high end lighting, plumbing, & hardware.
 Judith Politi Interior Design
Example of a mid-sized trendy wet bar design in Columbus with black cabinets, granite countertops and glass tile backsplash
 Judith Politi Interior Design
Example of a large transitional carpeted basement design in Columbus with beige walls

Sponsored
Delaware, OH

Buckeye Basements, Inc.
Central Ohio's Basement Finishing ExpertsBest Of Houzz '13-'21

 Sweetlake Interior Design LLC
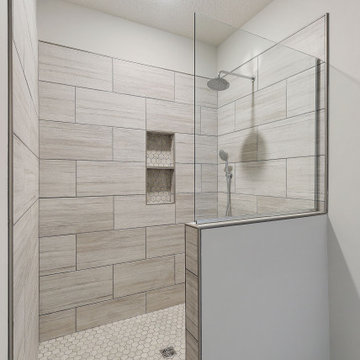
This West University Master Bathroom remodel was quite the challenge. Our design team rework the walls in the space along with a structural engineer to create a more even flow. In the begging you had to walk through the study off master to get to the wet room. We recreated the space to have a unique modern look. The custom vanity is made from Tree Frog Veneers with countertops featuring a waterfall edge. We suspended overlapping circular mirrors with a tiled modular frame. The tile is from our beloved Porcelanosa right here in Houston. The large wall tiles completely cover the walls from floor to ceiling . The freestanding shower/bathtub combination features a curbless shower floor along with a linear drain. We cut the wood tile down into smaller strips to give it a teak mat affect. The wet room has a wall-mount toilet with washlet. The bathroom also has other favorable features, we turned the small study off the space into a wine / coffee bar with a pull out refrigerator drawer.

 Starr Custom Homes
This 4150 SF waterfront home in Queen's Harbour Yacht & Country Club is built for entertaining. It features a large beamed great room with fireplace and built-ins, a gorgeous gourmet kitchen with wet bar and working pantry, and a private study for those work-at-home days. A large first floor master suite features water views and a beautiful marble tile bath. The home is an entertainer's dream with large lanai, outdoor kitchen, pool, boat dock, upstairs game room with another wet bar and a balcony to take in those views. Four additional bedrooms including a first floor guest suite round out the home.


 Jessica Koltun Home
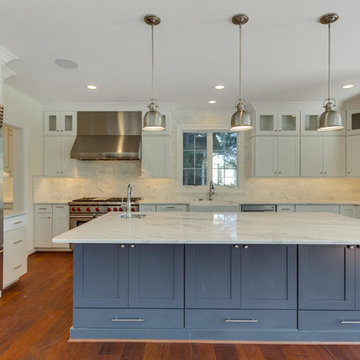
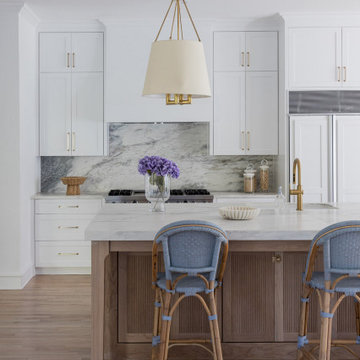
Interior design by Jessica Koltun Home. This stunning transitional home with an open floor plan features a formal dining, dedicated study, Chef's kitchen and hidden pantry. Designer amenities include white oak millwork, marble tile, and a high end lighting, plumbing, & hardware.



Sponsored
Plain City, OH

The Creative Kitchen Company
Columbus Area Kitchen Remodeling and Refacing Professional

 kelly2design
Within home office in downstairs level, glass door cabinets, corner cabinets, ice maker, mini refrigerator, sink, closet, wood crown molding
Wet bar - mid-sized transitional l-shaped carpeted and multicolored floor wet bar idea in Minneapolis with an undermount sink, granite countertops, black countertops, raised-panel cabinets and dark wood cabinets
Wet bar - mid-sized transitional l-shaped carpeted and multicolored floor wet bar idea in Minneapolis with an undermount sink, granite countertops, black countertops, raised-panel cabinets and dark wood cabinets
 Starr Custom Homes
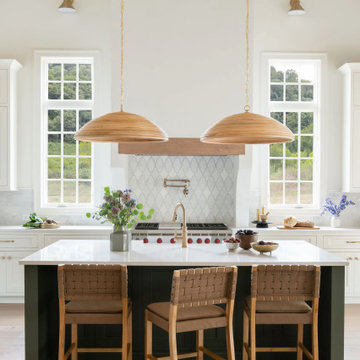
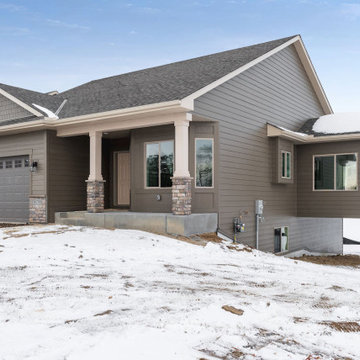
This gorgeous riverfront home provides over 4,200 SF of living space across four bedrooms and four-and-a-half baths, including separate study, exercise room and game room. An expansive 3,000 SF screened lanai and pool deck provides plenty of space for outdoor activities. Photo credit: Deremer Studios



Sponsored
Delaware, OH
Buckeye Basements, Inc.
Central Ohio's Basement Finishing ExpertsBest Of Houzz '13-'21
 Judith Politi Interior Design
Example of a mid-sized dark wood floor enclosed dining room design in Columbus with beige walls

20