
Search results for "Studying engineering" in Home Design Ideas
 Jason Ball Interior Design
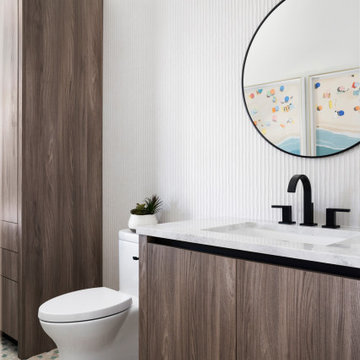
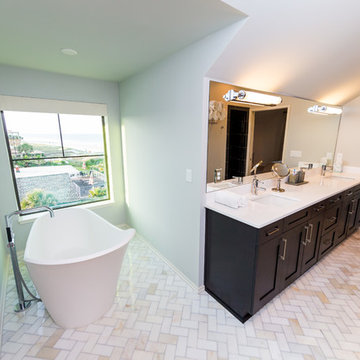
This cabana bath is a study in textures, with sea glass and stone tile floor, texture wall tile, and walnut cabinetry.
Bathroom - large contemporary 3/4 white tile and porcelain tile mosaic tile floor, beige floor and single-sink bathroom idea in Miami with flat-panel cabinets, medium tone wood cabinets, a one-piece toilet, white walls, an undermount sink, quartz countertops, white countertops and a floating vanity
Bathroom - large contemporary 3/4 white tile and porcelain tile mosaic tile floor, beige floor and single-sink bathroom idea in Miami with flat-panel cabinets, medium tone wood cabinets, a one-piece toilet, white walls, an undermount sink, quartz countertops, white countertops and a floating vanity
 Savvy Cabinetry Design Interiors
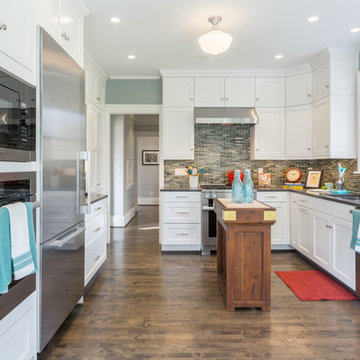
Enclosed kitchen - large transitional u-shaped medium tone wood floor enclosed kitchen idea in Seattle with a drop-in sink, recessed-panel cabinets, white cabinets, quartz countertops, multicolored backsplash, glass tile backsplash and stainless steel appliances
 Silver Stone Homes
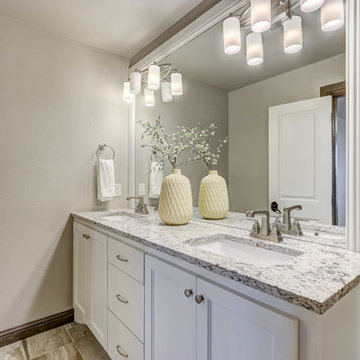
This ensuite bath features white shaker cabinets, granite countertops, and a glass and stainless steel pendant light.
Example of a large transitional master beige tile and marble tile marble floor bathroom design in Oklahoma City with shaker cabinets, white cabinets, a one-piece toilet, beige walls, an undermount sink and quartz countertops
Example of a large transitional master beige tile and marble tile marble floor bathroom design in Oklahoma City with shaker cabinets, white cabinets, a one-piece toilet, beige walls, an undermount sink and quartz countertops
Find the right local pro for your project
 Interior Dimensions and Design, LLC
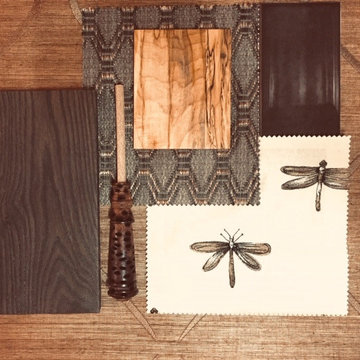
This gentleman's home library is a feast for sore eyes. Traditional, custom, and high end style and price to match. Flooring is hand scraped and textured wide plank oak in a custom dark smokey gray-brown. Walls are covered in a natural grass cloth with embroidered diamond on diamond feature. Custom desk has been handcrafted in a spalted maple wood with a dark wenge wood top and drawer fronts. Custom window coverings feature an embroidered fabric exquisitely done in a dragonfly motif topped by a cornice of woven design. The drapery panels are operated using a custom hand pull wand.
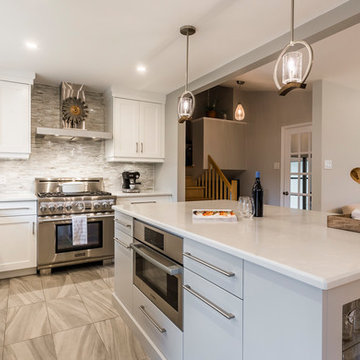
 TOC design & construction inc.
Designed by : TOC design – Tania Scardellato
Photographer: Guillaume Gorini - Studi Point de Vue
Cabinet Maker : D. C. Fabrication - Dino Cobetto
Counters: Stone Co.
Adding an island may seem counterintuitive in a tight kitchen because it will take up more floor space than you think you want to give, but in many cases, the positives outweigh the concerns. More storage, more work surface and an added place to sit and grab a bite are just a few of the benefits.
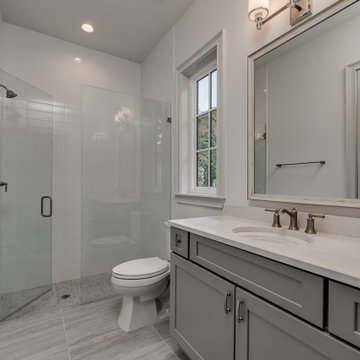
 Starr Custom Homes
This 4150 SF waterfront home in Queen's Harbour Yacht & Country Club is built for entertaining. It features a large beamed great room with fireplace and built-ins, a gorgeous gourmet kitchen with wet bar and working pantry, and a private study for those work-at-home days. A large first floor master suite features water views and a beautiful marble tile bath. The home is an entertainer's dream with large lanai, outdoor kitchen, pool, boat dock, upstairs game room with another wet bar and a balcony to take in those views. Four additional bedrooms including a first floor guest suite round out the home.
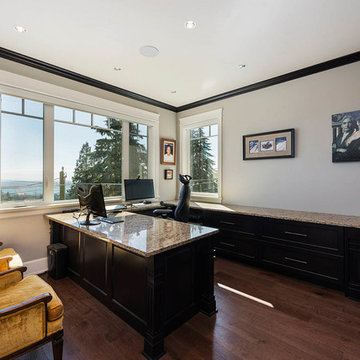
 Sprucehill Homes
Photo Credit: Brad Hill Imaging
Inspiration for a mid-sized timeless freestanding desk dark wood floor and brown floor study room remodel in Vancouver with gray walls
Inspiration for a mid-sized timeless freestanding desk dark wood floor and brown floor study room remodel in Vancouver with gray walls


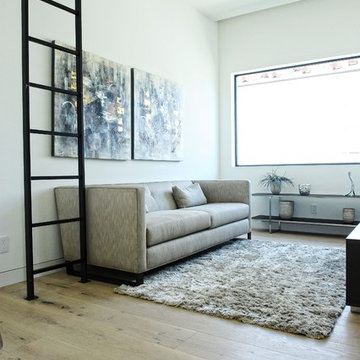
 ADM Flooring
SUNSET, Engineered Hardwood.
European Oak, Wide planked
Perfect for family rooms, dining rooms, every type of home.
Our products have a UV lacquered finish and a wire brushed texture. Our products are designed to withstand years of use and still look like new.
SOLD BY THE BOX ONLY.
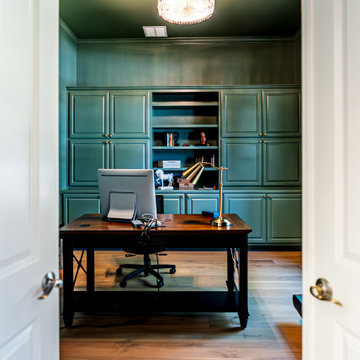
 Rockin' Remodeling LLC
Perched on the dramatic limestone cliffs overlooking Lady Bird Lake, The Palisades Project is a full-home transformation that brings bespoke French Country elegance into a Hill Country setting. This remodel reimagined every interior surface with refined detailing, natural textures, and warm, timeless finishes.
A completely redesigned chef’s kitchen anchors the home, featuring artisan cabinetry, curated stone selections, and elegant architectural lighting. Outdoors, we extended the living experience with a new covered entertaining space that frames the lake views and invites year-round gathering.
Every surface, fixture, and transition was executed with precision and intention. The result is a home that feels both elevated and deeply welcoming—a modern expression of French Country luxury, rooted in the beauty of Steiner Ranch.
 Chi Renovation & Design

A new and improved kitchen layout that is perfect for this young family of four. With ample storage in the kitchen island and upper cabinets, we were able to keep the design low-maintenance and easy to keep clean, as clutter would have taken away from the light and airy aesthetic. A light gray kitchen island and subway tile backsplash paired with the bright white countertops and cabinets gave the space a refreshing contemporary look. Darker gray contrasts with the lighter color palette through the stainless steel appliances and unique pendant lights.
To the corner of the kitchen, you'll find a discreet built-in study. Fully equipped for those who work from home or for the children to finish school projects. This small office-kitchen space duo is perfect for bringing the whole family together, for meals and throughout the day.
Designed by Chi Renovation & Design who serve Chicago and it's surrounding suburbs, with an emphasis on the North Side and North Shore. You'll find their work from the Loop through Lincoln Park, Skokie, Wilmette, and all the way up to Lake Forest.
For more about Chi Renovation & Design, click here: https://www.chirenovation.com/
To learn more about this project, click here: https://www.chirenovation.com/portfolio/contemporary-kitchen-remodel/#kitchen-remodeling
 Chi Renovation & Design
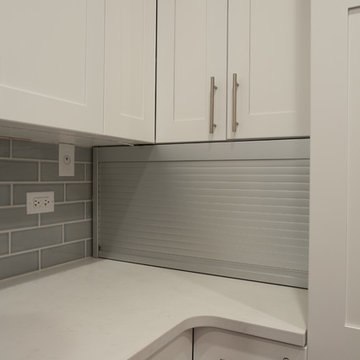
A new and improved kitchen layout that is perfect for this young family of four. With ample storage in the kitchen island and upper cabinets, we were able to keep the design low-maintenance and easy to keep clean, as clutter would have taken away from the light and airy aesthetic. A light gray kitchen island and subway tile backsplash paired with the bright white countertops and cabinets gave the space a refreshing contemporary look. Darker gray contrasts with the lighter color palette through the stainless steel appliances and unique pendant lights.
To the corner of the kitchen, you'll find a discreet built-in study. Fully equipped for those who work from home or for the children to finish school projects. This small office-kitchen space duo is perfect for bringing the whole family together, for meals and throughout the day.
Designed by Chi Renovation & Design who serve Chicago and it's surrounding suburbs, with an emphasis on the North Side and North Shore. You'll find their work from the Loop through Lincoln Park, Skokie, Wilmette, and all the way up to Lake Forest.
For more about Chi Renovation & Design, click here: https://www.chirenovation.com/
To learn more about this project, click here: https://www.chirenovation.com/portfolio/contemporary-kitchen-remodel/#kitchen-remodeling
 Labra Design Build
studiOsnap Photography
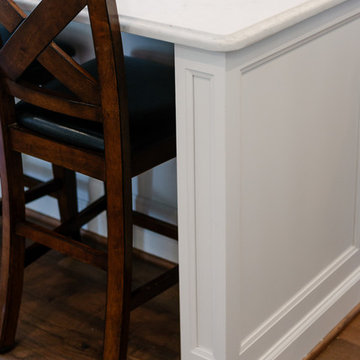
Large transitional l-shaped medium tone wood floor and brown floor open concept kitchen photo in Detroit with a single-bowl sink, flat-panel cabinets, white cabinets, quartz countertops, gray backsplash, glass tile backsplash, stainless steel appliances and an island
Large transitional l-shaped medium tone wood floor and brown floor open concept kitchen photo in Detroit with a single-bowl sink, flat-panel cabinets, white cabinets, quartz countertops, gray backsplash, glass tile backsplash, stainless steel appliances and an island
 Spin Design Limited

Designing a home that caters to the needs of the entire family is so important, as it fosters harmony, encourages bonding, and creates a welcoming sanctuary where each member, including pets, feels valued and content. Designing for families involves creating spaces that facilitate togetherness and encourage shared activities. Open floor plans that seamlessly connect living areas, dining spaces, and kitchens promote interaction among family members. A home should not only be aesthetically pleasing, but it should also be comfortable, family-friendly, and pet-friendly.
This home truly reflects the people and pets who reside within it. Each space has carefully chosen artwork and furniture pieces to enhance the living experience.
The indoor-outdoor flow maximizes the penetration of natural light into the home. The glazed areas not only brighten the interior but also create a sense of openness and spaciousness. The extended deck becomes an extension of the interior, providing additional areas for relaxation, entertaining guests, or engaging in various activities. Being able to easily access and enjoy outdoor spaces promotes a sense of tranquility, relaxation, and well-being. It also encourages outdoor activities, such as outdoor dining, or simply unwinding in nature, fostering a healthier and more balanced lifestyle.

Sponsored
Sunbury, OH

J.Holderby - Renovations
Franklin County's Leading General Contractors - 2X Best of Houzz!
 Albany Woodworks Inc

Chateau Flooring Collection (reclaimed heart pine flooring) continues through the entire house creating consistency throughout the open floor plan.
Large trendy freestanding desk medium tone wood floor study room photo in New Orleans with purple walls
Large trendy freestanding desk medium tone wood floor study room photo in New Orleans with purple walls
 Starr Custom Homes
This contemporary take on the classic beach house combines the traditional cottage look with contemporary elements. Three floors contain 3,452 SF of living space with four bedrooms, three baths, game room and study. A dramatic three-story foyer with floating staircase, a private third floor master suite and ocean views from almost every room make this a one-of-a-kind home.
Deremer Studios
 Just the Thing

The kitchen is a study in contrasts. All-white perimeter cabinets meld into walls and bulkheads painted the same colour (Benjamin Moore Cloud white), while black areas -- island, sink, table, buffet, and doors -- are strategically placed to draw you into the space. White quartz countertops look sleek and clean, with a stepped edge detail reserved for the island waterfall. We added loads of glam with gold hardware. As a further decorative fluorish, we took advantage of the existing bulkheads and emphasized the tray ceiling zones with a subtle shade of pale blue-grey.
This small kitchen is highly efficient! The island is only 4' long, but it's crucial for making the kitchen work as well as it does. It houses a 4-bin trash organizer right where it's needed near the clean-up zone, as well as a large bank of drawers. Continuing our mission to maximize storage, we squeezed a full-height shallow pantry into a narrow space between openings to the dining room and family room. The deep cabinet above the fridge holds large seldom-used items, as well as organization for trays and serving platters.
 Breathe Design Studio: San Francisco
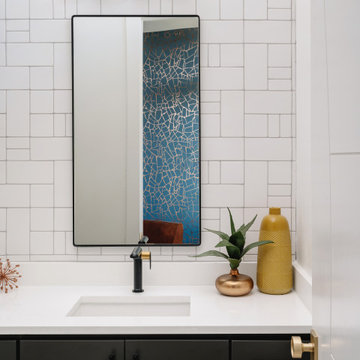
Our Austin studio decided to go bold with this project by ensuring that each space had a unique identity in the Mid-Century Modern style bathroom, butler's pantry, and mudroom. We covered the bathroom walls and flooring with stylish beige and yellow tile that was cleverly installed to look like two different patterns. The mint cabinet and pink vanity reflect the mid-century color palette. The stylish knobs and fittings add an extra splash of fun to the bathroom.
The butler's pantry is located right behind the kitchen and serves multiple functions like storage, a study area, and a bar. We went with a moody blue color for the cabinets and included a raw wood open shelf to give depth and warmth to the space. We went with some gorgeous artistic tiles that create a bold, intriguing look in the space.
In the mudroom, we used siding materials to create a shiplap effect to create warmth and texture – a homage to the classic Mid-Century Modern design. We used the same blue from the butler's pantry to create a cohesive effect. The large mint cabinets add a lighter touch to the space.

Sponsored
Columbus, OH

Hope Restoration & General Contracting
Columbus Design-Build, Kitchen & Bath Remodeling, Historic Renovations
 Sterling Construction, Inc.

The majority of our customers want to remove their unused tub and use the gained spaced for a larger shower. We gave these incredible clients what they wanted while saving money by not moving any walls & keeping the existing window. The reclaimed wood is from a barn in Tennessee. Cabinets are KCD Brooklyn Slate. -Tony Pescho
 Flanders Carpets
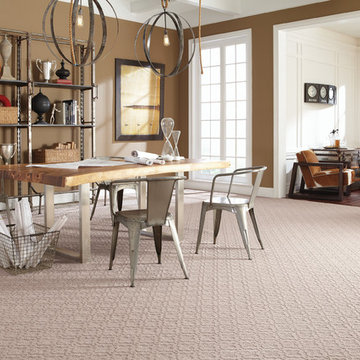
Study room - huge industrial freestanding desk carpeted study room idea in Charleston with brown walls
 Chi Renovation & Design
A new and improved kitchen layout that is perfect for this young family of four. With ample storage in the kitchen island and upper cabinets, we were able to keep the design low-maintenance and easy to keep clean, as clutter would have taken away from the light and airy aesthetic. A light gray kitchen island and subway tile backsplash paired with the bright white countertops and cabinets gave the space a refreshing contemporary look. Darker gray contrasts with the lighter color palette through the stainless steel appliances and unique pendant lights.
To the corner of the kitchen, you'll find a discreet built-in study. Fully equipped for those who work from home or for the children to finish school projects. This small office-kitchen space duo is perfect for bringing the whole family together, for meals and throughout the day.
Designed by Chi Renovation & Design who serve Chicago and it's surrounding suburbs, with an emphasis on the North Side and North Shore. You'll find their work from the Loop through Lincoln Park, Skokie, Wilmette, and all the way up to Lake Forest.
For more about Chi Renovation & Design, click here: https://www.chirenovation.com/
To learn more about this project, click here: https://www.chirenovation.com/portfolio/contemporary-kitchen-remodel/#kitchen-remodeling
39