
Search results for "Studying engineering" in Home Design Ideas
 Home Quality Remodeling Inc.-NJ
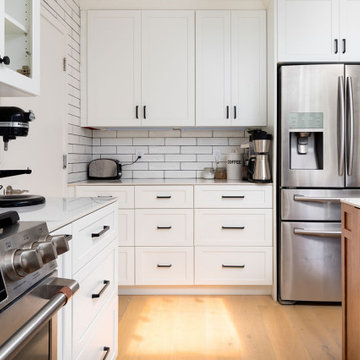
A seamless study in culinary ergonomics. This perspective highlights the flawless workflow of the space, beautifully framing the high-end stainless steel refrigeration unit within custom, ceiling-height cabinetry. The clean, crisp white shaker cabinets and timeless subway tile feature wall perfectly contrast against the warmth of the natural wood-grain island base and light hardwood floors, creating a sophisticated environment that handles daily life beautifully.
 Atelier Noël, Inc.
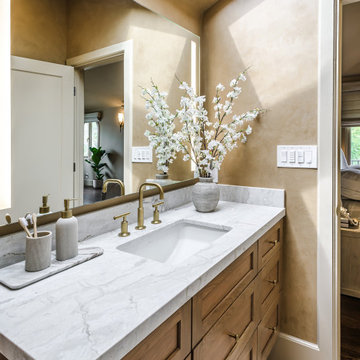
The primary bathroom vanity is a study in warm luxury, where a backlit rectangular LED mirror, unlacquered brass faucet, and Venetian plaster walls in warm amber create a glowing, intimate tableau. White orchid branches in a ceramic vase and a coordinated soap-and-accessory tray elevate the vignette to boutique-hotel territory. A glimpse of the bedroom beyond reinforces the suite's cohesive and deeply considered design flow.
 Annie Santulli Designs
This extraordinary home was so much fun to design. We have previously worked on three of our client’s homes and by now, we spoke the same design language resulting in conversations, ideas, and decisions that came easy.
The colorful outdoors surrounding this Intracoastal residence inspired our choices throughout the design. Bold deep blues live harmoniously beside aquas, pinks, and soft metallics expressed in large artworks, dramatic art glass, and luxuriously upholstered chairs.
The monochromatic master bedroom, however, is a study in textures. Soft taupe-hued furnishings appear to float on a luxurious cloud of creamy white achieved with a wall-to-wall fur rug while a bold oversized chandelier made of a single ring of clear blown glass illuminates and sparkles against two large and dramatic beveled mirrors. Translucent lucite lamps and the room’s generous nightstand’s chrome legs round out this elegant bedroom’s glamorous finishes.
Implementing innovative use of secondary spaces including the home’s hallways, walkthrough, and closets, we cleverly installed a floor-to-ceiling illuminated wine cellar that is as much a design element as it is a lifestyle feature for our client’s extensive wine collection. An extra-wide, low, narrow blue flame glass wall fire feature is unexpected and holds its own underneath bold oversized artwork.
The home’s two expansive outdoor living spaces are designed for entertaining with generously furnished spaces for cooking and dining or just lounging poolside with your favorite people while enjoying the beautiful vistas that make this luxury home a dreamy one.
Find the right local pro for your project
 Breathe Design Studio: San Francisco
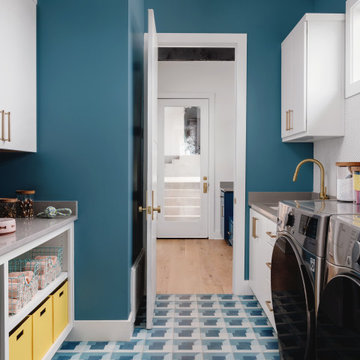
Our Austin studio decided to go bold with this project by ensuring that each space had a unique identity in the Mid-Century Modern style bathroom, butler's pantry, and mudroom. We covered the bathroom walls and flooring with stylish beige and yellow tile that was cleverly installed to look like two different patterns. The mint cabinet and pink vanity reflect the mid-century color palette. The stylish knobs and fittings add an extra splash of fun to the bathroom.
The butler's pantry is located right behind the kitchen and serves multiple functions like storage, a study area, and a bar. We went with a moody blue color for the cabinets and included a raw wood open shelf to give depth and warmth to the space. We went with some gorgeous artistic tiles that create a bold, intriguing look in the space.
In the mudroom, we used siding materials to create a shiplap effect to create warmth and texture – a homage to the classic Mid-Century Modern design. We used the same blue from the butler's pantry to create a cohesive effect. The large mint cabinets add a lighter touch to the space.
 MARGARITA BRAVO
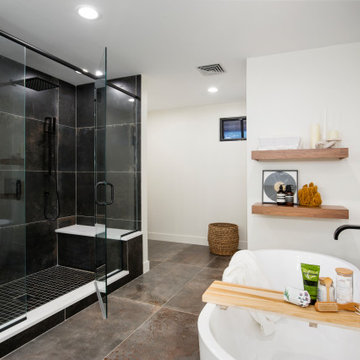
Our design studio fully renovated this beautiful 1980s home. We divided the large living room into dining and living areas with a shared, updated fireplace. The original formal dining room became a bright and fun family room. The kitchen got sophisticated new cabinets, colors, and an amazing quartz backsplash. In the bathroom, we added wooden cabinets and replaced the bulky tub-shower combo with a gorgeous freestanding tub and sleek black-tiled shower area. We also upgraded the den with comfortable minimalist furniture and a study table for the kids.
---Project designed by Montecito interior designer Margarita Bravo. She serves Montecito as well as surrounding areas such as Hope Ranch, Summerland, Santa Barbara, Isla Vista, Mission Canyon, Carpinteria, Goleta, Ojai, Los Olivos, and Solvang.
For more about MARGARITA BRAVO, see here: https://www.margaritabravo.com/
To learn more about this project, see here: https://www.margaritabravo.com/portfolio/greenwood-village-home-renovation
 Eric N. Rohlfing, ENR architects
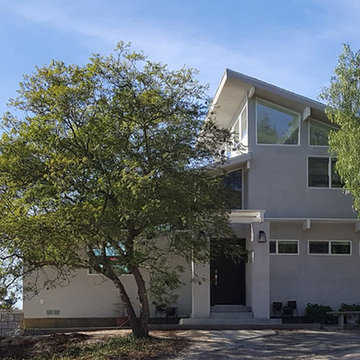
A handy, empty-nester couple, nearing retirement, sold their mansion, and purchased a fixer-upper on a sunlit hillside that features the spectacular ocean view of the Channel Islands. ENRarchitects was hired to assist with making minor enhancements to the plan, integrating the lower level parking court, and adding a patio deck. The owner, a retiring engineer, took on the responsibilities of general contracting during construction.
Our collaboration included opening the kitchen to the Living-Dining space, so all can enjoy the ocean view. A balcony was added to second floor Master Study, with a new laundry room below it. Both bathrooms were modestly enlarged to provide more spacious showers. Lastly, the Entry Foyer was opened to ceiling height into the Living Room.
In California, ocean views inherently include relentless west sunshine, and formidable interior heat gain. Multiple design studies explored various means to incorporate shading and solar screening measures to permit the view, and to reduce heat gain. Additional studies featured more substantial proposed additions, including a lower level guest suite, and a detached office.
A key feature, is the addition of a raised, covered entry porch, where passengers and goods can be offloaded, prior to parking on the lower level. The new porch also provides a secondary transition around the structure to the ocean view, split-level patio.
A 2nd phase included the suggestion of rebuilding the lower covered parking to include a roof deck, rooftop guest suite, and solar electricity, which was successfully completed. The property is now mildly reminiscent of the Sea Ranch community.
With the blessing of year-round comfortable weather, and ever-changing, dynamic views, the successfully remodeled home takes full advantage for a new generation of colorful living. (photo by owner)
"We are so happy with the results, and proud you’d include our place in your client list.
We are extremely happy and will always tout your skills."
-Bill & Janice, Camarillo
 Virginia Bennice Design
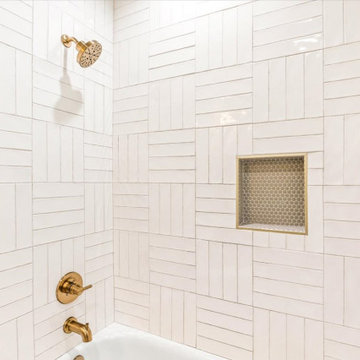
This main guest bathroom is light and airy with a white oak, beaded vanity door style, brass hardware, quartz countertops, marble mosaic floor tile, basketweave porcelain shower tile complete with niche and a sweet, rope wrapped vanity light.


 360 Home Renovations Inc.
Home office

Example of a large classic medium tone wood floor study room design in Vancouver with gray walls and a stone fireplace
Example of a large classic medium tone wood floor study room design in Vancouver with gray walls and a stone fireplace
 OakWood Designers & Builders
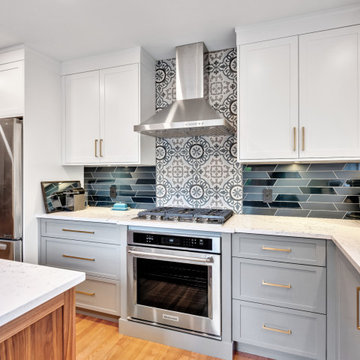
This project was for a family who needed more interior living space and wanted to improve their kitchen but didn't want to lose their entire rear yard. The ultimate design for their home was to add an addition to the rear of the house that would serve as their new custom kitchen space. In doing so, we were able to dramatically increase the family room size by expanding into the dining room space and moving the dining room to the old kitchen location. The wall between the old kitchen and dining room was also removed allowing for a more open feel and a better transfer of light between rooms. This interior layout change resulted in improved functionality and flow through the house while preserving as much of the rear year yard and patio area as possible.
The new kitchen design includes a feature island in walnut and a highly custom backsplash with an inlay at the range. If you study the images closely, you will see that the feature glass door cabinet has a walnut interior to compliment the island. Add to this an efficient cabinet layout, quartz countertops, and ample lighting and you have a space that this family is proud to call home!
 Starr Custom Homes
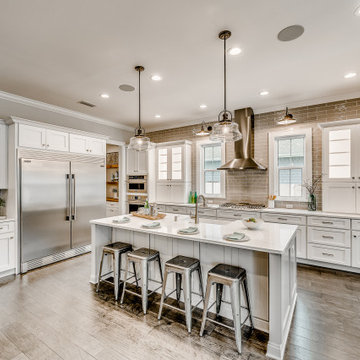
A sister home to DreamDesign 44, DreamDesign 45 is a new farmhouse that fits right in with the historic character of Ortega. A detached two-car garage sits in the rear of the property. Inside, four bedrooms and three baths combine with an open-concept great room and kitchen over 3000 SF. The plan also features a separate dining room and a study that can be used as a fifth bedroom.
 Smarthaus + Wexler/Kollman P.C., Ltd.

Second floor hall study with clerestory windows into hall bath.
This custom, high-performance home was designed and built to a LEED for Homes Platinum rating, the highest rating given to homes when certified by the US Green Building Council. The house has been laid out to take maximum advantage of both passive and active solar energy, natural ventilation, low impact and recyclable materials, high efficiency lighting and controls, in a structure that is very simple and economical to build. The envelope of the house is designed to require a minimum amount of energy in order to live and use the home based on the lifestyle of the occupants. The home will have an innovative HVAC system that has been recently developed by engineers from the University of Illinois which uses considerably less energy than a conventional heating and cooling system and provides extremely high indoor air quality utilizing a CERV (conditioned energy recovery ventilation system) combined with a cost effective installation.
Lawrence Smith Photography
 Coyle Carpet One Floor & Home

6 1/2-inch wide engineered Weathered Maple by Casabella - collection: Provincial, selection: Fredicton
Cottage freestanding desk medium tone wood floor and brown floor study room photo with white walls
Cottage freestanding desk medium tone wood floor and brown floor study room photo with white walls
 User
UserGrace Laird Photography
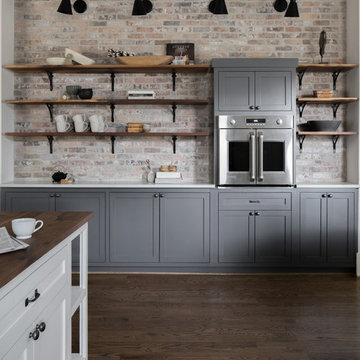
Example of an eclectic u-shaped medium tone wood floor kitchen design in Houston with a farmhouse sink, shaker cabinets, medium tone wood cabinets, quartz countertops, green backsplash, ceramic backsplash, stainless steel appliances and an island
Example of an eclectic u-shaped medium tone wood floor kitchen design in Houston with a farmhouse sink, shaker cabinets, medium tone wood cabinets, quartz countertops, green backsplash, ceramic backsplash, stainless steel appliances and an island


 Guenther Designs & Consulting LLC

The client's home office. The soft colors on the walls pulls form the pictures hanging on the wall. We choose to stain the coffered wood beams and paint the tongue and groove ceiling.
 Visbeen Architects
Builder: Falcon Custom Homes
Interior Designer: Mary Burns - Gallery
Photographer: Mike Buck
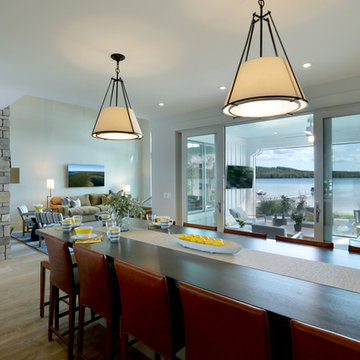
A perfectly proportioned story and a half cottage, the Farfield is full of traditional details and charm. The front is composed of matching board and batten gables flanking a covered porch featuring square columns with pegged capitols. A tour of the rear façade reveals an asymmetrical elevation with a tall living room gable anchoring the right and a low retractable-screened porch to the left.
Inside, the front foyer opens up to a wide staircase clad in horizontal boards for a more modern feel. To the left, and through a short hall, is a study with private access to the main levels public bathroom. Further back a corridor, framed on one side by the living rooms stone fireplace, connects the master suite to the rest of the house. Entrance to the living room can be gained through a pair of openings flanking the stone fireplace, or via the open concept kitchen/dining room. Neutral grey cabinets featuring a modern take on a recessed panel look, line the perimeter of the kitchen, framing the elongated kitchen island. Twelve leather wrapped chairs provide enough seating for a large family, or gathering of friends. Anchoring the rear of the main level is the screened in porch framed by square columns that match the style of those found at the front porch. Upstairs, there are a total of four separate sleeping chambers. The two bedrooms above the master suite share a bathroom, while the third bedroom to the rear features its own en suite. The fourth is a large bunkroom above the homes two-stall garage large enough to host an abundance of guests.
 Courtney Holland
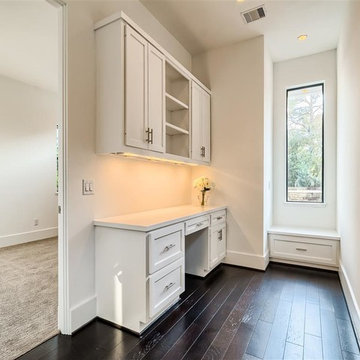
Study room - small contemporary built-in desk dark wood floor study room idea in Houston with white walls
 Creative Homes
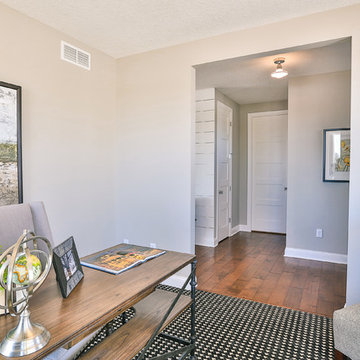
Mid-sized trendy freestanding desk carpeted study room photo in Minneapolis with beige walls

 Noble Architects, LLC
Architecture + Interior Design: Noble Johnson Architects
Builder: Huseby Homes
Furnishings: By others
Photography: StudiObuell | Garett Buell

Inspiration for a mid-sized transitional master gray tile porcelain tile and double-sink bathroom remodel in Nashville with shaker cabinets, white cabinets, an undermount tub, a one-piece toilet, gray walls, an undermount sink, quartz countertops, white countertops, a niche and a built-in vanity
Inspiration for a mid-sized transitional master gray tile porcelain tile and double-sink bathroom remodel in Nashville with shaker cabinets, white cabinets, an undermount tub, a one-piece toilet, gray walls, an undermount sink, quartz countertops, white countertops, a niche and a built-in vanity
 BASSO HOMES Inc
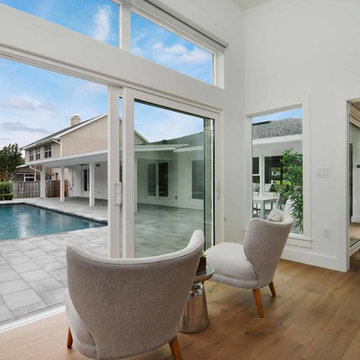
Vinyl sliding doors, hickory engineered hardwood flooring,
Inspiration for a mid-sized modern built-in desk medium tone wood floor study room remodel in Orlando with white walls
Inspiration for a mid-sized modern built-in desk medium tone wood floor study room remodel in Orlando with white walls
 OakWood Designers & Builders
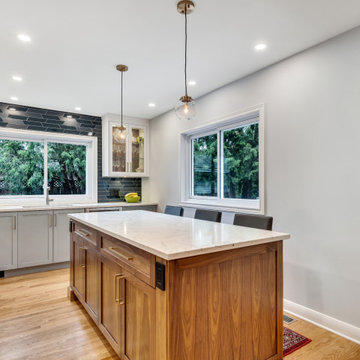
This project was for a family who needed more interior living space and wanted to improve their kitchen but didn't want to lose their entire rear yard. The ultimate design for their home was to add an addition to the rear of the house that would serve as their new custom kitchen space. In doing so, we were able to dramatically increase the family room size by expanding into the dining room space and moving the dining room to the old kitchen location. The wall between the old kitchen and dining room was also removed allowing for a more open feel and a better transfer of light between rooms. This interior layout change resulted in improved functionality and flow through the house while preserving as much of the rear year yard and patio area as possible.
The new kitchen design includes a feature island in walnut and a highly custom backsplash with an inlay at the range. If you study the images closely, you will see that the feature glass door cabinet has a walnut interior to compliment the island. Add to this an efficient cabinet layout, quartz countertops, and ample lighting and you have a space that this family is proud to call home!
40