
Search results for "Studying" in Home Design Ideas

 O'Connor Brehm Design-Build
Design by Brehm Architects http://brehmarchitects.com/projects/houses/?id=02Michigan_Shores

 Stewart Custom Homes
Example of a mid-sized classic freestanding desk dark wood floor home office library design in Dallas with brown walls, a standard fireplace and a tile fireplace

 Ahmann Design, Inc.
Heavy paneling defines the space of the library. An antique fireplace blends easily into this design.
Photo by Fisheye Studios, Hiawatha, Iowa
Inspiration for a huge mediterranean freestanding desk carpeted study room remodel in Cedar Rapids with brown walls, a standard fireplace and a stone fireplace
Inspiration for a huge mediterranean freestanding desk carpeted study room remodel in Cedar Rapids with brown walls, a standard fireplace and a stone fireplace
Find the right local pro for your project

 The Works
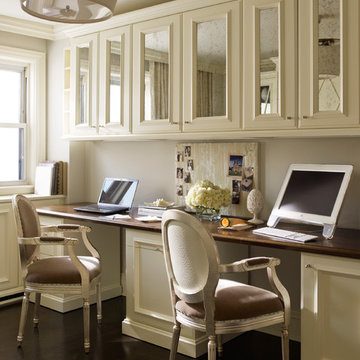
Large transitional built-in desk dark wood floor and brown floor study room photo in Portland with white walls
 Mary-Lynn Ring Design, LLC
Eric Piasecki
Study room - transitional built-in desk dark wood floor study room idea in New York with gray walls
Study room - transitional built-in desk dark wood floor study room idea in New York with gray walls

 2id Interiors
Inspiration for a large contemporary formal and open concept linoleum floor living room remodel in Miami with no fireplace, a wall-mounted tv and white walls

 SuzAnn Kletzien Design
Two Birds Photography
Example of a mid-sized transitional boy light wood floor nursery design in Chicago with blue walls
Example of a mid-sized transitional boy light wood floor nursery design in Chicago with blue walls

Sponsored
Columbus, OH

Hope Restoration & General Contracting
Columbus Design-Build, Kitchen & Bath Remodeling, Historic Renovations

 DEANE Inc | Distinctive Design & Cabinetry
Custom cabinetry by DEANE inc allows for this ideal workspace to flow into the kitchen space with maximum space utilization.
Photography by Tim Lee

Example of a transitional built-in desk dark wood floor home office design in New York with gray walls
Example of a transitional built-in desk dark wood floor home office design in New York with gray walls

Beach style freestanding desk dark wood floor and brown floor study room photo in Houston with gray walls and no fireplace
 Edmunds Studios Photography, Inc.
Interior Design: KarenKempf.com
Builder: LakesideDevelopment.com
Edmunds Studios Photography
Example of a mid-sized cottage freestanding desk medium tone wood floor study room design in Milwaukee
Example of a mid-sized cottage freestanding desk medium tone wood floor study room design in Milwaukee

 Kyle Hunt & Partners, Incorporated
Builder & Interior Selections: Kyle Hunt & Partners, Architect: Sharratt Design Company, Landscape Design: Yardscapes, Photography by James Kruger, LandMark Photography

 Space Harmony
Colin Perry
Example of a small trendy master light wood floor bedroom design in Vancouver with gray walls and no fireplace
Example of a small trendy master light wood floor bedroom design in Vancouver with gray walls and no fireplace

 ODS Architecture
Originally a nearly three-story tall 1920’s European-styled home was turned into a modern villa for work and home. A series of low concrete retaining wall planters and steps gradually takes you up to the second level entry, grounding or anchoring the house into the site, as does a new wrap around veranda and trellis. Large eave overhangs on the upper roof were designed to give the home presence and were accented with a Mid-century orange color. The new master bedroom addition white box creates a better sense of entry and opens to the wrap around veranda at the opposite side. Inside the owners live on the lower floor and work on the upper floor with the garage basement for storage, archives and a ceramics studio. New windows and open spaces were created for the graphic designer owners; displaying their mid-century modern furnishings collection.
A lot of effort went into attempting to lower the house visually by bringing the ground plane higher with the concrete retaining wall planters, steps, wrap around veranda and trellis, and the prominent roof with exaggerated overhangs. That the eaves were painted orange is a cool reflection of the owner’s Dutch heritage. Budget was a driver for the project and it was determined that the footprint of the home should have minimal extensions and that the new windows remain in the same relative locations as the old ones. Wall removal was utilized versus moving and building new walls where possible.
Photo Credit: John Sutton Photography.
Sponsored
Columbus, OH
Hope Restoration & General Contracting
Columbus Design-Build, Kitchen & Bath Remodeling, Historic Renovations
 Chango

Interior Design, Interior Architecture, Custom Millwork Design, Furniture Design, Art Curation, & Landscape Architecture by Chango & Co.
Photography by Ball & Albanese

 Lily Mae Design
Design by Lisa puchalla
Lily Mae Design
Photo by Angie seckinger
Example of a classic built-in desk medium tone wood floor home office design in DC Metro with blue walls
Example of a classic built-in desk medium tone wood floor home office design in DC Metro with blue walls
 Brandon Architects, Inc.
Ryan Garvin
Example of a trendy freestanding desk carpeted and purple floor study room design in Orange County with gray walls, a standard fireplace and a stone fireplace
Example of a trendy freestanding desk carpeted and purple floor study room design in Orange County with gray walls, a standard fireplace and a stone fireplace

 General Assembly
The staircase combines a custom walnut millwork screen and industrial steel detailing. Below the stairs, we designed a built in workspace.
© Joe Fletcher Photography

 Raad Studio
Photo by Allan Zepeda
Small trendy freestanding desk and guest medium tone wood floor and brown floor bedroom photo in New York with white walls and no fireplace
Small trendy freestanding desk and guest medium tone wood floor and brown floor bedroom photo in New York with white walls and no fireplace

 Sean O'Kane AIA Architect P.C.
The Pool House was completed in 2008 and contains an intimate sitting area with a facade of glass doors designed to be hidden away, a private bath, bar and space for pool storage.
Photography by Barry A. Hyman.
Contractor Larry Larkin Builder

 Matthew Caughy Interiors
Study room - small coastal freestanding desk dark wood floor study room idea in New York with white walls
54