
Search results for "Stufe bidet" in Home Design Ideas


Find the right local pro for your project


 Luxe Remodel
Beautiful bathroom design in Rolling Hills. This bathroom includes limestone floor, a floating white oak vanity and amazing marble stonework
Example of a huge minimalist master white tile and subway tile limestone floor, beige floor, double-sink, vaulted ceiling and wall paneling walk-in shower design in Los Angeles with flat-panel cabinets, light wood cabinets, a hot tub, a bidet, white walls, a console sink, marble countertops, a hinged shower door, white countertops and a floating vanity
Example of a huge minimalist master white tile and subway tile limestone floor, beige floor, double-sink, vaulted ceiling and wall paneling walk-in shower design in Los Angeles with flat-panel cabinets, light wood cabinets, a hot tub, a bidet, white walls, a console sink, marble countertops, a hinged shower door, white countertops and a floating vanity

 3D Green Planet Architects
Glass vanity sink is lighted from below.
Example of a trendy master stone slab marble floor doorless shower design in Houston with flat-panel cabinets, light wood cabinets, marble countertops and a wall-mount toilet
Example of a trendy master stone slab marble floor doorless shower design in Houston with flat-panel cabinets, light wood cabinets, marble countertops and a wall-mount toilet
 DBK Home
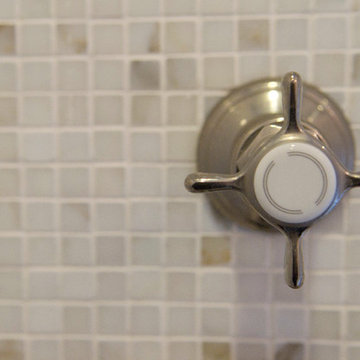
Details. Thermostatic and volume controls give you ultimate control over your shower temperature and water pressure.
Photo by Lindsay Perry
Home design - large traditional home design idea in New York
Home design - large traditional home design idea in New York








 JM Kitchen & Bath Design
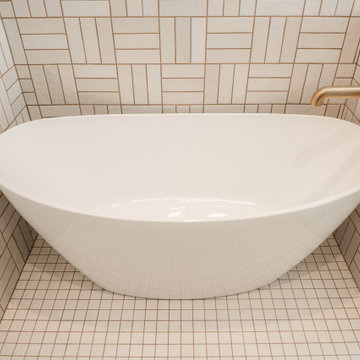
This gorgeous Main Bathroom starts with a sensational entryway a chandelier and black & white statement-making flooring. The soaking tub is on a raised platform below shuttered windows allowing a ton of natural light as well as privacy. The giant shower is a show stopper with a seat and walk-in entry.
 RYNO Homes
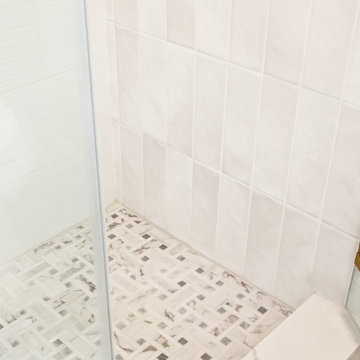
Inspiration for a timeless porcelain tile doorless shower remodel in Milwaukee with a hinged shower door

 JAL Residential Design
Photograph of cabins at Great St. Elias Station in McCarthy, Alaska. Cabin design by John Lynch, JAL Residential Design, combining warm timber, simple roof forms and generous windows with the mountain setting. Shower detail.

 Built By Wade
Inspiration for a mid-sized master gray tile and marble tile marble floor, gray floor and double-sink walk-in shower remodel in Raleigh with shaker cabinets, gray cabinets, white walls, an undermount sink, quartz countertops, white countertops, a niche and a built-in vanity
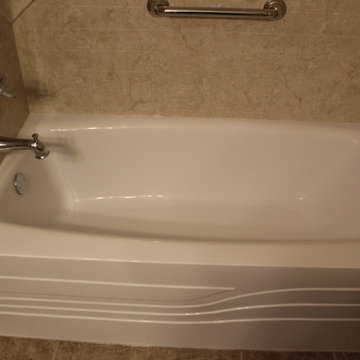


 VEGAS VALLEY PLUMBING
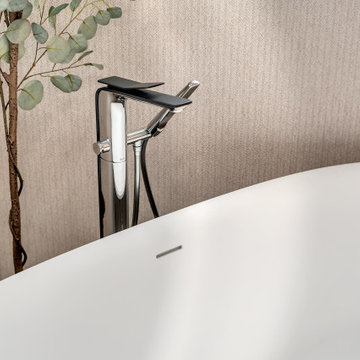
Here is the roughed-in free standing photo, waiting for new flooring to mount spout.
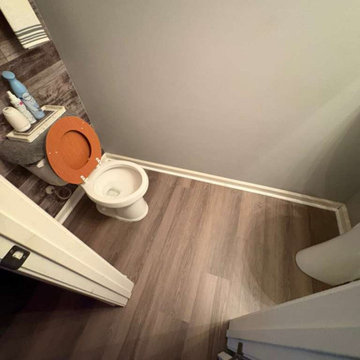
Minimalist bathroom photo in Las Vegas
Minimalist bathroom photo in Las Vegas
67