
Search results for "Stunning graphics" in Home Design Ideas

 splyce design
Sama Jim Canzian
Example of a mid-sized trendy brown three-story wood house exterior design in Vancouver with a shed roof
Example of a mid-sized trendy brown three-story wood house exterior design in Vancouver with a shed roof
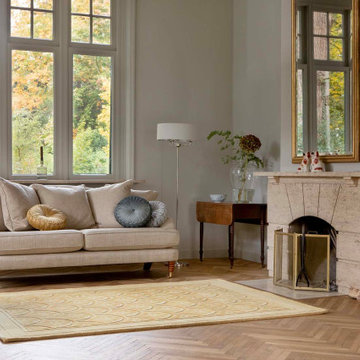
 Rugs.ie
Fall in love with Laura Ashley's Catarina Gold rug - a perfect blend of vintage and contemporary design. Pale yellow outlines graphic leaf motifs and semicircles against a vivid gold background that's ideal for any style room. Made from 100% New Zealand wool, this thick pile rug is not only luxuriously soft but also naturally stain-resistant, hard-wearing, and easy to maintain. Transform your living room into an inviting space with this stunning focal point.

 Archetype Architecture
Photo credit: Eric Soltan
Inspiration for a mid-sized contemporary medium tone wood floor enclosed dining room remodel in New York with white walls and no fireplace
Inspiration for a mid-sized contemporary medium tone wood floor enclosed dining room remodel in New York with white walls and no fireplace
Find the right local pro for your project

 Bohler Builders Group, Inc.
Great room - rustic dark wood floor great room idea in Los Angeles with multicolored walls
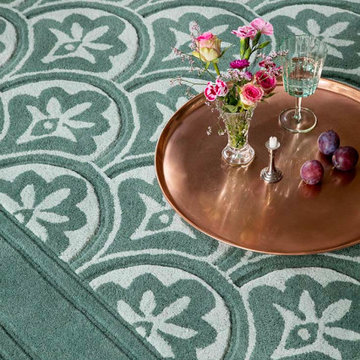 Rugs.ie
Transform your living space with Laura Ashley's Catarina Fern rug. A stunning piece that effortlessly merges retro design with a modern colour palette. The graphic leaf motifs and semicircles are highlighted in teal against a gorgeous dark green background, creating a beautiful contrast. Crafted from New Zealand pure wool, its thick pile is luxuriously soft, durable, and naturally stain-resistant - making it an ideal choice for any home. Elevate your interior decor with this exquisite rug and make it the star of your living room.
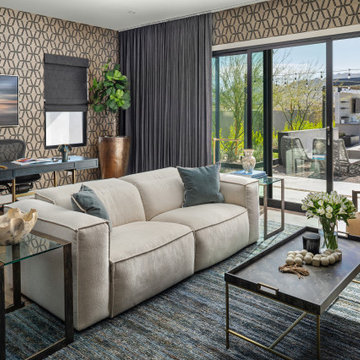
 Galen Interiors
The den is one of the most frequently used spaces in the home, designed to strike the perfect balance between comfort and style. The sleek, contemporary sofa, which also reclines, provides a functional yet modern touch. Graphic grass cloth wallpaper adds both coziness and eye-catching texture, beautifully tying the room together. A stunning contemporary blue rug anchors the space. By day, the den serves as a home office with majestic mountain views, making it as practical as it is inviting.

 Isrian Solutions
Looking for designs that instantly capture attention?
Your brand may look unprofessional or outdated without creative visuals that connect with your audience.
Israin Solutions creates stunning logos, banners, UI/UX layouts, and landing pages that build trust and elevate your brand identity.
Let’s design something that helps your business stand out — contact us today!



 Toronto Interior Design Group
MODERN HEIRLOOM
A historic house, eclectically reimagined.
DESIGN DESCRIPTION
The original Victorian details of this home are preserved and paired with a collected, modern sensibility. The story begins in the foyer, where encaustic tile, oak panelling and stained glass are warmed by coral grasscloth. A grand oak staircase, dressed in a striped runner beneath a sculptural brass chandelier, rises to a stained-glass window seat. In the dining room, a lacquered teal ceiling and botanical wallpaper crown chartreuse velvet chairs and a glowing smoked-glass chandelier. The living room plays jewel-toned velvets and sculptural pieces against carved plaster and leaded glass, while the powder room makes a bold statement in graphic tile and an ornate silver mirror. Upstairs, the palette softens to luminous white. In the bedroom, a wall of antiqued mirror glows above sumptuous linen beside a carved oak mantel. In the bathroom, an antique oak sideboard has been reborn as a vanity, set beside a sculptural soaking tub and Calacatta marble. Throughout the home, richness is balanced with restraint, and heritage with quiet luxury.

 Annie Santulli Designs
Rich blues enhance this stunning guest bedroom. Robert Brantley Photography
Inspiration for a contemporary guest carpeted bedroom remodel in Miami with blue walls
Inspiration for a contemporary guest carpeted bedroom remodel in Miami with blue walls
 Toronto Interior Design Group
MODERN HEIRLOOM
A historic house, eclectically reimagined.
DESIGN DESCRIPTION
The original Victorian details of this home are preserved and paired with a collected, modern sensibility. The story begins in the foyer, where encaustic tile, oak panelling and stained glass are warmed by coral grasscloth. A grand oak staircase, dressed in a striped runner beneath a sculptural brass chandelier, rises to a stained-glass window seat. In the dining room, a lacquered teal ceiling and botanical wallpaper crown chartreuse velvet chairs and a glowing smoked-glass chandelier. The living room plays jewel-toned velvets and sculptural pieces against carved plaster and leaded glass, while the powder room makes a bold statement in graphic tile and an ornate silver mirror. Upstairs, the palette softens to luminous white. In the bedroom, a wall of antiqued mirror glows above sumptuous linen beside a carved oak mantel. In the bathroom, an antique oak sideboard has been reborn as a vanity, set beside a sculptural soaking tub and Calacatta marble. Throughout the home, richness is balanced with restraint, and heritage with quiet luxury.
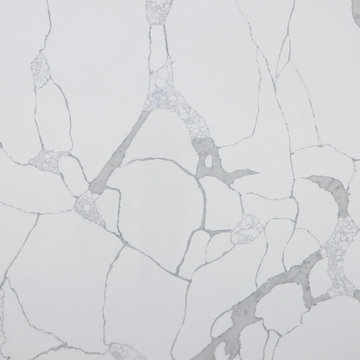
 Reliance Surfaces
Stunning gray veining with fades and a characteristic pattern over a white background creates this unique quartz piece

 Currant House
Furnishings and Decor: Contented Interiors
Photography: Contented Interiors
Mid-sized transitional enclosed medium tone wood floor living room photo in Richmond with gray walls, no fireplace and no tv
Mid-sized transitional enclosed medium tone wood floor living room photo in Richmond with gray walls, no fireplace and no tv

Sponsored
Sunbury, OH

J.Holderby - Renovations
Franklin County's Leading General Contractors - 2X Best of Houzz!

 Spruce, LLC
Inspiration for an eclectic wooden u-shaped staircase remodel in New Orleans with wooden risers
 Breathe Design Studio
Our Austin studio decided to go bold with this project by ensuring that each space had a unique identity in the Mid-Century Modern style bathroom, butler's pantry, and mudroom. We covered the bathroom walls and flooring with stylish beige and yellow tile that was cleverly installed to look like two different patterns. The mint cabinet and pink vanity reflect the mid-century color palette. The stylish knobs and fittings add an extra splash of fun to the bathroom.
The butler's pantry is located right behind the kitchen and serves multiple functions like storage, a study area, and a bar. We went with a moody blue color for the cabinets and included a raw wood open shelf to give depth and warmth to the space. We went with some gorgeous artistic tiles that create a bold, intriguing look in the space.
In the mudroom, we used siding materials to create a shiplap effect to create warmth and texture – a homage to the classic Mid-Century Modern design. We used the same blue from the butler's pantry to create a cohesive effect. The large mint cabinets add a lighter touch to the space.
---
Project designed by the Atomic Ranch featured modern designers at Breathe Design Studio. From their Austin design studio, they serve an eclectic and accomplished nationwide clientele including in Palm Springs, LA, and the San Francisco Bay Area.

 The New Design Project
http://alangastelum.com
Small eclectic master medium tone wood floor bedroom photo in New York with white walls and no fireplace
Small eclectic master medium tone wood floor bedroom photo in New York with white walls and no fireplace

 Two Fold Interiors
Inspiration for a transitional white floor bathroom remodel in Toronto with flat-panel cabinets, medium tone wood cabinets, a one-piece toilet, white walls, an undermount sink and white countertops
Sponsored
Sunbury, OH
J.Holderby - Renovations
Franklin County's Leading General Contractors - 2X Best of Houzz!

 Nystrom Design
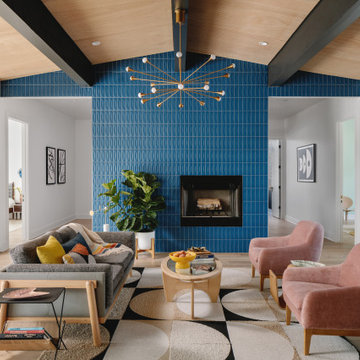
When this family moved to Lafayette, the objective was to create an inviting living space that combines a relaxed lifestyle with a few sleek elements to reference their past urban life in San Francisco. The color palette was influenced by the lush garden setting and the saturated colors of a summer garden. We selected the large-scale acrylic chandelier to highlight the vaulted ceiling and play tribute to the ranch-style architecture.
// Caroline Johnson Photography
 Toronto Interior Design Group
MODERN HEIRLOOM
A historic house, eclectically reimagined.
DESIGN DESCRIPTION
The original Victorian details of this home are preserved and paired with a collected, modern sensibility. The story begins in the foyer, where encaustic tile, oak panelling and stained glass are warmed by coral grasscloth. A grand oak staircase, dressed in a striped runner beneath a sculptural brass chandelier, rises to a stained-glass window seat. In the dining room, a lacquered teal ceiling and botanical wallpaper crown chartreuse velvet chairs and a glowing smoked-glass chandelier. The living room plays jewel-toned velvets and sculptural pieces against carved plaster and leaded glass, while the powder room makes a bold statement in graphic tile and an ornate silver mirror. Upstairs, the palette softens to luminous white. In the bedroom, a wall of antiqued mirror glows above sumptuous linen beside a carved oak mantel. In the bathroom, an antique oak sideboard has been reborn as a vanity, set beside a sculptural soaking tub and Calacatta marble. Throughout the home, richness is balanced with restraint, and heritage with quiet luxury.
 Reliance Surfaces
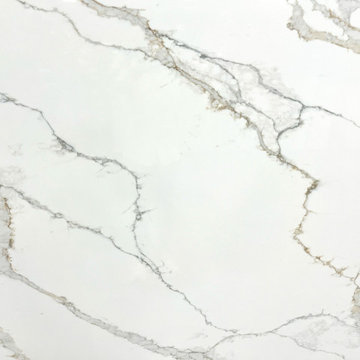
This Piece of Quartz with a Stunning off-white background with an intrincate pattern of gold and light grey veining creates a mesmerizing pattern to highlight any surface.
7