
Search results for "Stunning graphics" in Home Design Ideas

 Joni Spear Interior Design
Open concept living room in an 1890's historical home. A linear gas fireplace surrounded by comfortable, yet elegant lounge seating makes for a cozy space to read or have a cocktail. The original space consisted of 3 small rooms and is now one continuous space.


 Showcase Kitchens and Baths
Request Cabinet Quote from Showcase Kitchens
This boldly contemporary space features a stunning mix of materials and graphic details for a vibrant but comfortable environment that includes a kitchen and wardrobe space.
Find the right local pro for your project
 Showcase Kitchens and Baths
Request Cabinet Quote from Showcase Kitchens
This boldly contemporary space features a stunning mix of materials and graphic details for a vibrant but comfortable environment that includes a kitchen and wardrobe space.
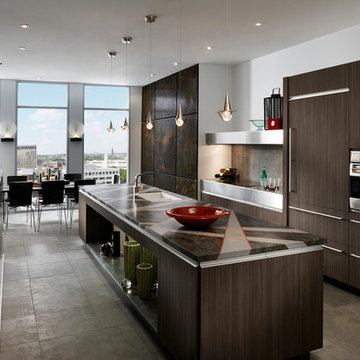
 Wood-Mode Fine Custom Cabinetry
This boldly contemporary space features a stunning mix of materials and graphic details for a vibrant but comfortable environment that includes a kitchen and wardrobe space.
 Showcase Kitchens and Baths
Request Cabinet Quote from Showcase Kitchens
This boldly contemporary space features a stunning mix of materials and graphic details for a vibrant but comfortable environment that includes a kitchen and wardrobe space.

 StyleHaus Interiors
Marc Fowler- Metropolis Studio
Cabinetry by Irpinia Kitchens Ottawa, Design by StyleHaus Interiors
Large transitional master black tile porcelain tile and multicolored floor freestanding bathtub photo in Ottawa with gray walls, an undermount sink, a hinged shower door, white countertops, black cabinets and flat-panel cabinets
Large transitional master black tile porcelain tile and multicolored floor freestanding bathtub photo in Ottawa with gray walls, an undermount sink, a hinged shower door, white countertops, black cabinets and flat-panel cabinets



 Bravo Living
Inspiration for a transitional master multicolored tile claw-foot bathtub remodel in Austin with an undermount sink, shaker cabinets, white cabinets and gray walls
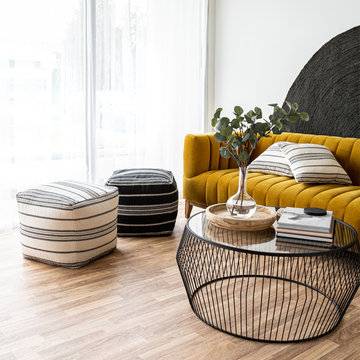
 Style In Form
Poufs add versatility and style to any space. Inspired by Spain’s old-world yet contemporary interiors, our Barcelona Pouf is stunning in black with a unique white geometric graphic pattern. It’s the perfect place to put up your feet after a night of tapas, as extra seating or the most gorgeous side table when you place a tray on top.


 Jason Ball Interior Design
Powder rooms should be all about personality and making a statement, and this one does just that! A high graphic black and white wallpaper, black dresser converted to be a vanity and stunning red vessel glass sink.
Photography by John Valls (johnvalls.com)

 Oglesby Design
Freestanding bathtub - large contemporary master multicolored tile and stone slab porcelain tile and white floor freestanding bathtub idea with flat-panel cabinets, light wood cabinets, white walls, a vessel sink, marble countertops, a hinged shower door and white countertops

 Robert Granoff
Interiors by Morris & Woodhouse Interiors LLC, Architecture by ARCHONSTRUCT LLC
© Robert Granoff
Inspiration for a study space and large contemporary girl light wood floor and brown floor kids' study room remodel in New York with pink walls
Inspiration for a study space and large contemporary girl light wood floor and brown floor kids' study room remodel in New York with pink walls

Sponsored
Sunbury, OH

J.Holderby - Renovations
Franklin County's Leading General Contractors - 2X Best of Houzz!

 Simply Stunning Spaces
Inspiration for a contemporary dark wood floor and brown floor enclosed dining room remodel in San Diego with beige walls

 Toronto Interior Design Group
MODERN HEIRLOOM
A historic house, eclectically reimagined.
DESIGN DESCRIPTION
The original Victorian details of this home are preserved and paired with a collected, modern sensibility. The story begins in the foyer, where encaustic tile, oak panelling and stained glass are warmed by coral grasscloth. A grand oak staircase, dressed in a striped runner beneath a sculptural brass chandelier, rises to a stained-glass window seat. In the dining room, a lacquered teal ceiling and botanical wallpaper crown chartreuse velvet chairs and a glowing smoked-glass chandelier. The living room plays jewel-toned velvets and sculptural pieces against carved plaster and leaded glass, while the powder room makes a bold statement in graphic tile and an ornate silver mirror. Upstairs, the palette softens to luminous white. In the bedroom, a wall of antiqued mirror glows above sumptuous linen beside a carved oak mantel. In the bathroom, an antique oak sideboard has been reborn as a vanity, set beside a sculptural soaking tub and Calacatta marble. Throughout the home, richness is balanced with restraint, and heritage with quiet luxury.

 Adrianne Drazin Interior Design
The perfect place to relax. Chic, graphic and fun.
Walls were wallpapered in black in order to make the TV less prominent.
The result-stunning.
Mid-sized eclectic enclosed dark wood floor family room photo in Montreal with a standard fireplace, a stone fireplace, a wall-mounted tv and black walls
Mid-sized eclectic enclosed dark wood floor family room photo in Montreal with a standard fireplace, a stone fireplace, a wall-mounted tv and black walls
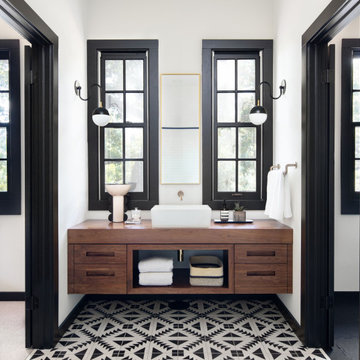
 HKB Interior Design
This yummy graphic cement tile, a custom walnut vanity and brass hardware really make this primary bathroom sing!
We continued our use of black in this space to make these stunning architectural features pop while bringing the warm wood touches from the other spaces in through the floating vanity. The warmth grounds the space perfectly!
#bathroomdecor #bathroomdesign #bathroomstyle #bathroomideas #bathroominterior #luxurybathrooms #bathroomfixtures
Sponsored
Sunbury, OH
J.Holderby - Renovations
Franklin County's Leading General Contractors - 2X Best of Houzz!
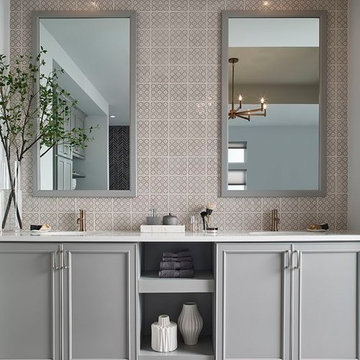
 MSI
Our Kenzzi Leira ceramic tiles feature a graphic pattern in warm beige and cream tones. These European inspired tiles feature a glossy finish that brings attention to the installation. Use these tiles to create a stunning kitchen backsplash, shower, or other design feature suitable for both residential and commercial properties.

 Home Design & Decor Magazine
Dustin Peck
Elegant dark wood floor living room photo in Charlotte with beige walls
Elegant dark wood floor living room photo in Charlotte with beige walls

 KBC Developments
Overlooking Semiamhoo Bay, Galadriel is a refined, modern home with the warmth and strength inherently found in West Coast architecture. Textures of natural stone, Douglas fir, glass and steel unify the interior with its geographical setting - surrounded by evergreens and unrestricted views of the ocean. The entrance to the home is accessed by a crossing above a reflecting pool, in which sits a stunning and solitary bonsai which is illuminated from above through an oculus in the roof’s overhang. Expansive outdoor spaces featuring fire features and seating areas are connected by a curved metal staircase set over a blackened steel reflecting pool, adding a graphic element to the rear of the home. Clerestory glazing in an elevated roof area offers an opening into the tree canopy towards the front of the property and allows light to permeate the interior of the home, while full height windows throughout maximize the impressive views. Living spaces throughout provide ample room for entertaining and comfort. Creativity is shown in the many colourful and whimsical accents. The master bedroom features two ensuite baths - a unique request that makes good sense for the owners. Spaces for work, writing and art were given priority reflecting the values and livelihood of our clients. Projecting from a stone clad wall, cantilevered white oak stair treads lead to an extraordinary wine display that incorporates a sculptural component taken as a memento from our client’s work as a producer in the film industry, adding a strong personal dimension.
This home reflects a successful collaboration between Peter Hildebrand and Stefan Walsh of Iredale Group Architecture and KBC Developments.
Photography by Ema Peter | www.emapeter.com
4