
Search results for "Stunning yellow" in Home Design Ideas

 Santa Barbara Home Design
Design Consultant Jeff Doubét is the author of Creating Spanish Style Homes: Before & After – Techniques – Designs – Insights. The 240 page “Design Consultation in a Book” is now available. Please visit SantaBarbaraHomeDesigner.com for more info.
Jeff Doubét specializes in Santa Barbara style home and landscape designs. To learn more info about the variety of custom design services I offer, please visit SantaBarbaraHomeDesigner.com
Jeff Doubét is the Founder of Santa Barbara Home Design - a design studio based in Santa Barbara, California USA.
 Donald A. Gardner Architects
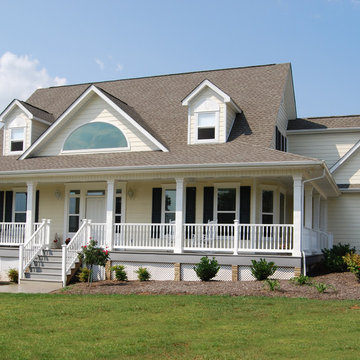
As fresh as a country breeze, this home knows how to relax with a wrapping front porch, a screened back porch, and a partially covered rear deck.
Nine foot ceilings are standard throughout the first and second floors, while the foyer, great room, and screened porch enjoy vaulted and cathedral ceilings. The stunning center dormer with arched window is an asset both inside and out, and bay windows perk up the dining room and breakfast area.
The master suite features back porch access, a walk-in closet, and a luxurious bath with a garden tub. A downstairs bedroom/study, two upstairs bedrooms, and a bonus room over the garage provide ample room for growing families.
 Lemon Remodeling & Services

Experience the Stunning Blue Full Kitchen Remodel by Lemon Remodeling! Our expert team has transformed this kitchen with a stunning backsplash adorned with mosaic tiles, energy-efficient LED recessed lighting, and a beautifully installed parquet floor. In addition to these upgrades, our skilled craftsmen have also perfected the interior painting.
At Lemon Remodeling, we are renowned for our excellence in full home remodeling, specializing in full kitchen remodels. With years of experience and expertise, we approach every project with the utmost dedication, using durable, high-quality materials and craftsmanship.
Contact us now for a free estimate, or conveniently book online for a callback at a time that suits your schedule :Calendly.com/lemonremodeling
Find the right local pro for your project
 Lemon Remodeling & Services

Experience the Stunning Blue Full Kitchen Remodel by Lemon Remodeling! Our expert team has transformed this kitchen with a stunning backsplash adorned with mosaic tiles, energy-efficient LED recessed lighting, and a beautifully installed parquet floor. In addition to these upgrades, our skilled craftsmen have also perfected the interior painting.
At Lemon Remodeling, we are renowned for our excellence in full home remodeling, specializing in full kitchen remodels. With years of experience and expertise, we approach every project with the utmost dedication, using durable, high-quality materials and craftsmanship.
Contact us now for a free estimate, or conveniently book online for a callback at a time that suits your schedule :Calendly.com/lemonremodeling
 Lemon Remodeling & Services
Experience the Stunning Blue Full Kitchen Remodel by Lemon Remodeling! Our expert team has transformed this kitchen with a stunning backsplash adorned with mosaic tiles, energy-efficient LED recessed lighting, and a beautifully installed parquet floor. In addition to these upgrades, our skilled craftsmen have also perfected the interior painting.
At Lemon Remodeling, we are renowned for our excellence in full home remodeling, specializing in full kitchen remodels. With years of experience and expertise, we approach every project with the utmost dedication, using durable, high-quality materials and craftsmanship.
Contact us now for a free estimate, or conveniently book online for a callback at a time that suits your schedule :Calendly.com/lemonremodeling
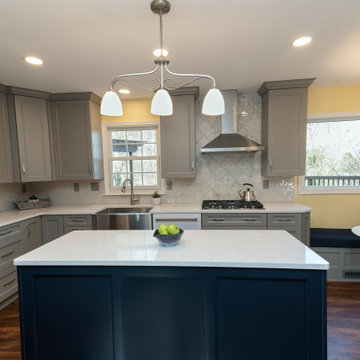
 O'Hanlon Kitchen & Bath
Example of a large transitional u-shaped dark wood floor and brown floor eat-in kitchen design in Baltimore with a farmhouse sink, recessed-panel cabinets, gray cabinets, quartzite countertops, white backsplash, subway tile backsplash, white appliances, an island and white countertops
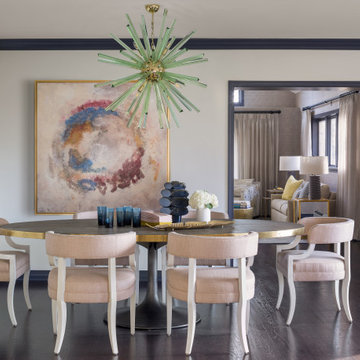
 Andrea Schumacher Interiors
This dinning room is bright and airy. Stunning light fixtures enhance the room giving it a bright look. Simple walls with dark trim brings a fun bold statement. A huge oval pedestal table adds lots of space to entertain. Large art work with the blues, yellows, and reds combine the space together creating a stunning room.


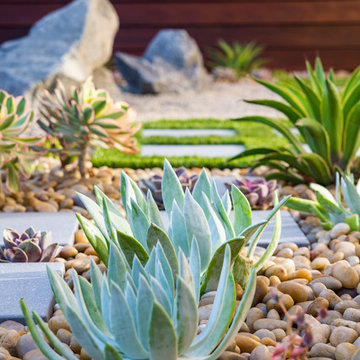
 Studio H Landscape Architecture
Photography by Studio H Landscape Architecture. Post processing by Isabella Li.
Design ideas for a small contemporary drought-tolerant backyard stone landscaping in Orange County.
Design ideas for a small contemporary drought-tolerant backyard stone landscaping in Orange County.

 Kimberlee Marie Interiors
This early 90's contemporary home was in need of some major updates and when my clients purchased it they were ready to make it their own. The home features large open rooms, great natural light and stunning views of Lake Washington. These clients love bold vibrant colors and clean modern lines so the goal was to incorporate those in the design without it overwhelming the space. Balance was key. The end goal was for the home to feel open and airy yet warm and inviting. This was achieved by bringing in punches of color to an otherwise white or neutral palate. Texture and visual interest were achieved throughout the house through the use of wallpaper, fabrics, and a few one of a kind artworks.
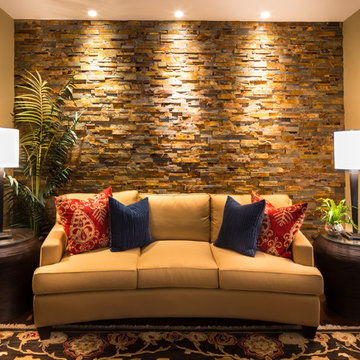
 Salmon-Casson, Ltd
This is a fabulous application of stacked stone used to create a feature wall in our client's living room. The room lacked an interesting focal point -so we created one! The stone adds texture and warmth to the room and compliments the rich gold sofa. Best of all, the client installed it themselves! The grass shades and reeded urn end tables lend additional organic elements to the room.
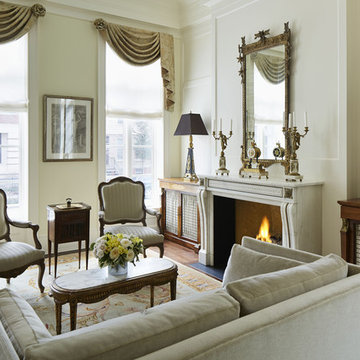
 Middlefork Luxury Home Builders
Rising amidst the grand homes of North Howe Street, this stately house has more than 6,600 SF. In total, the home has seven bedrooms, six full bathrooms and three powder rooms. Designed with an extra-wide floor plan (21'-2"), achieved through side-yard relief, and an attached garage achieved through rear-yard relief, it is a truly unique home in a truly stunning environment.
The centerpiece of the home is its dramatic, 11-foot-diameter circular stair that ascends four floors from the lower level to the roof decks where panoramic windows (and views) infuse the staircase and lower levels with natural light. Public areas include classically-proportioned living and dining rooms, designed in an open-plan concept with architectural distinction enabling them to function individually. A gourmet, eat-in kitchen opens to the home's great room and rear gardens and is connected via its own staircase to the lower level family room, mud room and attached 2-1/2 car, heated garage.
The second floor is a dedicated master floor, accessed by the main stair or the home's elevator. Features include a groin-vaulted ceiling; attached sun-room; private balcony; lavishly appointed master bath; tremendous closet space, including a 120 SF walk-in closet, and; an en-suite office. Four family bedrooms and three bathrooms are located on the third floor.
This home was sold early in its construction process.
Nathan Kirkman

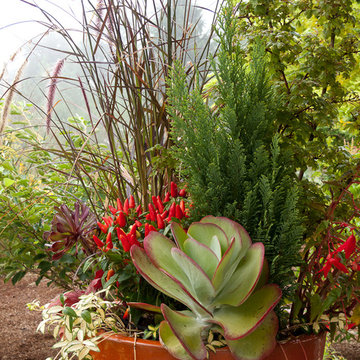
 Bare Root Design Studio
Photography: Yelena Strokin http://www.houzz.com/pro/yelena-strokin/melangery


Sponsored
Columbus, OH
Free consultation for landscape design!

Peabody Landscape Group
Franklin County's Reliable Landscape Design & Contracting
 Bellingham Bay Builders

After many years of careful consideration and planning, these clients came to us with the goal of restoring this home’s original Victorian charm while also increasing its livability and efficiency. From preserving the original built-in cabinetry and fir flooring, to adding a new dormer for the contemporary master bathroom, careful measures were taken to strike this balance between historic preservation and modern upgrading. Behind the home’s new exterior claddings, meticulously designed to preserve its Victorian aesthetic, the shell was air sealed and fitted with a vented rainscreen to increase energy efficiency and durability. With careful attention paid to the relationship between natural light and finished surfaces, the once dark kitchen was re-imagined into a cheerful space that welcomes morning conversation shared over pots of coffee.
Every inch of this historical home was thoughtfully considered, prompting countless shared discussions between the home owners and ourselves. The stunning result is a testament to their clear vision and the collaborative nature of this project.
Photography by Radley Muller Photography
Design by Deborah Todd Building Design Services
 Transformations Custom Wood Design
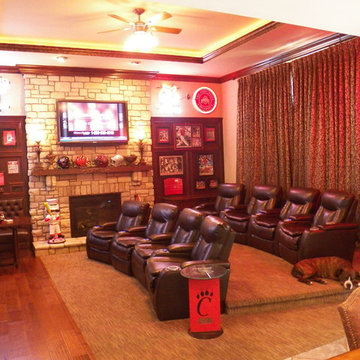
Another view from the kitchen towards all of the movie theater chairs.
Large elegant enclosed home theater photo in Cincinnati with a wall-mounted tv
Large elegant enclosed home theater photo in Cincinnati with a wall-mounted tv
 Argonaut Window & Door, Inc.
GHG Builders
Andersen 100 Series Windows
Andersen A-Series Doors
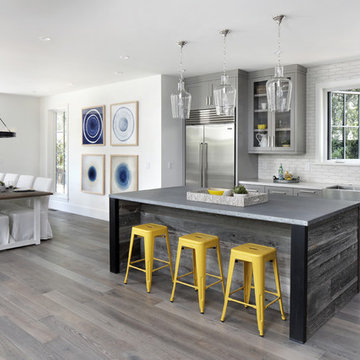
Example of a large cottage medium tone wood floor and brown floor eat-in kitchen design in San Francisco with a farmhouse sink, shaker cabinets, green cabinets, solid surface countertops, white backsplash, ceramic backsplash, stainless steel appliances and white countertops
Example of a large cottage medium tone wood floor and brown floor eat-in kitchen design in San Francisco with a farmhouse sink, shaker cabinets, green cabinets, solid surface countertops, white backsplash, ceramic backsplash, stainless steel appliances and white countertops
 Gustave Carlson Design
Laure Joilet

Inspiration for a mid-sized cottage u-shaped medium tone wood floor eat-in kitchen remodel in San Francisco with an undermount sink, shaker cabinets, white cabinets, quartz countertops, white backsplash, subway tile backsplash, stainless steel appliances and no island
Inspiration for a mid-sized cottage u-shaped medium tone wood floor eat-in kitchen remodel in San Francisco with an undermount sink, shaker cabinets, white cabinets, quartz countertops, white backsplash, subway tile backsplash, stainless steel appliances and no island

Sponsored
Westerville, OH

Custom Home Works
Franklin County's Award-Winning Design, Build and Remodeling Expert
 Renewal by Andersen of NJ-NY Metro
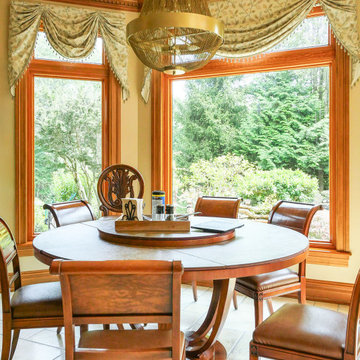
Beautiful dinette with stunning new wood interior picture windows we installed. These new windows looks incredible around a round table with leather seated chairs in this wonderful dinette with ceramic flooring. Our windows and doors come in lots of styles that suit your needs at Renewal by Andersen of New Jersey, Staten Island, New York City and the Bronx.
. . . . . . . . . .
Explore all the window options we have available -- Contact us today: (844) 245-2799
 Diane Stein Design for Sheffield Furniture
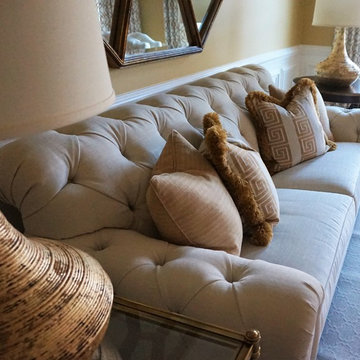
Absolutely stunning sums it up for this living room. All the classic elements of a solid design with fresh fabrics, finishes and patterns. Timeless yet trending is what this room is all about. Many shades of gold finishes mix with saturated deep wood tones to make this space interesting while adding depth to the design. The color palette of gold and ivory effortlessly compliment the navy and ivory dining room while the gold, blue and ivory come together in the foyer as the palette moves into the great room area. Beautiful accessories, custom pillows and window treatments are the final layer and bring the room together beautifully. This is a statement room that will be enjoyed for many years to come.
 Renewal by Andersen Long Island

Stunning Nassau County home with all new windows (and patio door) we installed. We installed a wide variety of windows in this home, from picture windows to sliders to double hungs, and all with grilles for the look the homeowner wanted.
Windows from Renewal by Andersen Long Island
17