
Search results for "Stunning yellow" in Home Design Ideas

 TARA BAKER
Inspiration for a mid-sized modern galley medium tone wood floor and brown floor enclosed kitchen remodel in San Francisco with an undermount sink, shaker cabinets, gray cabinets, marble countertops, white backsplash, marble backsplash, stainless steel appliances and no island

 PlaidFox Studio
Example of a mid-sized beach style built-in desk light wood floor and brown floor study room design in Vancouver with blue walls and no fireplace

 Aging In Place Builders, Inc.
Inspiration for a white tile and subway tile terra-cotta tile and red floor open shower remodel in Boston with white cabinets, yellow walls, a drop-in sink and tile countertops
Find the right local pro for your project

 McCaleb Homes
Stunning living room with stone fireplace.
Ann Sherman
visit home at: http://goo.gl/LtGfbJ

 Bradco Kitchens & Baths
The faucet is a work of art, the effect with the mirror design is serene.
Mid-sized elegant 3/4 freestanding bathtub photo in Los Angeles with recessed-panel cabinets, yellow cabinets, gray walls and an undermount sink
Mid-sized elegant 3/4 freestanding bathtub photo in Los Angeles with recessed-panel cabinets, yellow cabinets, gray walls and an undermount sink

 Cathers Home Furniture + Interior Design
Inspiration for a mid-sized contemporary light wood floor and beige floor kitchen/dining room combo remodel in Denver with white walls and no fireplace
 Bradco Kitchens & Baths
The faucet is a work of art, the effect with the mirror design is serene.
Example of a mid-sized classic 3/4 freestanding bathtub design in Los Angeles with recessed-panel cabinets, yellow cabinets, gray walls and an undermount sink
Example of a mid-sized classic 3/4 freestanding bathtub design in Los Angeles with recessed-panel cabinets, yellow cabinets, gray walls and an undermount sink


 Renewal by Andersen Long Island
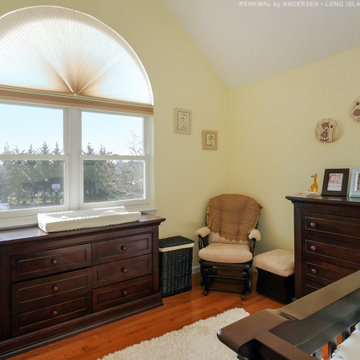
Stunning baby nursery with gorgeous new window combination we installed. These new white windows, two double hungs and a circle-top window, installed in a set, look amazing in this stylish and cozy infant's bedroom. Get started replacing your windows now with Renewal by Andersen of Long Island, Queens and Brooklyn.
 Bradco Kitchens & Baths
The faucet is a work of art, the effect with the mirror design is serene.
Mid-sized elegant 3/4 freestanding bathtub photo in Los Angeles with recessed-panel cabinets, yellow cabinets, gray walls and an undermount sink
Mid-sized elegant 3/4 freestanding bathtub photo in Los Angeles with recessed-panel cabinets, yellow cabinets, gray walls and an undermount sink
 Renewal By Andersen Bay Area
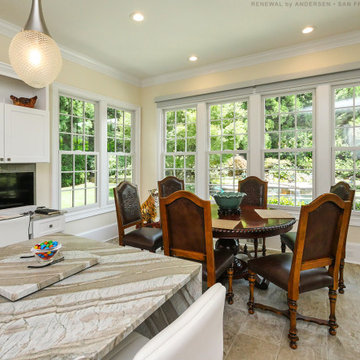
Stunning eat-in kitchen with all new windows we installed. This fabulous dining area in bright and beautiful kitchen looks amazing with a sun-room-like aesthetic and all new double hung windows with colonial grilles. Get started replacing the windows in your home with Renewal by Andersen of San Francisco, serving the entire Bay Area.
Find out more about replacing your home windows -- Contact Us Today! 844-245-2799

 Trendsetter Renovations Ltd.
Example of a large transitional medium tone wood floor eat-in kitchen design in Calgary with an undermount sink, shaker cabinets, granite countertops, white backsplash, glass tile backsplash, stainless steel appliances, an island and yellow cabinets


 O’Hara Interiors
Martha O'Hara Interiors, Interior Design & Photo Styling | TC Homebuilders | Troy Thies, Photography
Please Note: All “related,” “similar,” and “sponsored” products tagged or listed by Houzz are not actual products pictured. They have not been approved by Martha O’Hara Interiors nor any of the professionals credited. For information about our work, please contact design@oharainteriors.com.

Sponsored
Columbus, OH
Free consultation for landscape design!

Peabody Landscape Group
Franklin County's Reliable Landscape Design & Contracting

 Leonard Unander Associates, Inc.
French country beige two-story stone exterior home idea in Santa Barbara

 Amy Storm & Company
This dining room needed to sit 12 adults ,,,,,no exceptions, so we found this amazing table that can take on a few leaves. In the mean time, she's all decked out with these stunning ginger jars, decadent drapery and stunning rug ! The chairs were purchased through our sister store Storm Inspired. Check out our Houzz page.
Joe Kwon Photography


 James McDonald Associate Architects, PC
Brad Caricofe
Inspiration for a victorian living room remodel in DC Metro
Inspiration for a victorian living room remodel in DC Metro
Sponsored
Columbus, OH
Free consultation for landscape design!
Peabody Landscape Group
Franklin County's Reliable Landscape Design & Contracting

 Jules Duffy Designs
Photography: Laura Moss
Inspiration for a timeless living room remodel in New York
Inspiration for a timeless living room remodel in New York


 design styles architecture
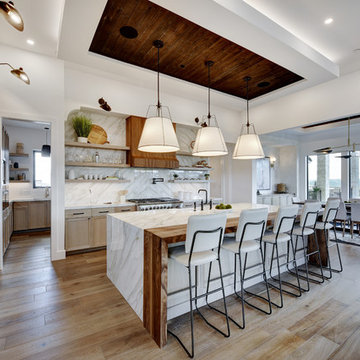
The Design Styles Architecture team beautifully remodeled the exterior and interior of this Carolina Circle home. The home was originally built in 1973 and was 5,860 SF; the remodel added 1,000 SF to the total under air square-footage. The exterior of the home was revamped to take your typical Mediterranean house with yellow exterior paint and red Spanish style roof and update it to a sleek exterior with gray roof, dark brown trim, and light cream walls. Additions were done to the home to provide more square footage under roof and more room for entertaining. The master bathroom was pushed out several feet to create a spacious marbled master en-suite with walk in shower, standing tub, walk in closets, and vanity spaces. A balcony was created to extend off of the second story of the home, creating a covered lanai and outdoor kitchen on the first floor. Ornamental columns and wrought iron details inside the home were removed or updated to create a clean and sophisticated interior. The master bedroom took the existing beam support for the ceiling and reworked it to create a visually stunning ceiling feature complete with up-lighting and hanging chandelier creating a warm glow and ambiance to the space. An existing second story outdoor balcony was converted and tied in to the under air square footage of the home, and is now used as a workout room that overlooks the ocean. The existing pool and outdoor area completely updated and now features a dock, a boat lift, fire features and outdoor dining/ kitchen.
Photo by: Design Styles Architecture
21