
Search results for "Stunning" in Home Design Ideas

 Touch Interiors by Bronwyn Poole
Example of a beach style built-in desk light wood floor and beige floor study room design in Los Angeles with white walls

 P. Scinta Designs, LLC
Jim Decker
Example of a transitional light wood floor dining room design in Las Vegas
Example of a transitional light wood floor dining room design in Las Vegas

 EAG Studio
Open Homes Photography
Trendy rooftop rooftop deck container garden photo in San Francisco with no cover
Trendy rooftop rooftop deck container garden photo in San Francisco with no cover
Find the right local pro for your project

 User
UserThis dramatic contemporary residence features extraordinary design with magnificent views of Angel Island, the Golden Gate Bridge, and the ever changing San Francisco Bay. The amazing great room has soaring 36 foot ceilings, a Carnelian granite cascading waterfall flanked by stairways on each side, and an unique patterned sky roof of redwood and cedar. The 57 foyer windows and glass double doors are specifically designed to frame the world class views. Designed by world-renowned architect Angela Danadjieva as her personal residence, this unique architectural masterpiece features intricate woodwork and innovative environmental construction standards offering an ecological sanctuary with the natural granite flooring and planters and a 10 ft. indoor waterfall. The fluctuating light filtering through the sculptured redwood ceilings creates a reflective and varying ambiance. Other features include a reinforced concrete structure, multi-layered slate roof, a natural garden with granite and stone patio leading to a lawn overlooking the San Francisco Bay. Completing the home is a spacious master suite with a granite bath, an office / second bedroom featuring a granite bath, a third guest bedroom suite and a den / 4th bedroom with bath. Other features include an electronic controlled gate with a stone driveway to the two car garage and a dumb waiter from the garage to the granite kitchen.

 Chervin Kitchen & Bath Inc.

This kitchen is strikingly bright and airy with white cabinetry, a white island, and white stools, while maintaining its warmth with the gentle, medium stains on the wood floor and countertop, and bronze hardware. It is perfectly designed for day-to-day functionality with ample counter space, and a spacious, integrated dining area for 5, while being ready to entertain at a moment’s notice, with a built-in TV & fireplace, double-ovens, and a deep farmhouse sink. Cabinetry fitted with glass-insert cabinet doors and a significant amount of storage space complete this versatile and stunning environment – but the secret, hidden charm of this space? A two-sided fireplace that opens up into both the kitchen and the living room, beautifully connecting the two areas with fluid design.
PC: Fred Huntsberger



Sponsored
Sunbury, OH

J.Holderby - Renovations
Franklin County's Leading General Contractors - 2X Best of Houzz!

 Kerrie Kelly Design Lab
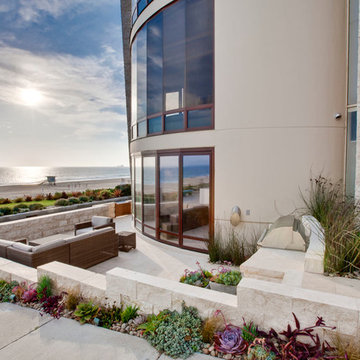
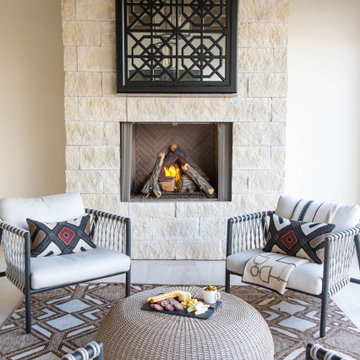
Mid-sized transitional backyard patio photo in Sacramento with a fireplace and a roof extension
 Urban Landscape
Jeri Koegel

Photo of a contemporary full sun front yard concrete paver water fountain landscape in Orange County.
Photo of a contemporary full sun front yard concrete paver water fountain landscape in Orange County.
 Seattle Staged to Sell and Design LLC
John Wilbanks
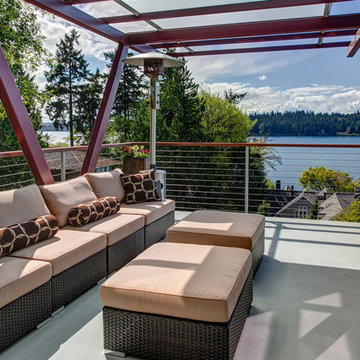
Deck - contemporary rooftop rooftop deck idea in Seattle
Deck - contemporary rooftop rooftop deck idea in Seattle
 Eurowood Cabinets, Inc
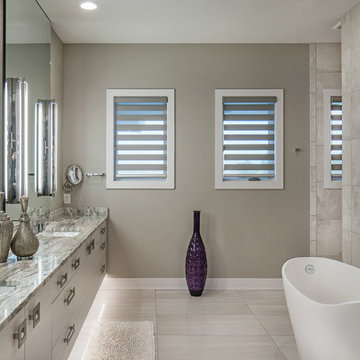
Custom cabinetry by Eurowood Cabinets, Inc.
Example of a trendy gray tile gray floor freestanding bathtub design in Omaha with flat-panel cabinets, gray cabinets, gray walls and an undermount sink
Example of a trendy gray tile gray floor freestanding bathtub design in Omaha with flat-panel cabinets, gray cabinets, gray walls and an undermount sink
 MK Properties
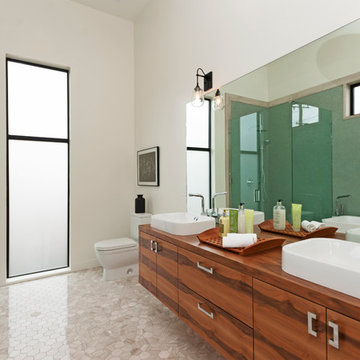
Bathroom - contemporary green tile bathroom idea in Los Angeles with a vessel sink, flat-panel cabinets, medium tone wood cabinets and white walls



 Harwick Homes
Giovanni Photography
Pool - tropical backyard stamped concrete and custom-shaped pool idea in Miami
Pool - tropical backyard stamped concrete and custom-shaped pool idea in Miami
 Matt Jones Design
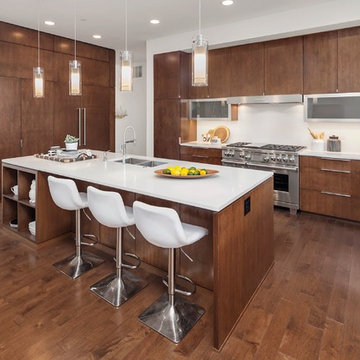
Example of a trendy u-shaped dark wood floor and brown floor open concept kitchen design in Seattle with an undermount sink, flat-panel cabinets, dark wood cabinets, white backsplash, stainless steel appliances and an island
 Concept Renovations, Inc.
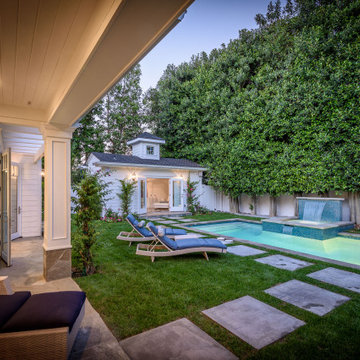
The Stunning Studio City Cape Cod New Construction project showcases timeless elegance with modern amenities, bringing the charm of coastal living to this beautiful neighborhood. This newly constructed home features a classic white exterior with black shutters, stone accents, and a welcoming front porch. The intricate architectural details, such as the pergola-topped balcony and arched double entry doors, add sophistication and curb appeal. Inside, spacious rooms flow effortlessly with an open-concept layout, making the home perfect for both family living and entertaining.
The custom finishes, from the hardwood flooring to the high-end fixtures, were carefully selected to reflect a balance between traditional Cape Cod style and modern Studio City luxury. Large windows throughout the home allow natural light to pour in, enhancing the airy feel and highlighting the impeccable craftsmanship. Locally sourced materials were used to ensure the highest quality and durability, tailored for Southern California living. This new construction has transformed the property into a standout gem in the neighborhood.
 User
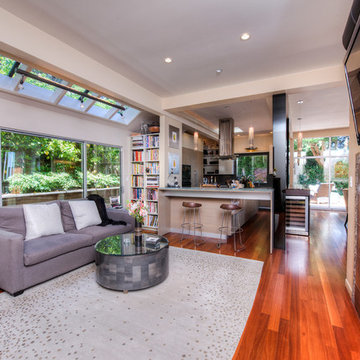
UserStunning Contemporary with San Francisco Views! Rare and Stunning contemporary home boasts sweeping views of SF skyline, Bay Bridge and Alcatraz. Located in one of the best parts of Sausalito, this sun-drenched stunner features a truly magnificent gourmet kitchen, which opens to Great Room-style living, dining and family room areas. Luxurious Master Suite w/amazing views and privacy. Sep. office/large wine cellar/huge storage and gar. Enjoy outdoors w/front view deck, large side patio, terraced gardens and more!
Sponsored
Sunbury, OH
J.Holderby - Renovations
Franklin County's Leading General Contractors - 2X Best of Houzz!
 Fabling Built
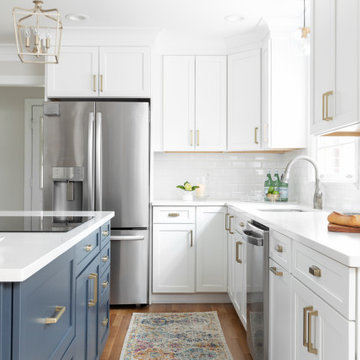
Kitchen - transitional u-shaped medium tone wood floor and brown floor kitchen idea in Other with subway tile backsplash, stainless steel appliances, an island, white countertops, an undermount sink, shaker cabinets, white cabinets and white backsplash
 Three D Media

Example of a trendy l-shaped light wood floor and beige floor kitchen design in Orange County with an undermount sink, flat-panel cabinets, medium tone wood cabinets, white backsplash, stainless steel appliances, an island and white countertops
 Randy Purnel Landscape Architect
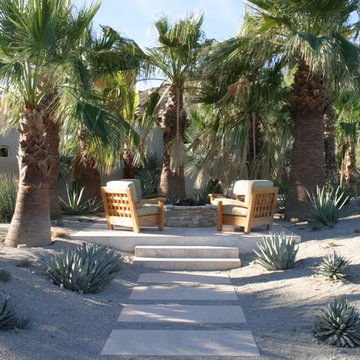
Inspiration for a contemporary patio remodel in Los Angeles with a fire pit
17