
Search results for "Sturdy assistance" in Home Design Ideas

 Tamalpais Hardwood Floors
Close up view of reclaimed oak used on office wall.
Mid-sized mountain style freestanding desk dark wood floor study room photo in San Francisco with brown walls and no fireplace
Mid-sized mountain style freestanding desk dark wood floor study room photo in San Francisco with brown walls and no fireplace

 Bosch Services Ltd.
Powder room floor tile with custom tile vent
Inspiration for a small contemporary bathroom remodel in Toronto
Inspiration for a small contemporary bathroom remodel in Toronto
 One Stop Home Solutions
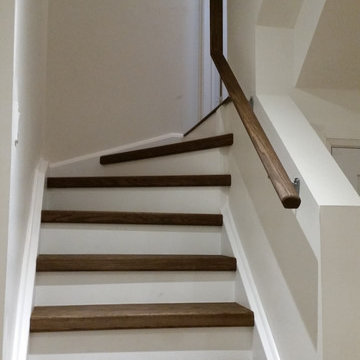
Updated staircase leading to the basement with hardwood stair coverings to match the hardwood in the basement.
Inspiration for a timeless staircase remodel in Toronto
Inspiration for a timeless staircase remodel in Toronto
Find the right local pro for your project





 Steve Lopes, Custom Metalwork Design & Fabrication
Detail of mesh screen.
Example of an eclectic closet design in Sacramento
Example of an eclectic closet design in Sacramento

 Trimcraft of Fort Myers, Inc.
Conventional stair with flared bottom.
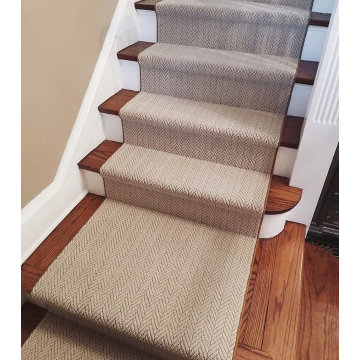
Painted wood balusters, red oak hand rail, red oak treads, carpet runner
Staircase - traditional wooden wood railing staircase idea with wooden risers
Staircase - traditional wooden wood railing staircase idea with wooden risers
 Home Carpet One
Recently completed, stair runner installation. The style is Distinguished in color Shadow Taupe from Masland Carpets

 Kanga Construction
Heart Pine curved spiral handrail
Inspiration for a mid-sized modern wooden spiral open and mixed material railing staircase remodel
Inspiration for a mid-sized modern wooden spiral open and mixed material railing staircase remodel

 Southern Staircase
Ornamental Iron Handrail System
Inspiration for a timeless home design remodel in Atlanta
Inspiration for a timeless home design remodel in Atlanta
 Vintage Lumber Co Inc
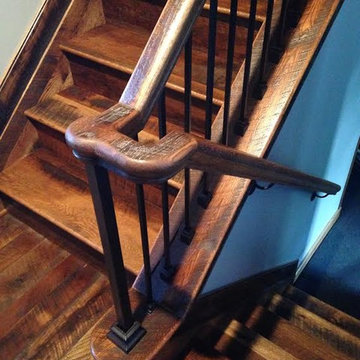
Inspiration for a rustic wooden u-shaped staircase remodel in DC Metro with wooden risers



 Wood Anchor
The other project continuing from the Geometric Built In utilizes the reclaimed Ash for sleek modern hand rails and ladders.
The clean squared handrail sits on top clear coated flat bar steel all fastened to the wall with our designed steel rail brackets.
Up to the landing you will see the integrated ladder which leads to a little nook designated as a music space!
On the upper floor the steel and Ash wood design is carried into a second ladder designed for a top bunk of a kids sleeping nook.
Unique spaces can be challenging but they always a lot of fun to work on!
2016 © Ray Chan Photo, All Rights Reserved

 Artistic Stairs
Curved staircase with metal knuckle and scroll handrail system, incorporating Charleston twisted newel posts.
Example of a classic wooden curved staircase design in Phoenix with painted risers
Example of a classic wooden curved staircase design in Phoenix with painted risers

 Iron Age Manufacturing Ltd.
Example of a small minimalist metal curved open and metal railing staircase design in Vancouver


 Story Barns
Example of a large mountain style underground laminate floor and brown floor basement design in Denver with brown walls and no fireplace


 Vintage Elements LLC
Large tuscan formal and open concept light wood floor living room photo with a standard fireplace and a stone fireplace
Large tuscan formal and open concept light wood floor living room photo with a standard fireplace and a stone fireplace
10