
Search results for "Sturdy brick" in Home Design Ideas
 Wandsnider Landscape Architects
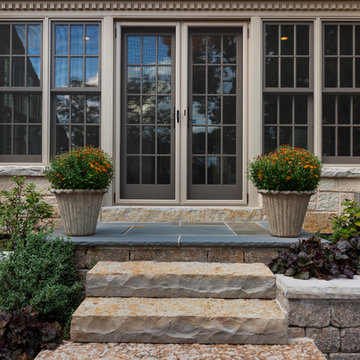
Lannon stone steps with rock-faced edges. Full range mortared Bluestone stoop. Ryan Hainey
Elegant entryway photo in Milwaukee with beige walls and a gray front door
Elegant entryway photo in Milwaukee with beige walls and a gray front door
 Brown Bros. Masonry

Photo credits to Spin Photography for sharing outdoor living at its finest! Stone veneer from floor to ceiling on this patio.
Example of a trendy concrete patio design in Portland with a roof extension and a bbq area
Example of a trendy concrete patio design in Portland with a roof extension and a bbq area

 Moore Designs Inc
MDI worked through this client and their architect’s desire for a wine cave within their newly constructed home on Big Cedar Lake. MDI craftsmen fit a brick lined and custom crafted, wood spiral staircase into the cellar from the great room above.
Find the right local pro for your project
 Beautiful Habitat: Design & Decoration

The existing kitchen was completely remodeled to create a compact chef's kitchen. The client is a true chef, who teaches cooking classes, and we were able to get a professional grade kitchen in an 11x7 footprint! The Blue Star professional range is the highlight of this small kitchen.
The South wall is the exposed brick original to the 1900's home. To compliment the brick, we chose a warm nutmeg stain in cherry cabinets.
The countertops are a durable quartz that look like marble but are sturdy enough for this work horse kitchen.
 Star Furniture
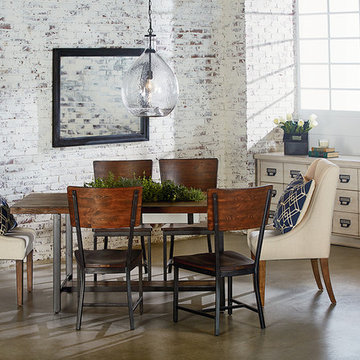
Magnolia Home was inspired by the utility of working industrial pieces for their Industrial Framework Dining Table. Its top features a lift-off center that reveals a zinc planter bucket inside. Use it to hold drinks on ice, cut flowers or maybe even plant some herbs for handy use.
- Zinc planter insert in top center under removable cover.
- Wooden shelf in stretcher base.
- Square tubular metal legs in black finish.
- Sturdy H-shaped stretcher base.
- Rustic Milk Crate finish.
COLLECTION FEATURES
This beautiful line was designed exclusively by Joanna Gaines to convey her fresh, unique design style that embodies her lifestyle of home and family. Each piece falls onto a specific genre: Boho, Farmhouse, French Inspired, Industrial, Primitive or Traditional. Painted finishes and wood stains are offered that replicate the look of age-worn vintage patinas.
This piece is part of her Industrial genre, which is bold, holds purpose and comes with a strength and a story that inspires the practical side of any room. The items in this genre come from hard-working spaces; like factories, warehouses and farms. They play bold vertical and horizontal lines against the patina of work-worn and aged metals.

 Alexis Courtney Photography
Patio - transitional backyard stone patio idea in Richmond with a roof extension
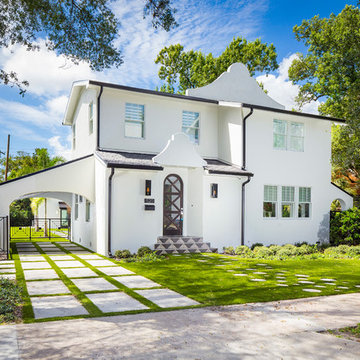
 Morrone Interiors
Hi Res Media
Inspiration for a transitional white two-story stucco house exterior remodel in Orlando
Inspiration for a transitional white two-story stucco house exterior remodel in Orlando

Sponsored
Columbus, OH

Wannemacher Interiors
Customized Award-Winning Interior Design Solutions in Franklin Cnty OH

 Landform Design Group
Inspiration for a transitional backyard concrete paver patio remodel in Salt Lake City with a fire pit and a roof extension

 Form4 Architecture
Bruce Damonte
Mid-sized eclectic medium tone wood floor great room photo in San Francisco
Mid-sized eclectic medium tone wood floor great room photo in San Francisco


 Star Furniture
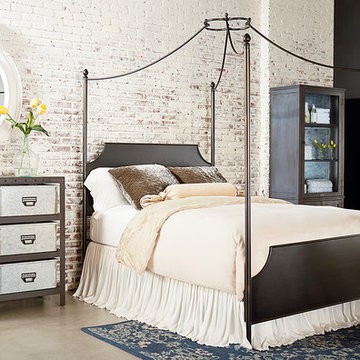
Inspired by a British campaign style antique, this queen iron canopy bed from Magnolia Homes' Traditional Collection has a clean-lined, sturdy character that will be the highlight of your room. Curved cathedral style corners on the head and foot panels add an extra style detail.
- Bed has round iron vertical posts with finials.
- Curved canopy frame joins with center circle.
- Head and footboard metal panels have curved corners.
- Includes headboard, footboard, canopy frame, rails, and slats.
- Metal is finished in a dark Blackened Bronze.
The beautiful Magnolia Home line was designed exclusively by Joanna Gaines to convey her fresh, unique design style that embodies her lifestyle of home and family. Each piece falls onto a specific genre: Boho, Farmhouse, French Inspired, Industrial, Primitive or Traditional. Painted finishes and wood stains are offered that replicate the look of age-worn vintage patinas.
This piece is part of her Traditional genre, which is today's interpretation of yesterday's timelessness. It blends traditional lines with unexpected flare. This style's details are familiar, but simplified and freshened with easygoing finishes.

 User
UserThe Meryton Table is inspired by French country kitchens of the past. The table features a sturdy planked top and turned legs.
Tabletop is available in our classic Espresso or Distressed White finish. Optional hammered steel corner brackets in Black or Copper can be added. Light assembly required (comes assembled for local pickup).
All of our tables are handcrafted from solid wood in our woodworking shop in Fort Mill, South Carolina. Our furniture is finished with a multi-step process of distressing and hand-applying varnish to give each piece the look of a cherished antique. Each of our works showcase the natural characteristics of wood, including variations in color, mineral streaks, knots and burls. In addition, our finishing process highlights the organic texture of wood with its pores, ridges, slits and grooves; each piece is a tactile work of art that is truly meant to be appreciated by touch. Every decorative bracket is made from steel, hand-cut and meticulously hammered to create a one-of-a-kind rustic accent for our wood furniture.
Available for local pickup or shipment within 5-7 business days.
DIMENSIONS:
Overall: 72" long x 36" wide x 30" high
Tabletop: 1.5" thick
Apron: 3.5" high
Weight: 132 pounds
CARE AND MAINTENANCE:
Dust with a soft, dry lint-free cloth.
Soak up any water immediately with a soft, dry cloth.
Avoid the use of harsh chemicals or abrasive cleaners.
Photo Credit: Michael Blevins

Sponsored
Delaware, OH

Buckeye Basements, Inc.
Central Ohio's Basement Finishing ExpertsBest Of Houzz '13-'21

 User
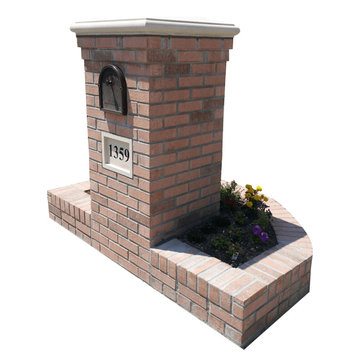
UserInspiration for a large 1960s open concept ceramic tile and gray floor living room remodel in Other with beige walls, a wood stove, a brick fireplace and a wall-mounted tv
 Alexander Gorlin Architects

Inspiration for a mid-sized 1950s light wood floor, white floor and vaulted ceiling kitchen/dining room combo remodel in Los Angeles with white walls
 CuttingEdge Built LLC

This beautiful new construction craftsman-style home had the typical builder's grade front porch with wood deck board flooring and painted wood steps. Also, there was a large unpainted wood board across the bottom front, and an opening remained that was large enough to be used as a crawl space underneath the porch which quickly became home to unwanted critters.
In order to beautify this space, we removed the wood deck boards and installed the proper floor joists. Atop the joists, we also added a permeable paver system. This is very important as this system not only serves as necessary support for the natural stone pavers but would also firmly hold the sand being used as grout between the pavers.
In addition, we installed matching brick across the bottom front of the porch to fill in the crawl space and painted the wood board to match hand rails and columns.
Next, we replaced the original wood steps by building new concrete steps faced with matching brick and topped with natural stone pavers.
Finally, we added new hand rails and cemented the posts on top of the steps for added stability.
WOW...not only was the outcome a gorgeous transformation but the front porch overall is now much more sturdy and safe!

Sponsored
Columbus, OH

Hope Restoration & General Contracting
Columbus Design-Build, Kitchen & Bath Remodeling, Historic Renovations
 REHAU Cabinet Doors
Alyssa Lee Photography

Inspiration for an industrial galley gray floor open concept kitchen remodel in Minneapolis with gray cabinets, stainless steel appliances, white countertops, an undermount sink, flat-panel cabinets, white backsplash and an island
Inspiration for an industrial galley gray floor open concept kitchen remodel in Minneapolis with gray cabinets, stainless steel appliances, white countertops, an undermount sink, flat-panel cabinets, white backsplash and an island
 Collaborated Works

Example of a large classic wooden u-shaped wood railing staircase design in New York with painted risers
 Smoketree Landscape

Covered porch overlooking pool area
Large country brick porch photo in New Orleans with a roof extension
Large country brick porch photo in New Orleans with a roof extension
2