
Search results for "Sturdy customer" in Home Design Ideas
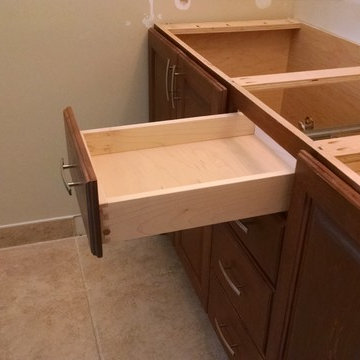
 Flagship Construction Company
Custom Built Vanity and Storage Closet
All materials are 100% solid wood stained with environmentally friendly products.
Mid-sized elegant 3/4 bathroom photo in Miami with raised-panel cabinets, medium tone wood cabinets and granite countertops
Mid-sized elegant 3/4 bathroom photo in Miami with raised-panel cabinets, medium tone wood cabinets and granite countertops
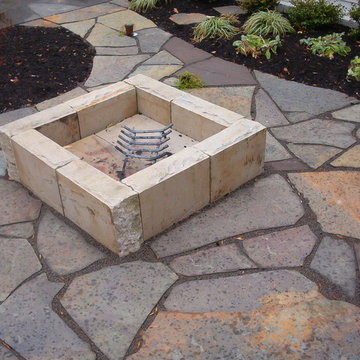
 Eisler Landscapes
This is a simple fire pit made of sandstone curbs. It is sturdy, yet rustic.
This is an example of a mid-sized traditional partial sun backyard stone landscaping with a fire pit for fall.
This is an example of a mid-sized traditional partial sun backyard stone landscaping with a fire pit for fall.
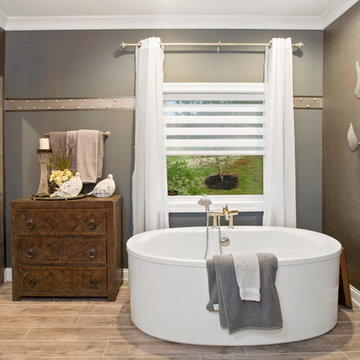
 Justin Doyle Homes
A sturdy tub stands proudly in the middle of the bathroom.
Greg Grupenhoff
Inspiration for a mid-sized transitional master beige tile and porcelain tile porcelain tile and beige floor freestanding bathtub remodel in Cincinnati
Inspiration for a mid-sized transitional master beige tile and porcelain tile porcelain tile and beige floor freestanding bathtub remodel in Cincinnati
Find the right local pro for your project
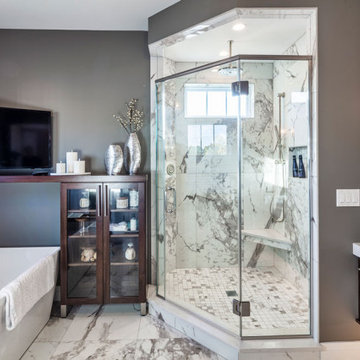
 End Grain Cabinets
Custom Kitchen at the 2018 Syracuse Parade of Homes.
Transitional ceramic tile and brown floor kitchen photo in New York with a single-bowl sink, shaker cabinets, dark wood cabinets, beige backsplash, ceramic backsplash, stainless steel appliances, an island and white countertops
Transitional ceramic tile and brown floor kitchen photo in New York with a single-bowl sink, shaker cabinets, dark wood cabinets, beige backsplash, ceramic backsplash, stainless steel appliances, an island and white countertops
 End Grain Cabinets
Custom Kitchen at the 2018 Syracuse Parade of Homes.
Eat-in kitchen - transitional single-wall medium tone wood floor, brown floor and shiplap ceiling eat-in kitchen idea in New York with a single-bowl sink, shaker cabinets, dark wood cabinets, beige backsplash, ceramic backsplash, stainless steel appliances, an island and white countertops
Eat-in kitchen - transitional single-wall medium tone wood floor, brown floor and shiplap ceiling eat-in kitchen idea in New York with a single-bowl sink, shaker cabinets, dark wood cabinets, beige backsplash, ceramic backsplash, stainless steel appliances, an island and white countertops

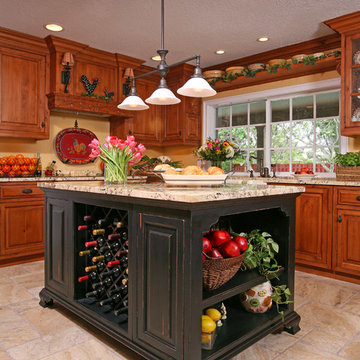
 The Kitchenworks
Rustic, farmhouse style Kitchen, with dark blue painted island with slight distressing throughout and wood rub-through.
Inspiration for a mid-sized rustic u-shaped travertine floor enclosed kitchen remodel in Miami with a farmhouse sink, raised-panel cabinets, medium tone wood cabinets, granite countertops, yellow backsplash and an island
Inspiration for a mid-sized rustic u-shaped travertine floor enclosed kitchen remodel in Miami with a farmhouse sink, raised-panel cabinets, medium tone wood cabinets, granite countertops, yellow backsplash and an island

Sponsored
Columbus, OH

Snider & Metcalf Interior Design, LTD
Leading Interior Designers in Columbus, Ohio & Ponte Vedra, Florida

 Charles Aaron Homes
LakeKover Photography
Kitchen pantry - mid-sized mediterranean porcelain tile kitchen pantry idea in Dallas with an undermount sink, shaker cabinets, distressed cabinets, granite countertops, beige backsplash, stone tile backsplash, stainless steel appliances and two islands
Kitchen pantry - mid-sized mediterranean porcelain tile kitchen pantry idea in Dallas with an undermount sink, shaker cabinets, distressed cabinets, granite countertops, beige backsplash, stone tile backsplash, stainless steel appliances and two islands
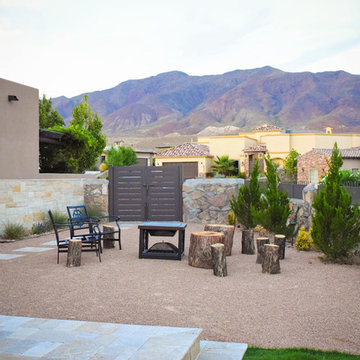
 150 Sunset
This is an example of a large southwestern drought-tolerant and partial sun backyard gravel landscaping in Austin with a fire pit.
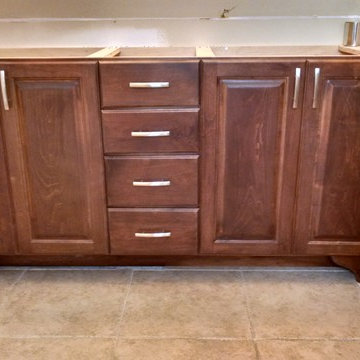 Flagship Construction Company
Custom Built Vanity and Storage Closet
All materials are 100% solid wood stained with environmentally friendly products.
Mid-sized elegant 3/4 bathroom photo in Orlando with raised-panel cabinets, medium tone wood cabinets and granite countertops
Mid-sized elegant 3/4 bathroom photo in Orlando with raised-panel cabinets, medium tone wood cabinets and granite countertops

 place architecture:design
Place architecture:design enlarged the existing home with an inviting over-sized screened-in porch, an adjacent outdoor terrace, and a small covered porch over the door to the mudroom.
These three additions accommodated the needs of the clients’ large family and their friends, and allowed for maximum usage three-quarters of the year. A design aesthetic with traditional trim was incorporated, while keeping the sight lines minimal to achieve maximum views of the outdoors.
©Tom Holdsworth
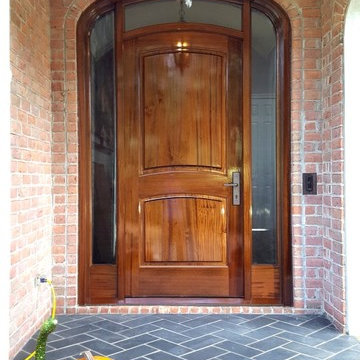
 ALUXURA
Completely custom 2.25in thick Sapele Mahogany arched entry door with arched transom and arched sidelites.
Example of a classic front door design with a medium wood front door
Example of a classic front door design with a medium wood front door
 Linda Henke



Custom built steel staircase designed to meet the needs of this homeowner with a 6" rise over a 16" run. This sturdy set of steps adds both dependability and an understated elegance to this deck making the transition to the backyard seamless.


 Foundre: Made

When you walk in to Antique Taco, you head straight to the ordering countering, which we handmade with recycled fencing in robin's egg blue and grey barnwood.We topped the bar with sturdy reclaimed douglas fir.
 Tailored Living Serving South New Jersey

Inspiration for a mid-sized timeless carpeted kitchen pantry remodel in Philadelphia with flat-panel cabinets, white cabinets and white backsplash
 Glenview Haus – Custom Doors & Wine Cellars
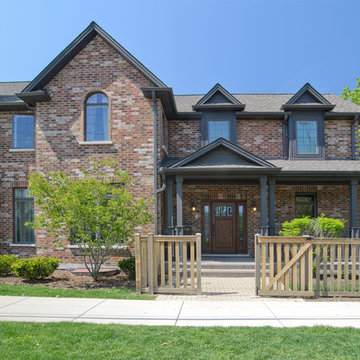
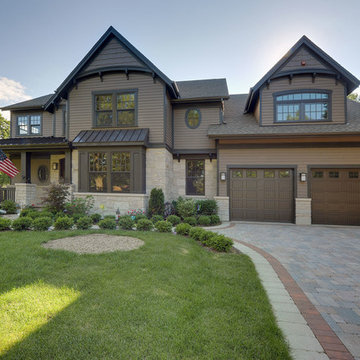
Front elevation
Arts and crafts exterior home photo in Chicago
Arts and crafts exterior home photo in Chicago

Sponsored
Fredericksburg, OH

High Point Cabinets
Columbus' Experienced Custom Cabinet Builder | 4x Best of Houzz Winner
 Linda Henke
Custom built steel staircase designed to meet the needs of this homeowner with a 6" rise over a 16" run. This sturdy set of steps adds both dependability and an understated elegance to this deck making the transition to the backyard seamless.
 Linda Henke
Custom built steel staircase designed to meet the needs of this homeowner with a 6" rise over a 16" run. This sturdy set of steps adds both dependability and an understated elegance to this deck making the transition to the backyard seamless.
 Artisan Custom Closets

This customer expanded the master closet into the unused attic space to make the closet larger. Adding a custom closet incorporating a laundry hamper and jewelry drawers with lots of handing rods tripled the size of the closet overall.
15