
Search results for "Sturdy customer" in Home Design Ideas



Find the right local pro for your project
 Bend River Sash and Door
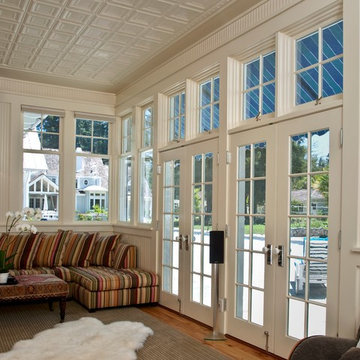
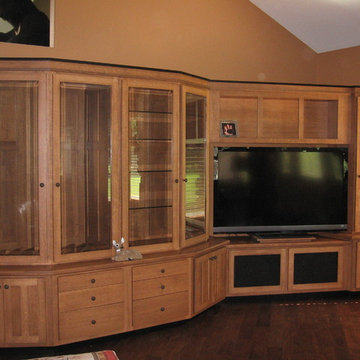
Example of a mid-sized arts and crafts enclosed porcelain tile family room design with a media wall

 Superior Fence Co of San Antonio
Inspiration for a mid-sized traditional partial sun backyard formal garden in Austin for spring.

 Gulfside Docks
Aluminum floater with composite Trex decking. Sturdy and durable!
Small island style backyard dock photo in Tampa with no cover
Small island style backyard dock photo in Tampa with no cover

 Toulmin Kitchen & Bath
Photography by Lance Holloway. Cabinetry is painted a custom formulated color we call Toulmin Gray.
Study room - small rustic built-in desk medium tone wood floor study room idea in Birmingham with white walls
Study room - small rustic built-in desk medium tone wood floor study room idea in Birmingham with white walls

Sponsored
Fredericksburg, OH

High Point Cabinets
Columbus' Experienced Custom Cabinet Builder | 4x Best of Houzz Winner

 Root Architecture
Inspiration for a mid-sized transitional galley light wood floor and gray floor open concept kitchen remodel in Austin with a farmhouse sink, shaker cabinets, white backsplash, stainless steel appliances, an island, white countertops, quartzite countertops, mosaic tile backsplash and gray cabinets
 Kirkland Construction Services, Inc.

Laundry closet - mid-sized traditional single-wall porcelain tile laundry closet idea in Orange County with shaker cabinets, medium tone wood cabinets, beige walls and a concealed washer/dryer

 Regal Construction & Remodeling Inc.

Custom mixer lift and storage.
Huge minimalist porcelain tile eat-in kitchen photo in Los Angeles with a farmhouse sink, shaker cabinets, white cabinets, granite countertops, white backsplash, subway tile backsplash, stainless steel appliances and an island
Huge minimalist porcelain tile eat-in kitchen photo in Los Angeles with a farmhouse sink, shaker cabinets, white cabinets, granite countertops, white backsplash, subway tile backsplash, stainless steel appliances and an island
 P2 Design
Photos by Adam Latham,
Interior Design by Jill Wolff Interior Design
Kitchen - traditional kitchen idea in Los Angeles
Kitchen - traditional kitchen idea in Los Angeles


Sponsored
Westerville, OH

Custom Home Works
Franklin County's Award-Winning Design, Build and Remodeling Expert
 Foundre: Made
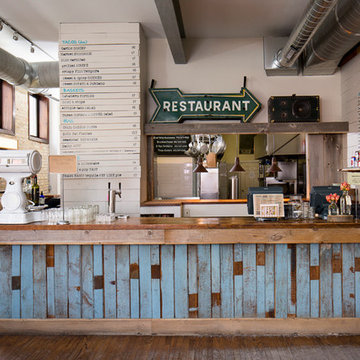
When you walk in, you b-line for the ordering counter. As you wait in line, take in the bar, it's handmade with recycled fencing in robin's egg blue and grey barnwood, and topped with sturdy reclaimed douglas fir.
 Railway Custom Woodworking

Stained in Espresso fits 4 bottle
Inspiration for a small modern wine cellar remodel in Edmonton
Inspiration for a small modern wine cellar remodel in Edmonton
 Gulfside Docks

Aluminum floater with composite Trex decking. Sturdy and durable!
Dock - small tropical backyard dock idea in Tampa with no cover
Dock - small tropical backyard dock idea in Tampa with no cover

 Hudson Place Realty
Property Marketed by Hudson Place Realty - Style meets substance in this circa 1875 townhouse. Completely renovated & restored in a contemporary, yet warm & welcoming style, 295 Pavonia Avenue is the ultimate home for the 21st century urban family. Set on a 25’ wide lot, this Hamilton Park home offers an ideal open floor plan, 5 bedrooms, 3.5 baths and a private outdoor oasis.
With 3,600 sq. ft. of living space, the owner’s triplex showcases a unique formal dining rotunda, living room with exposed brick and built in entertainment center, powder room and office nook. The upper bedroom floors feature a master suite separate sitting area, large walk-in closet with custom built-ins, a dream bath with an over-sized soaking tub, double vanity, separate shower and water closet. The top floor is its own private retreat complete with bedroom, full bath & large sitting room.
Tailor-made for the cooking enthusiast, the chef’s kitchen features a top notch appliance package with 48” Viking refrigerator, Kuppersbusch induction cooktop, built-in double wall oven and Bosch dishwasher, Dacor espresso maker, Viking wine refrigerator, Italian Zebra marble counters and walk-in pantry. A breakfast nook leads out to the large deck and yard for seamless indoor/outdoor entertaining.
Other building features include; a handsome façade with distinctive mansard roof, hardwood floors, Lutron lighting, home automation/sound system, 2 zone CAC, 3 zone radiant heat & tremendous storage, A garden level office and large one bedroom apartment with private entrances, round out this spectacular home.



 LRC Design Build
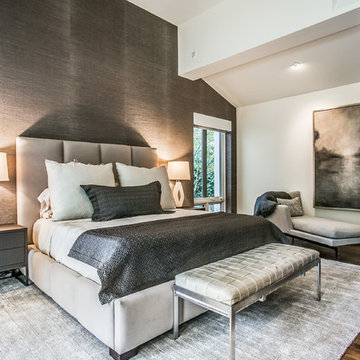
Bedroom - transitional master dark wood floor bedroom idea in Austin with gray walls

13