
Search results for "Sturdy customer" in Home Design Ideas
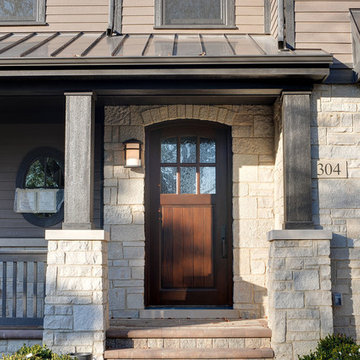
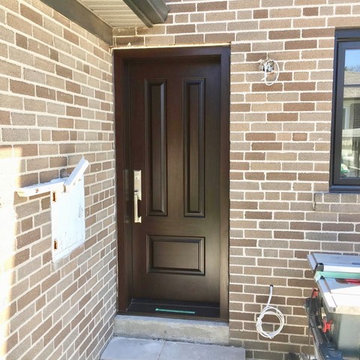
 Glenview Haus – Custom Doors & Wine Cellars
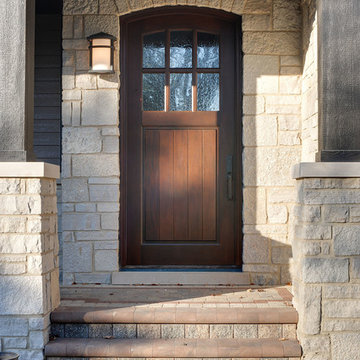
Arched top solid wood entry door with glass
Arts and crafts entryway photo in Chicago
Arts and crafts entryway photo in Chicago
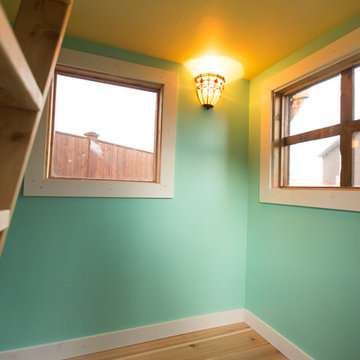


 Cross Custom Homes
Custom built expansive master closet.
Mid-sized southwest carpeted and gray floor built-in closet photo in Dallas with raised-panel cabinets and white cabinets
Mid-sized southwest carpeted and gray floor built-in closet photo in Dallas with raised-panel cabinets and white cabinets
Find the right local pro for your project
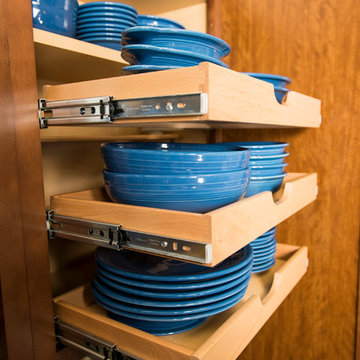
 ShelfGenie of London Ontario
Bring all of your kitchen dishes right to you with our sturdy custom built roll out shelves!
 Glenview Haus – Custom Doors & Wine Cellars
Arched top solid wood entry door with glass
Entryway - craftsman entryway idea in Chicago
Entryway - craftsman entryway idea in Chicago
 Modern Country Concepts
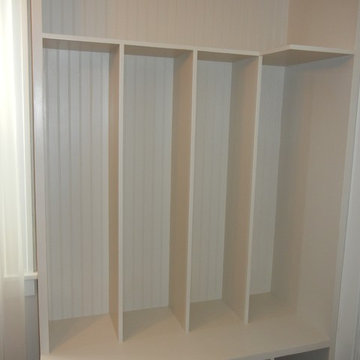
Beautiful entryway hall tree. Custom built for this space, individual lockers, open top shelving, bottom cubbies for shoes.
Minimalist entryway photo in Omaha
Minimalist entryway photo in Omaha
 Modern Country Concepts
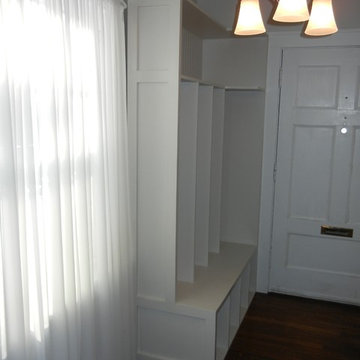
Beautiful entryway hall tree. Custom built for this space, individual lockers, open top shelving, bottom cubbies for shoes.
Home design - modern home design idea in Omaha
Home design - modern home design idea in Omaha

Sponsored
Westerville, OH

Custom Home Works
Franklin County's Award-Winning Design, Build and Remodeling Expert
 Glenview Haus – Custom Doors & Wine Cellars
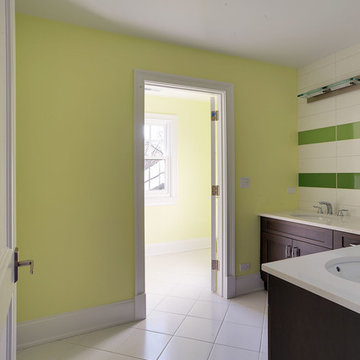
Bathroom shower with tile detailing and a paint grade MDF door
Arts and crafts bathroom photo in Chicago
Arts and crafts bathroom photo in Chicago

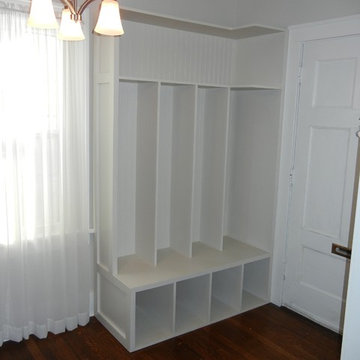 Modern Country Concepts
Beautiful entryway hall tree. Custom built for this space, individual lockers, open top shelving, bottom cubbies for shoes.
Inspiration for a modern home design remodel in Omaha
Inspiration for a modern home design remodel in Omaha

 User
UserA whimsical bathroom created for my children, but sophisticated enough to be enjoyed by adults. It is wrapped in an aviary toile, and accented with a bold mirror. The lowest drawer pulls out and has a lid on it. It can hold up to 90 pounds and acts as a stepping stool for young children. When they grow, you can pop off the lid and it returns to full use as a drawer.
Home located in Star Valley Ranch, Wyoming. Designed by Tawna Allred Interiors, who also services Alpine, Auburn, Bedford, Etna, Freedom, Freedom, Grover, Thayne, Turnerville, Swan Valley, and Jackson Hole, Wyoming.

 Snake River Interiors
A custom home in Jackson, Wyoming
Inspiration for a mid-sized rustic guest light wood floor bedroom remodel with white walls and no fireplace
Inspiration for a mid-sized rustic guest light wood floor bedroom remodel with white walls and no fireplace
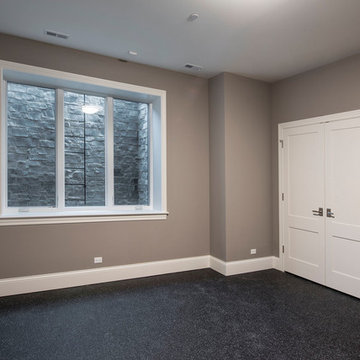
 Doors For Builders Inc
Double interior basement door for in home gym/exercise room.
Elegant home design photo in Chicago
Elegant home design photo in Chicago


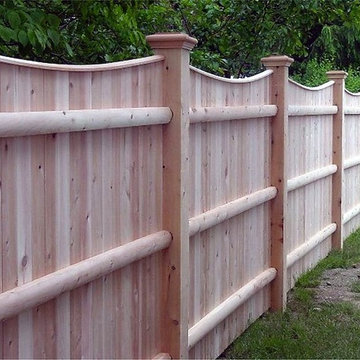
 AVO Fence & Supply
Solid Board fencing is a sturdy fence meant to provide both privacy and safety. This fence has a capped scalloped top with three doweled backing rails for strength.
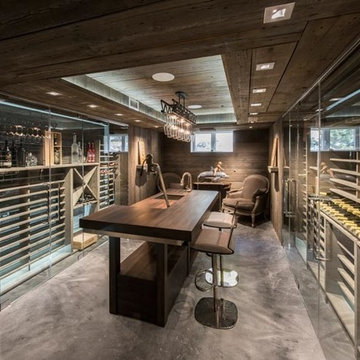 User
UserThe center island is sapele for the straigther grain but the client wanted more chocolate colours, so Giroux added colour to Livos brand sealant to fit the custom wood plank ceiling and walls.
Stéphane Giroux

 Cabinets To Go
Matte white with taupe and slate vertical graining, the Chelsea Linen European cabinets will adapt perfectly to any kitchen’s personality.
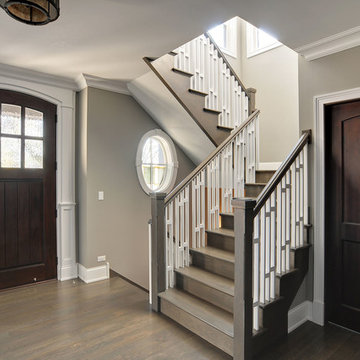 Glenview Haus – Custom Doors & Wine Cellars
Arched top solid wood entry door with glass and solid wood interior door
Inspiration for a craftsman entryway remodel in Chicago
Inspiration for a craftsman entryway remodel in Chicago

Sponsored
Fredericksburg, OH

High Point Cabinets
Columbus' Experienced Custom Cabinet Builder | 4x Best of Houzz Winner
 Allwood Cabinets And Furniture LLC

Custom pullout with towel rod
Inspiration for a mid-sized transitional u-shaped dark wood floor enclosed kitchen remodel in Atlanta with an undermount sink, shaker cabinets, distressed cabinets, granite countertops, gray backsplash, stone tile backsplash, stainless steel appliances and a peninsula
Inspiration for a mid-sized transitional u-shaped dark wood floor enclosed kitchen remodel in Atlanta with an undermount sink, shaker cabinets, distressed cabinets, granite countertops, gray backsplash, stone tile backsplash, stainless steel appliances and a peninsula
 Glenview Haus – Custom Doors & Wine Cellars
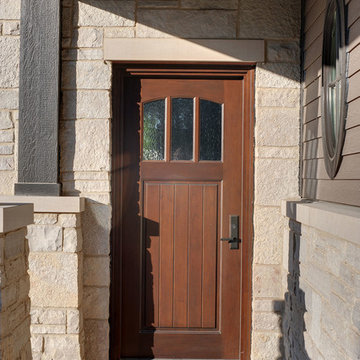
Solid wood entry door with glass and solid wood interior door, side entry
Entryway - craftsman entryway idea in Chicago
Entryway - craftsman entryway idea in Chicago
 Butler Restorations LLC
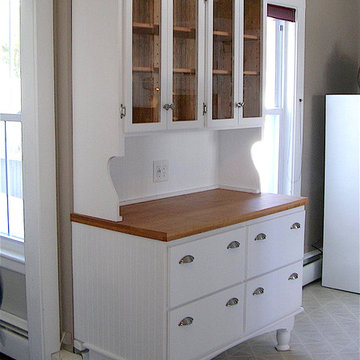
The client needed a storage cabinet to fit on a short wall in the kitchen with space for display pieces in the top, charging station in the center, and large sturdy drawers for large pans and mixing bowls. We offset the back feet to sit over the radiator. This was the first part of a total kitchen renovation. Photo by Jane Butler
21