
Search results for "Sturdy customer" in Home Design Ideas

Find the right local pro for your project
 PARZ Designs
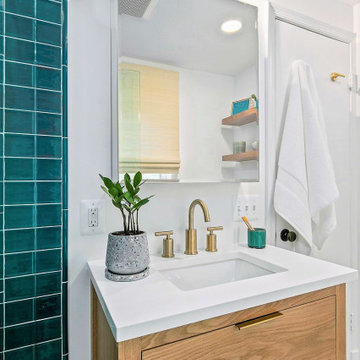
A beautiful and modern custom-built bathroom vanity made of sturdy white oak. Three drawers offer ample storage space while the spacious countertop allows plenty of room for essentials or decorative items.
 Blue Hill Cabinet & Woodwork
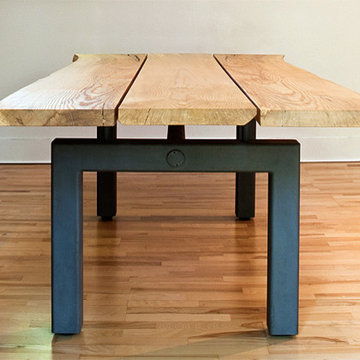
Custom live edge table, with steel base
Example of a minimalist kitchen design in Boston
Example of a minimalist kitchen design in Boston
 Nicole Rickey Interior Design
Flow Photography

Inspiration for a mid-sized farmhouse l-shaped porcelain tile and gray floor dedicated laundry room remodel in Oklahoma City with a farmhouse sink, white cabinets, quartz countertops, beige walls, a side-by-side washer/dryer and shaker cabinets
Inspiration for a mid-sized farmhouse l-shaped porcelain tile and gray floor dedicated laundry room remodel in Oklahoma City with a farmhouse sink, white cabinets, quartz countertops, beige walls, a side-by-side washer/dryer and shaker cabinets

Sponsored
Columbus, OH

Snider & Metcalf Interior Design, LTD
Leading Interior Designers in Columbus, Ohio & Ponte Vedra, Florida
 Ogelby Woodworks

Features: Flame birch, live-edge slab top and oxidized white oak base. Sturdy dovetail and wedged tenon construction ensure this table will withstand generations of “love.” Durable hand-rubbed finish. Dimensions: 96"L x 45"W x 31"H
 FairFax Custom Homes
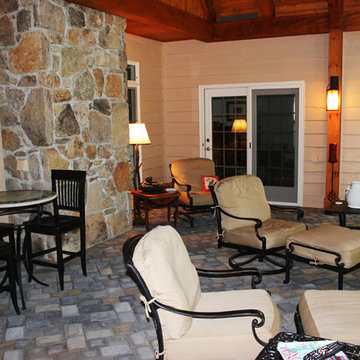
Cozy living area of new patio space
Inspiration for a large timeless backyard concrete paver patio remodel with a fire pit and a roof extension
Inspiration for a large timeless backyard concrete paver patio remodel with a fire pit and a roof extension
 Cross Custom Homes
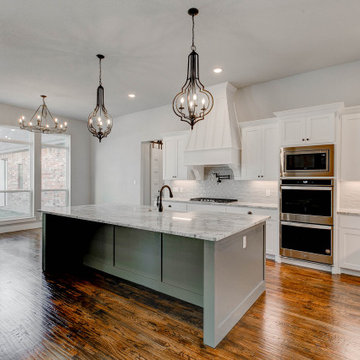
Kitchen island is perfect for entertaining. With double ovens, farmhouse sink and under cabinet lighting this kitchen is a chef's dream!
Example of a mid-sized southwest single-wall dark wood floor and brown floor open concept kitchen design in Dallas with a farmhouse sink, flat-panel cabinets, white cabinets, quartzite countertops, white backsplash, subway tile backsplash, stainless steel appliances, an island and white countertops
Example of a mid-sized southwest single-wall dark wood floor and brown floor open concept kitchen design in Dallas with a farmhouse sink, flat-panel cabinets, white cabinets, quartzite countertops, white backsplash, subway tile backsplash, stainless steel appliances, an island and white countertops

Sponsored
Columbus, OH

Hope Restoration & General Contracting
Columbus Design-Build, Kitchen & Bath Remodeling, Historic Renovations

 Thinkterior LLC
THEME The main theme for this room
is an active, physical and personalized
experience for a growing boy. This was
achieved with the use of bold colors,
creative inclusion of personal favorites
and the use of industrial materials.
FOCUS The main focus of the room is
the 12 foot long x 4 foot high elevated
bed. The bed is the focal point of the
room and leaves ample space for
activity within the room beneath. A
secondary focus of the room is the
desk, positioned in a private corner of
the room outfitted with custom lighting
and suspended desktop designed to
support growing technical needs and
school assignments.
STORAGE A large floor armoire was
built at the far die of the room between
the bed and wall.. The armoire was
built with 8 separate storage units that
are approximately 12”x24” by 8” deep.
These enclosed storage spaces are
convenient for anything a growing boy
may need to put away and convenient
enough to make cleaning up easy for
him. The floor is built to support the
chair and desk built into the far corner
of the room.
GROWTH The room was designed
for active ages 8 to 18. There are
three ways to enter the bed, climb the
knotted rope, custom rock wall, or pipe
monkey bars up the wall and along
the ceiling. The ladder was included
only for parents. While these are the
intended ways to enter the bed, they
are also a convenient safety system to
prevent younger siblings from getting
into his private things.
SAFETY This room was designed for an
older child but safety is still a critical
element and every detail in the room
was reviewed for safety. The raised bed
includes extra long and higher side
boards ensuring that any rolling in bed
is kept safe. The decking was sanded
and edges cleaned to prevent any
potential splintering. Power outlets are
covered using exterior industrial outlets
for the switches and plugs, which also
looks really cool.

 Ky-Kan Coatings
Concrete can be made to look like any substance. Tile, stone, wood, brick, etc. With unlimited color options, Ky-Kan Coatings can transform any room in your home or business using lightweight, beautiful concrete.
 I'm The Man Services
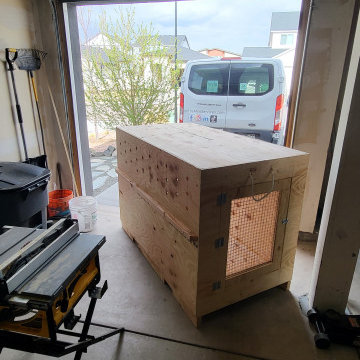
✈️? Custom Airline Kennel Build ?️
Just wrapped up this custom-built airline-approved kennel for a client traveling with their pup! Made to meet airline specs while keeping comfort and durability in mind. Secure, sturdy, and ready for takeoff!
? Built from scratch
? Travel-ready
? Tailored for safety & comfort
Need something similar for your pet? Shoot me a message!


 Ogelby Woodworks
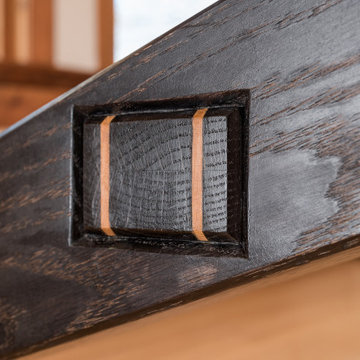
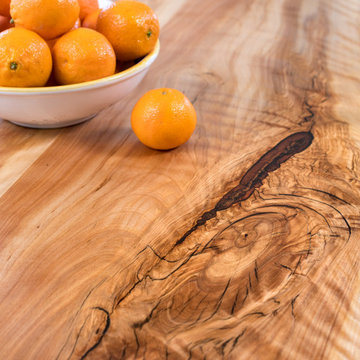
Features: Flame birch, live-edge slab top and oxidized white oak base. Sturdy dovetail and wedged tenon construction ensure this table will withstand generations of “love.” Durable hand-rubbed finish. Dimensions: 96"L x 45"W x 31"H
 Ogelby Woodworks
Features: Flame birch, live-edge slab top and oxidized white oak base. Sturdy dovetail and wedged tenon construction ensure this table will withstand generations of “love.” Durable hand-rubbed finish. Dimensions: 96"L x 45"W x 31"H
35