
Search results for "Sturdy dark" in Home Design Ideas
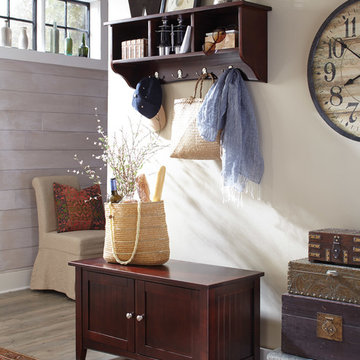
 Bolton Furniture, Inc.
Timeless collectables, memorable artifacts, or the daily necessities; the Shaker Storage Coat Hook and Bench stores it all. This chocolate brown set can be used in the mud room, entryway or anywhere you need a bit more organization. Hook: 36"W x 9"D x 14"H, Bench: 36"W x 14"D x 18"H. Sit on the bench to put on or remove your shoes; store your keys, gloves and more in the storage hook's cubbies. Eight hooks for all your coats and accessories. The coat hook is fully assembled and includes a French cleat for easy hanging; the bench is sturdy and easy to assemble.

 Cross Custom Homes
Kitchen island is perfect for entertaining. With double ovens, farmhouse sink and under cabinet lighting this kitchen is a chef's dream!
Mid-sized southwest single-wall dark wood floor and brown floor open concept kitchen photo in Dallas with a farmhouse sink, flat-panel cabinets, white cabinets, quartzite countertops, white backsplash, subway tile backsplash, stainless steel appliances, an island and white countertops
Mid-sized southwest single-wall dark wood floor and brown floor open concept kitchen photo in Dallas with a farmhouse sink, flat-panel cabinets, white cabinets, quartzite countertops, white backsplash, subway tile backsplash, stainless steel appliances, an island and white countertops
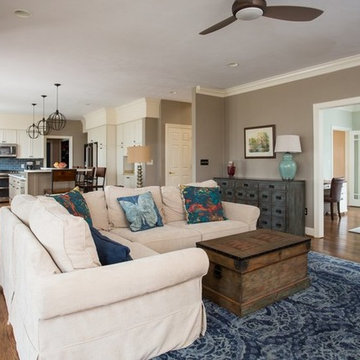
 Sharon Scharrer Design, LLC
Some great rooms are really great! This one features a large taupe grey island with raised bar seating, Off white perimeter cabinets and sturdy utilitarian stools, hardware and light fixtures. The look is eclectic transitional. An intentional cornflower blue accent color is used for glass subway back splash tile, patio door, rugs, and accessories to connect and balance this expansive cheerful space where an active family of seven, occupy every square inch of space.
Designer/Contractor --Sharon Scharrer, Images -- Swartz Photography
Find the right local pro for your project

 Kenny's Carpet One
Inspiration for a mid-sized transitional l-shaped dark wood floor open concept kitchen remodel in New York with a double-bowl sink, recessed-panel cabinets, white cabinets, granite countertops, pink backsplash, ceramic backsplash, stainless steel appliances and an island
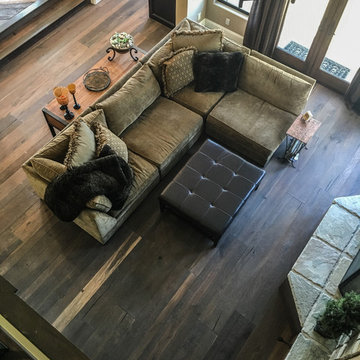
 Urban Floor
Johannes Brahms began his career as a musician in his youth and rose to prominence as a composer in the latter half of his career. He is often considered the successor to Beethoven. The 11.5” wide Brahms oak hardwood floors feature elegant bowtie pegs, a high color variation, sand blasted and wire brushed. These engineered floors are sturdy enough to handle children and even large pets.

 End Grain Cabinets
Custom Kitchen at the 2018 Syracuse Parade of Homes.
Eat-in kitchen - transitional single-wall medium tone wood floor, brown floor and shiplap ceiling eat-in kitchen idea in New York with a single-bowl sink, shaker cabinets, dark wood cabinets, beige backsplash, ceramic backsplash, stainless steel appliances, an island and white countertops
Eat-in kitchen - transitional single-wall medium tone wood floor, brown floor and shiplap ceiling eat-in kitchen idea in New York with a single-bowl sink, shaker cabinets, dark wood cabinets, beige backsplash, ceramic backsplash, stainless steel appliances, an island and white countertops
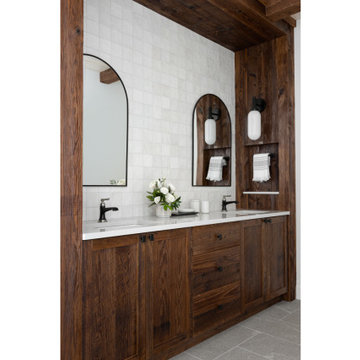
 Chervin Kitchen & Bath Inc.
A haven of rustic elegance, where wide natural wood posts and a rustic integrated wall niche steal the spotlight. The sturdy presence of the wide natural wood posts adds a touch of grandeur, grounding the space with its earthy appeal and infusing it with a sense of rugged beauty. These posts stand as pillars of craftsmanship, seamlessly blending the raw charm of nature with modern functionality.
Meanwhile, the rustic integrated wall niche offers both practicality and style, providing a charming display area for your favourite bath essentials or decorative accents.


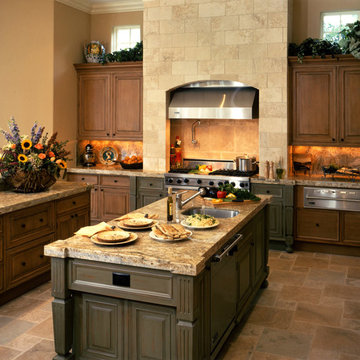
 The Kitchenworks
Custom Mediterranean Kitchen, with two islands, two-tone finish, and Viking appliances thoughout.
Enclosed kitchen - large mediterranean u-shaped vinyl floor enclosed kitchen idea in Miami with an undermount sink, raised-panel cabinets, medium tone wood cabinets, granite countertops, stainless steel appliances and an island
Enclosed kitchen - large mediterranean u-shaped vinyl floor enclosed kitchen idea in Miami with an undermount sink, raised-panel cabinets, medium tone wood cabinets, granite countertops, stainless steel appliances and an island
 Flintridge Design Inc.
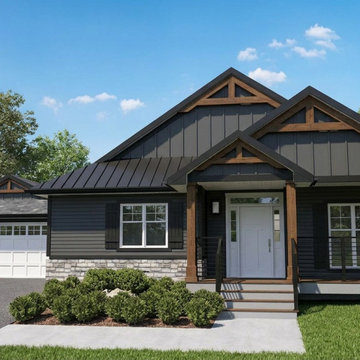
Steeply pitched gable roofs with prominent overhangs and dark metal roofing.
Exposed wooden timber framing in the gables (the triangular braces and beams) — a signature Craftsman detail.
Dark horizontal siding (charcoal/black) contrasted with white trim, black shutters, and natural wood porch posts.
Mixed materials: Stone veneer wainscoting at the base, adding texture and grounding the design.
Covered front porch with sturdy wooden columns and a welcoming entry.
Symmetrical but relaxed layout with an attached garage.
Large multi-pane windows and overall emphasis on clean lines with rustic-modern touches.
This is a very popular contemporary American style (often called Modern Farmhouse or Craftsman Farmhouse). It blends:Traditional Farmhouse elements (gable roofs, porch, practical layout)
Craftsman details (exposed timbers, mixed materials, built-in feel)
Modern updates (dark monochromatic color scheme, clean siding, metal roof)
It’s widely built today in suburban and semi-rural developments across the U.S.
 Creative Home Furnishings
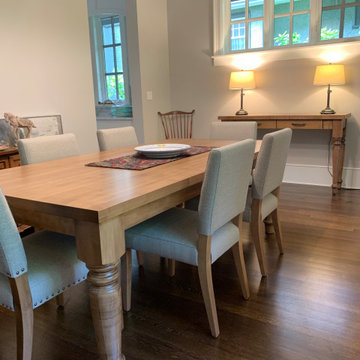
All of the pieces are made in Maple with a fruit-wood stain
Kitchen/dining room combo - mid-sized dark wood floor and brown floor kitchen/dining room combo idea in Vancouver with gray walls
Kitchen/dining room combo - mid-sized dark wood floor and brown floor kitchen/dining room combo idea in Vancouver with gray walls
 United Porte Inc
Your front door is your best defender. It protects you, your family, and your most valuable personal belongings from theft and damage.
Special feature is a durable aluminum profiles that enhance both aesthetics and security.
Furthermore, VDom Doors insulate your home from extreme weather conditions, as well as unwanted animals, insects, and dust from entering.
Our doors have several superior features:
- Single sheet of metal is used in construction. No welded seams are best as these can significantly weaken the structural integrity of the entranceway. Our doors are also more resilient to mechanic damage, such as sledgehammer strikes.
- The advantage of a single, non-welded door is that it reduces interior internal condensation. Over time, condensation can negatively affect the door mechanisms.
- Stiffening Ribs: These non-visible details add to our door's security.
- Quality insulation serves to reduce unwanted external noise, as well as protect against extreme heat, and severe cold.
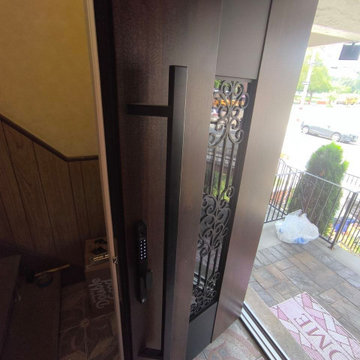
Introducing our modern exterior entrance door, a sleek and stylish addition to any contemporary home or building. Crafted from a single sheet of metal, this door features a sturdy Aluminum frame and threshold for added durability and security. The simple yet striking design is perfect for those who prefer a minimalist aesthetic. Trust the RONEX collection, the leading name in modern front doors, for a product that's both stylish and functional. Upgrade your entrance with our modern exterior entrance door today.
Model - 1205 RONEX
Color - Red Oak
Door thickness - 3 13/16"
Frame thickness - 3 13/16"
Exterior design - woodgrain coating with centered vertical glass insert with wrought iron detailing inside the glass. Coating of the door - Red Oak and Black Enamel
Interior design - glass with mirrored/clear effect. Coating of the door - White Enamel.
Hardware included:
- Aluminum frame 4" thick - Dimensions of the door including frame is 74" x 82". If sidelites are included - come in separate packaging
- Aluminum threshold.
- Plate-type, primary mortise lock for armoured type of Aluminum doors, locked by 3 key turns, doors are captured in 3 places. The lock has replaceable core and 5 keys.
- Heavy-Duty Cylinder.
- Hinges Wala.
- Turnknob for lock.
- Armor plate for the lock.
- 2 Bar Handles.
VDom smart lock option provides keyless fingerprint access and is available as an add-on.
 Jolene Rightmyer-Macolini Team at Howard Hanna
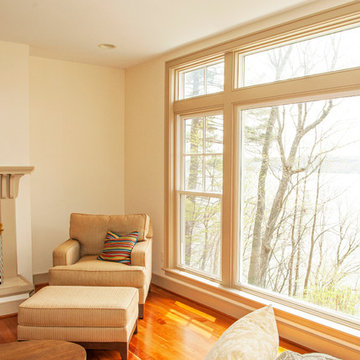
With this Cayuga Lake home you are sure to have something to do all day long, all year-round...don't take my word for it -- come check it out Down the long, stone private drive, nestled on a breathtaking hillside, awaits a custom built home -- a vision where love and quality craftsmanship go hand-in-hand Outstanding Cayuga Lake views can be enjoyed throughout most of the home, patios, and deck. The lush perennials frame around the home as if it was an illustration in a classic storybook. This home has a touch of elegance, yet the comforts of home. The new hardwood floors are stunning -- extending throughout most of the main level. A set of French doors welcome you to your place setting in the spacious formal dining room -- a "fine dining" ambiance is instantly created and includes a view into the flourishing garden through the wall of windows. The family room is impeccable with floor to ceiling windows, and French doors that open to the front patio/outdoor screened-in room. A panoramic lake view that extends inside to out. The cozy fireplace will fill the room with warmth, and create a peaceful environment. The eat-in kitchen is a chef’s dream come true with a Viking sub-zero refrigerator, six-burner gas range, Brookhaven cabinets, complimented with granite countertops, a center island with seating for two, and over the counter lake views. For ease of entertaining, there is a dining area centrally located between the kitchen and living room -- and includes an easy access point to the side patio. The dining area has a tray ceiling that illuminates above -- a decadent addition. The living room continues the theme of the wall of windows AND an additional wood burning fireplace. The hallway is a work of art -- quite literally -- the design was inspired by the Isabella Stewart Gardner Museum in Boston. The upper level includes 3 large bedrooms with large closets, a home office, hallway full bathroom (with a separate shower room) and a laundry chute. The master suite is magnificent -- definitely, a room that you wouldn't mind waking up in every morning! The dramatic cathedral ceiling is enhanced by the wall of windows and lake views. Completing this master suite you get a private balcony, TWO walk-in closets (that are the size of small rooms), and an en-suite that includes his & hers granite topped vanities and a tile steam shower with built-in bench. Down to the newly repainted, generously sized finished walkout lower level, you have a media room, bedroom, full bathroom, and large storage/utility room. The French doors open to the back deck where you can find the hot tub, and sturdy steps that lead to the deep water dock and Cayuga Lake! Outbuilding can conveniently hold your outdoor tools and toys. The 9.87 acres allows you room to build a garage This home will leave a lasting impression on you and your guests!
 Lael O'Brien Design
janis nicolay
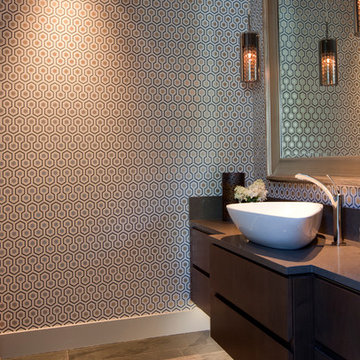
Inspiration for a mid-sized modern 3/4 black tile slate floor bathroom remodel in Vancouver with a vessel sink, flat-panel cabinets, dark wood cabinets, quartz countertops, a two-piece toilet and gray walls
Inspiration for a mid-sized modern 3/4 black tile slate floor bathroom remodel in Vancouver with a vessel sink, flat-panel cabinets, dark wood cabinets, quartz countertops, a two-piece toilet and gray walls


 ActivWall

Custom home builders Krickovic & Ziegler, LLC combined our custom manufactured ActivWall Gas Strut Window with traditional double-hung windows to create a stunning breakfast nook in Maidens, Virginia.
This window opens up to the outside on sturdy gas struts to create a functional pass-through window and is perfect for enjoying the fresh air and scenery.
Learn more about the ActivWall Gas Strut Window at https://activwall.com/gas-strut-windows/.
See more photos of this beautiful custom home at
https://www.houzz.com/hznb/projects/jockey-ridge-3-pj-vj~6489609?fbclid=IwAR3fH_CFIZh25U8zmV0rGaPUF7dyN-Q1POjcrvri8LgMJ8p5nZojvTVr5sk
#CustomHomeDesign #KitchenDesign #KitchenIdeas #CustomHomeIdeas #ActivWall #GasStrutWindow
 Kathy Appel, ASID

The high back banquette is upholstered in a textured faux leather. Perfect for entertaining the banquette can seat 8 guests. The 19th century, hand tooled leather chairs can be pulled up to the tavern table for dining or gaming. The tavern table is a work of art, hand crafted from reclaimed materials. The table top is a carved panel from a church confessional. An antique, wrought iron, hair pin garden fence has been welded into a decorative and sturdy base. The antique wood barrels have an aged patina and decorative finish.
 Jolene Rightmyer-Macolini Team at Howard Hanna
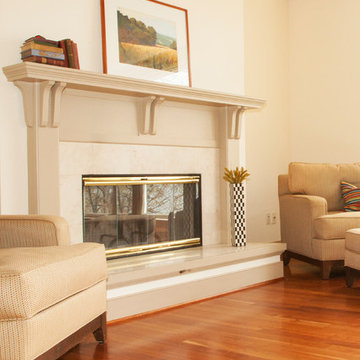
With this Cayuga Lake home you are sure to have something to do all day long, all year-round...don't take my word for it -- come check it out Down the long, stone private drive, nestled on a breathtaking hillside, awaits a custom built home -- a vision where love and quality craftsmanship go hand-in-hand Outstanding Cayuga Lake views can be enjoyed throughout most of the home, patios, and deck. The lush perennials frame around the home as if it was an illustration in a classic storybook. This home has a touch of elegance, yet the comforts of home. The new hardwood floors are stunning -- extending throughout most of the main level. A set of French doors welcome you to your place setting in the spacious formal dining room -- a "fine dining" ambiance is instantly created and includes a view into the flourishing garden through the wall of windows. The family room is impeccable with floor to ceiling windows, and French doors that open to the front patio/outdoor screened-in room. A panoramic lake view that extends inside to out. The cozy fireplace will fill the room with warmth, and create a peaceful environment. The eat-in kitchen is a chef’s dream come true with a Viking sub-zero refrigerator, six-burner gas range, Brookhaven cabinets, complimented with granite countertops, a center island with seating for two, and over the counter lake views. For ease of entertaining, there is a dining area centrally located between the kitchen and living room -- and includes an easy access point to the side patio. The dining area has a tray ceiling that illuminates above -- a decadent addition. The living room continues the theme of the wall of windows AND an additional wood burning fireplace. The hallway is a work of art -- quite literally -- the design was inspired by the Isabella Stewart Gardner Museum in Boston. The upper level includes 3 large bedrooms with large closets, a home office, hallway full bathroom (with a separate shower room) and a laundry chute. The master suite is magnificent -- definitely, a room that you wouldn't mind waking up in every morning! The dramatic cathedral ceiling is enhanced by the wall of windows and lake views. Completing this master suite you get a private balcony, TWO walk-in closets (that are the size of small rooms), and an en-suite that includes his & hers granite topped vanities and a tile steam shower with built-in bench. Down to the newly repainted, generously sized finished walkout lower level, you have a media room, bedroom, full bathroom, and large storage/utility room. The French doors open to the back deck where you can find the hot tub, and sturdy steps that lead to the deep water dock and Cayuga Lake! Outbuilding can conveniently hold your outdoor tools and toys. The 9.87 acres allows you room to build a garage This home will leave a lasting impression on you and your guests!
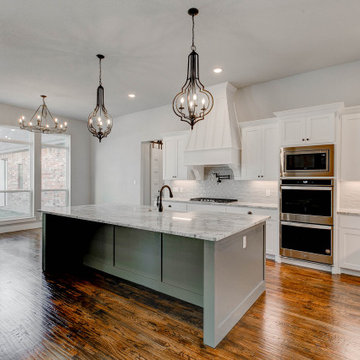 Cross Custom Homes
Kitchen island is perfect for entertaining. With double ovens, farmhouse sink and under cabinet lighting this kitchen is a chef's dream!
Example of a mid-sized southwest single-wall dark wood floor and brown floor open concept kitchen design in Dallas with a farmhouse sink, flat-panel cabinets, white cabinets, quartzite countertops, white backsplash, subway tile backsplash, stainless steel appliances, an island and white countertops
Example of a mid-sized southwest single-wall dark wood floor and brown floor open concept kitchen design in Dallas with a farmhouse sink, flat-panel cabinets, white cabinets, quartzite countertops, white backsplash, subway tile backsplash, stainless steel appliances, an island and white countertops


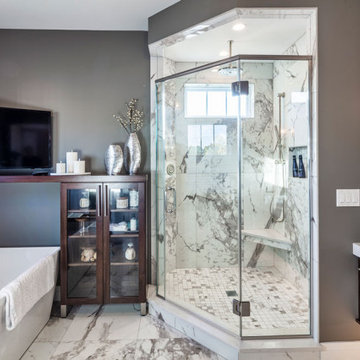 End Grain Cabinets
Custom Kitchen at the 2018 Syracuse Parade of Homes.
Transitional ceramic tile and brown floor kitchen photo in New York with a single-bowl sink, shaker cabinets, dark wood cabinets, beige backsplash, ceramic backsplash, stainless steel appliances, an island and white countertops
Transitional ceramic tile and brown floor kitchen photo in New York with a single-bowl sink, shaker cabinets, dark wood cabinets, beige backsplash, ceramic backsplash, stainless steel appliances, an island and white countertops

 ULFBUILT
The apple green vanity is designed with a shaker cabinet and several open boxes for easy access and storage. The cabinet was designed to be sturdy and at the same time appear as if it were floating when viewed from a distance.
Built by ULFBUILT.
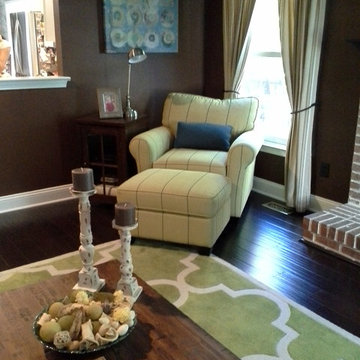
 Dee Hurford Designs
Sherwin Williams Sturdy Brown 6097 was the inspiration for the warm and cozy family room update. Cream and a shade of lime green were used as accent colors to pull the look together. Rustic coffee and end tables added to the warmth of the space
25