
Search results for "Style developments" in Home Design Ideas

 Shaddock Custom Builders and Developers
Inspiration for a mid-sized victorian master ceramic tile and white floor bathroom remodel in Dallas with furniture-like cabinets, black cabinets, white walls, an undermount sink and quartzite countertops

 Clopay
 Reserve Wood Collection custom carriage house garage doors are a stunning architectural focal point on this Mediterranean inspired home in Atlanta. Designed by Price Residential Design. Built by Epic Development. Photo by Brian Gassel.

 Hanley Development
The mudroom has large built-ins for hanging items, a built in bench with upholstered seat cushion, and plenty of hooks for beach blankets & bags.
Entryway - coastal entryway idea in Boston
Entryway - coastal entryway idea in Boston
Find the right local pro for your project

 Melanie Smith Developments Inc.
Simple flat panel shaker cabinets. Wall cabinets in a warm white and island in a soft grey. Industrial styled lighting
Transitional medium tone wood floor kitchen photo in Vancouver with shaker cabinets, white cabinets, quartz countertops, ceramic backsplash, stainless steel appliances and an island
Transitional medium tone wood floor kitchen photo in Vancouver with shaker cabinets, white cabinets, quartz countertops, ceramic backsplash, stainless steel appliances and an island

 Halo Development, Inc.
Example of a mid-sized arts and crafts master white tile and mosaic tile plywood floor bathroom design in Phoenix with shaker cabinets, white cabinets, a one-piece toilet, gray walls, an undermount sink and tile countertops
 Teoria Interiors
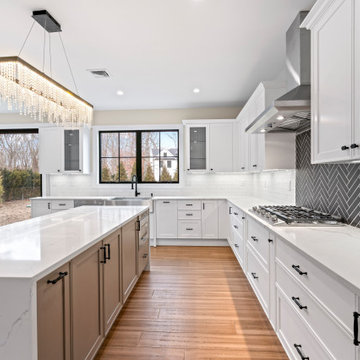
A newly developed home in St. James, NY flaunts an open concept two-tone Italian shaker door style kitchen with a modern yet classic look spanning eating, cooking and bar areas. A large functional island stands at the center of the kitchen with gorgeous quartz waterfall countertop.
 Teoria Interiors
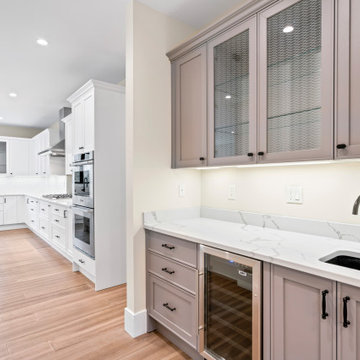
A newly developed home in St. James, NY flaunts an open concept two-tone Italian shaker door style kitchen with a modern yet classic look spanning eating, cooking and bar areas. A large functional island stands at the center of the kitchen with gorgeous quartz waterfall countertop.

Sponsored
Sunbury, OH

J.Holderby - Renovations
Franklin County's Leading General Contractors - 2X Best of Houzz!

 Henderson Development and Design, LLC
Tim Kramer Photography
Example of a beach style kitchen design in Miami
Example of a beach style kitchen design in Miami

 Lands End Development - Designers & Builders
Inspiration for a rustic single front door remodel in Minneapolis with a red front door
 Teoria Interiors
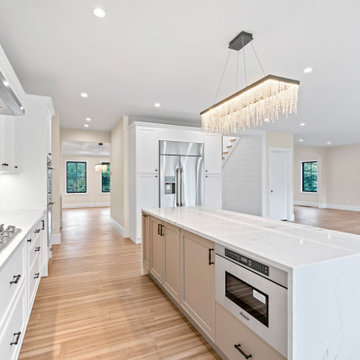
A newly developed home in St. James, NY flaunts an open concept two-tone Italian shaker door style kitchen with a modern yet classic look spanning eating, cooking and bar areas. A large functional island stands at the center of the kitchen with gorgeous quartz waterfall countertop.
 Teoria Interiors
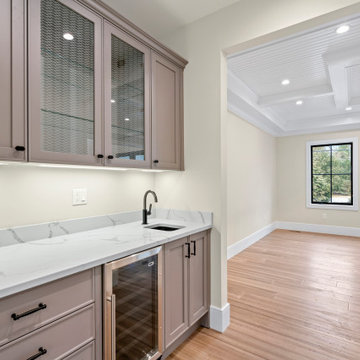
A newly developed home in St. James, NY flaunts an open concept two-tone Italian shaker door style kitchen with a modern yet classic look spanning eating, cooking and bar areas. A large functional island stands at the center of the kitchen with gorgeous quartz waterfall countertop.
 Hanley Development
The blue and white color palette carries through the public areas and reinforces the beachy vibes
Example of a beach style light wood floor dining room design in Boston with white walls
Example of a beach style light wood floor dining room design in Boston with white walls
 Henderson Development and Design, LLC
Tim Kramer Photography
Inspiration for a coastal kitchen remodel in Miami
Inspiration for a coastal kitchen remodel in Miami

Sponsored
Sunbury, OH
J.Holderby - Renovations
Franklin County's Leading General Contractors - 2X Best of Houzz!

 Montenegro Homes & Development LLC
Example of a mid-sized tuscan backyard concrete paver patio design in Phoenix with a fire pit and a pergola

 Dynia Architects
This mixed-income housing development on six acres in town is adjacent to national forest. Conservation concerns restricted building south of the creek and budgets led to efficient layouts.
All of the units have decks and primary spaces facing south for sun and mountain views; an orientation reflected in the building forms. The seven detached market-rate duplexes along the creek subsidized the deed restricted two- and three-story attached duplexes along the street and west boundary which can be entered through covered access from street and courtyard. This arrangement of the units forms a courtyard and thus unifies them into a single community.
The use of corrugated, galvanized metal and fiber cement board – requiring limited maintenance – references ranch and agricultural buildings. These vernacular references, combined with the arrangement of units, integrate the housing development into the fabric of the region.
A.I.A. Wyoming Chapter Design Award of Citation 2008
Project Year: 2009

 Santa Barbara Home Design
Design Consultant Jeff Doubét is the author of Creating Spanish Style Homes: Before & After – Techniques – Designs – Insights. The 240 page “Design Consultation in a Book” is now available. Please visit SantaBarbaraHomeDesigner.com for more info.
Jeff Doubét specializes in Santa Barbara style home and landscape designs. To learn more info about the variety of custom design services I offer, please visit SantaBarbaraHomeDesigner.com
Jeff Doubét is the Founder of Santa Barbara Home Design - a design studio based in Santa Barbara, California USA.

 Epic Development
The master bathroom of a new Industrial Modern style home features floating double vanity with quartz countertop and Grohe plumbing fixtures, modern light fixtures, oversized soaking tub, linen closet, separate water closet and tiled shower with built-in bench, double shower heads including rain shower head and frameless glass surround. Designed & Built by Epic Development, Interior Staging by Mike Horton, Photo by Brian Gassel



 Back 9 Development, Inc.
Sigle Photography & Michael Henry Photography
Inspiration for a large contemporary master gray tile and ceramic tile ceramic tile bathroom remodel with flat-panel cabinets, dark wood cabinets, an undermount tub, a one-piece toilet, gray walls, an undermount sink and quartz countertops
Inspiration for a large contemporary master gray tile and ceramic tile ceramic tile bathroom remodel with flat-panel cabinets, dark wood cabinets, an undermount tub, a one-piece toilet, gray walls, an undermount sink and quartz countertops

 A&I Development, LLC
Photo Courtesy Gallows Bay
Kitchen - kitchen idea with a drop-in sink, raised-panel cabinets, dark wood cabinets and stainless steel appliances
Kitchen - kitchen idea with a drop-in sink, raised-panel cabinets, dark wood cabinets and stainless steel appliances

 EKO Development
Inspiration for a huge timeless gray two-story stone house exterior remodel in New York with a hip roof and a shingle roof
108