
Search results for "Style developments" in Home Design Ideas

 Timber Trails Development Company
Inspiration for a cottage medium tone wood floor and brown floor family room remodel in Chicago with white walls
 Portland Development Group Investments
Jason Walchli
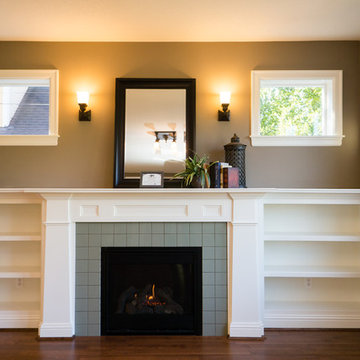
Inspiration for a large craftsman open concept medium tone wood floor home design remodel in Portland with brown walls, a standard fireplace, a tile fireplace and a wall-mounted tv
Inspiration for a large craftsman open concept medium tone wood floor home design remodel in Portland with brown walls, a standard fireplace, a tile fireplace and a wall-mounted tv


Find the right local pro for your project

 Concepts In Concrete
Inspiration for a mid-sized traditional front yard concrete paver driveway in Houston.

 Eastwood Development
Example of a large trendy master gray tile and porcelain tile porcelain tile freestanding bathtub design in San Francisco with flat-panel cabinets, beige cabinets, white walls, an undermount sink and quartz countertops

 Upland Development, Inc.
Eat-in kitchen - mid-sized cottage u-shaped slate floor eat-in kitchen idea in Salt Lake City with a farmhouse sink, raised-panel cabinets, white cabinets, granite countertops, gray backsplash, subway tile backsplash, stainless steel appliances, an island and multicolored countertops

 Cefalia Development
Example of a trendy single-wall beige floor open concept kitchen design in Orange County with an undermount sink, flat-panel cabinets, black cabinets, white backsplash, stainless steel appliances, an island and white countertops



 State Street Interiors
Windmiller Design & Development
****Please click on image for additional details****
Living room - large transitional living room idea in Cedar Rapids
Living room - large transitional living room idea in Cedar Rapids

 Marvin Development Corporation
The master bedroom in the Dolphin House includes a coffer ceiling, shaker style doors, and crown molding
Beach style master bedroom photo in Miami
Beach style master bedroom photo in Miami
 Tom Ochsner AIA
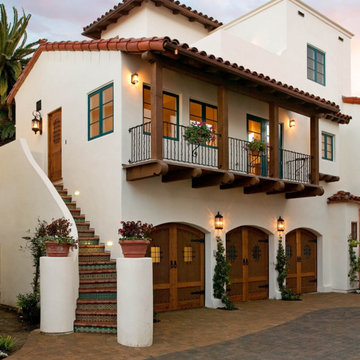
This multi-residential project development consisted of new townhouses on a challenging site in the County of Santa Barbara.
Tuscan exterior home photo in Santa Barbara
Tuscan exterior home photo in Santa Barbara


 Rachel Betz Luxury Real Estate Design/Development
Beautiful Spanish style Mediterranean estate in Denver's upscale Buell Mansion neighborhood. Beautiful formal but comfortable family room with stone fireplace and handscraped wood floors. Wood ceilings and beams with wrought iron details. Gourmet kitchen in the background. Mix of traditional & contemporary.





 Lui Developments Ltd
Example of a transitional marble floor and gray floor powder room design in Vancouver with recessed-panel cabinets, gray cabinets, a one-piece toilet, white walls and a vessel sink

 Haas Development and Construction
A timeless and classic kitchen featuring a large island with ample seating, perfect for family meals and gatherings.
Eat-in kitchen - large craftsman l-shaped dark wood floor and brown floor eat-in kitchen idea in Seattle with an undermount sink, shaker cabinets, white cabinets, beige backsplash, ceramic backsplash, stainless steel appliances, an island, marble countertops and white countertops
Eat-in kitchen - large craftsman l-shaped dark wood floor and brown floor eat-in kitchen idea in Seattle with an undermount sink, shaker cabinets, white cabinets, beige backsplash, ceramic backsplash, stainless steel appliances, an island, marble countertops and white countertops

 Studio Dearborn
INTERNATIONAL AWARD WINNER. 2018 NKBA Design Competition Best Overall Kitchen. 2018 TIDA International USA Kitchen of the Year. 2018 Best Traditional Kitchen - Westchester Home Magazine design awards. The designer's own kitchen was gutted and renovated in 2017, with a focus on classic materials and thoughtful storage. The 1920s craftsman home has been in the family since 1940, and every effort was made to keep finishes and details true to the original construction. For sources, please see the website at www.studiodearborn.com. Photography, Adam Kane Macchia

 LG Construction + Development
Inspiration for a contemporary galley seated home bar remodel in Chicago with open cabinets

Sponsored
Columbus, OH

Hope Restoration & General Contracting
Columbus Design-Build, Kitchen & Bath Remodeling, Historic Renovations

 Gordon Tobey Developments
Close-up of the Kitchen
Inspiration for a large craftsman l-shaped dark wood floor open concept kitchen remodel in Toronto with an undermount sink, shaker cabinets, white cabinets, granite countertops, gray backsplash, stone tile backsplash, stainless steel appliances and an island
Inspiration for a large craftsman l-shaped dark wood floor open concept kitchen remodel in Toronto with an undermount sink, shaker cabinets, white cabinets, granite countertops, gray backsplash, stone tile backsplash, stainless steel appliances and an island

 Mikiki Developments
Eat-in kitchen - mid-sized transitional l-shaped medium tone wood floor and brown floor eat-in kitchen idea in Calgary with a double-bowl sink, shaker cabinets, white cabinets, granite countertops, gray backsplash, ceramic backsplash, stainless steel appliances and an island

 Sonora West Development, Inc.
Inspiration for a large contemporary u-shaped travertine floor and beige floor enclosed kitchen remodel in Phoenix with an undermount sink, flat-panel cabinets, medium tone wood cabinets, granite countertops, black backsplash, stone slab backsplash, stainless steel appliances, an island and black countertops
111