
Search results for "Style developments" in Home Design Ideas

 Gordon Tobey Developments
Another view of the stairway
Example of a mid-sized beach style wooden u-shaped staircase design in Toronto with painted risers
Example of a mid-sized beach style wooden u-shaped staircase design in Toronto with painted risers

 Westlake Development Group, LLC
Blackstone Edge Studios
Single front door - huge transitional concrete floor single front door idea in Portland with a dark wood front door
Single front door - huge transitional concrete floor single front door idea in Portland with a dark wood front door

 Desert Development & Design, Corp.
Elegant l-shaped eat-in kitchen photo in Phoenix with an undermount sink, raised-panel cabinets, dark wood cabinets, granite countertops, multicolored backsplash, custom tile backsplash and stainless steel appliances
Find the right local pro for your project


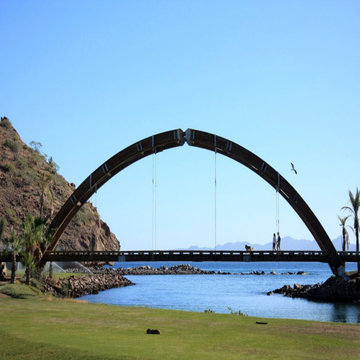
 Scala Developments
A seaside community centred around the local wharf. The village is home to a general store, outfitter, post office, a handful of very tasty cafes, two pubs, and a smattering of small operations aimed at servicing visitors to the great outdoors.
SCALA Participated in this exiting Tri-point properties Project, working along with other consultants on the Project Management, Design Coordination, and Construction Management.
The Villages of Loreto Bay were constructed of adobe, compressed earth blocks that were a traditional building material.
The Company evolved to become the world’s largest user of Rastra, a recycled styrofoam and concrete system which cut heating and cooling costs by 60%”. All designed in courtyard-style architecture.
Phase II, Agua Viva, right along the Sea of Cortés with a vibrant confluence of human habitation and a series of regenerated estuaries.
Built from 2003 to 2010
Development area: 3,200 Acres
Houses: 6,000
Type: Villages, Golf course, beach custom homes


 Nest Builders Development & Design Co.
Mick Anders Photography
Example of a mid-sized transitional white tile and ceramic tile ceramic tile and gray floor alcove shower design in Richmond with shaker cabinets, gray cabinets, an undermount sink, quartz countertops, white countertops, beige walls and a hinged shower door
Example of a mid-sized transitional white tile and ceramic tile ceramic tile and gray floor alcove shower design in Richmond with shaker cabinets, gray cabinets, an undermount sink, quartz countertops, white countertops, beige walls and a hinged shower door

Sponsored
Westerville, OH

Custom Home Works
Franklin County's Award-Winning Design, Build and Remodeling Expert
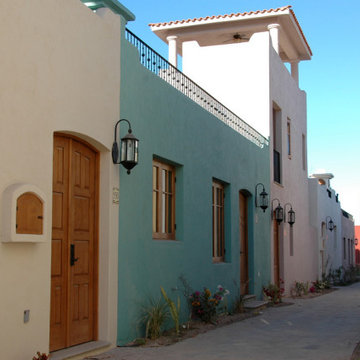 Scala Developments
A seaside community centred around the local wharf. The village is home to a general store, outfitter, post office, a handful of very tasty cafes, two pubs, and a smattering of small operations aimed at servicing visitors to the great outdoors.
SCALA Participated in this exiting Tri-point properties Project, working along with other consultants on the Project Management, Design Coordination, and Construction Management.
The Villages of Loreto Bay were constructed of adobe, compressed earth blocks that were a traditional building material.
The Company evolved to become the world’s largest user of Rastra, a recycled styrofoam and concrete system which cut heating and cooling costs by 60%”. All designed in courtyard-style architecture.
Phase II, Agua Viva, right along the Sea of Cortés with a vibrant confluence of human habitation and a series of regenerated estuaries.
Built from 2003 to 2010
Development area: 3,200 Acres
Houses: 6,000
Type: Villages, Golf course, beach custom homes

 Charlie & Co. Design, Ltd
Spacecrafting Photography
Inspiration for a transitional single-wall dark wood floor and brown floor wet bar remodel in Minneapolis with an undermount sink, gray cabinets, marble countertops and glass-front cabinets
Inspiration for a transitional single-wall dark wood floor and brown floor wet bar remodel in Minneapolis with an undermount sink, gray cabinets, marble countertops and glass-front cabinets

 Achristavest Developers
Example of a large beach style wooden u-shaped wood railing staircase design in Philadelphia with wooden risers






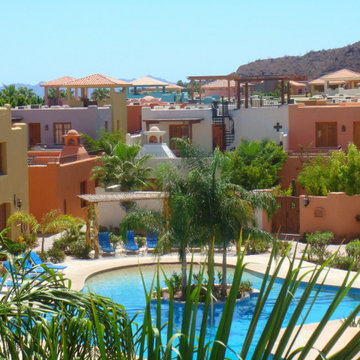 Scala Developments
A seaside community centred around the local wharf. The village is home to a general store, outfitter, post office, a handful of very tasty cafes, two pubs, and a smattering of small operations aimed at servicing visitors to the great outdoors.
SCALA Participated in this exiting Tri-point properties Project, working along with other consultants on the Project Management, Design Coordination, and Construction Management.
The Villages of Loreto Bay were constructed of adobe, compressed earth blocks that were a traditional building material.
The Company evolved to become the world’s largest user of Rastra, a recycled styrofoam and concrete system which cut heating and cooling costs by 60%”. All designed in courtyard-style architecture.
Phase II, Agua Viva, right along the Sea of Cortés with a vibrant confluence of human habitation and a series of regenerated estuaries.
Built from 2003 to 2010
Development area: 3,200 Acres
Houses: 6,000
Type: Villages, Golf course, beach custom homes

 Epic Development
The modern kitchen of a new Modern Prairie style home features espresso wood cabinetry with soft close feature, quartz countertops with waterfall feature, stainless steel farm sink and glass tile backsplash. The DCS appliance package includes 36" gas range with vent hood, built-in microwave, double drawer dishwasher and side by side refrigerator. Designed by Eric Rawlings, Built By Epic Development, Photo by Brian Gassel




 Spec Development LLC
Photos by Fernando Lamelas - Spec Development LLC
Inspiration for a large contemporary single-wall dark wood floor and brown floor wet bar remodel in Miami with an undermount sink, shaker cabinets, brown cabinets, quartzite countertops, gray backsplash, glass sheet backsplash and white countertops
Inspiration for a large contemporary single-wall dark wood floor and brown floor wet bar remodel in Miami with an undermount sink, shaker cabinets, brown cabinets, quartzite countertops, gray backsplash, glass sheet backsplash and white countertops

 Stoneridge Custom Development
Spin Photography
Inspiration for a contemporary staircase remodel in Portland with gray walls
Inspiration for a contemporary staircase remodel in Portland with gray walls

 Creative Concrete and Masonry
Modern custom home nestled in quiet Arcadia neighborhood. The expansive glass window wall has stunning views of Camelback Mountain and natural light helps keep energy usage to a minimum.
CIP concrete walls also help to reduce the homes carbon footprint while keeping a beautiful, architecturally pleasing finished look to both inside and outside.
The artfully blended look of metal, concrete, block and glass bring a natural, raw product to life in both visual and functional way
117