
Search results for "Style developments" in Home Design Ideas

 Lumer Development & Design
Inspiration for a mid-sized modern white tile and ceramic tile medium tone wood floor powder room remodel in Los Angeles with flat-panel cabinets, light wood cabinets, a one-piece toilet, white walls, a drop-in sink and quartz countertops


 Skylar Parker Construction & Development Inc.
Example of a small transitional l-shaped terra-cotta tile eat-in kitchen design in Phoenix with a drop-in sink, shaker cabinets, white cabinets, quartzite countertops, white backsplash, mosaic tile backsplash, stainless steel appliances and a peninsula
Find the right local pro for your project

 LaBlonde Development
Steven Thompson
Mid-sized tuscan 3/4 gray tile and stone tile bathroom photo in Phoenix with open cabinets, white cabinets, beige walls, a vessel sink and soapstone countertops
Mid-sized tuscan 3/4 gray tile and stone tile bathroom photo in Phoenix with open cabinets, white cabinets, beige walls, a vessel sink and soapstone countertops
 9 square studio
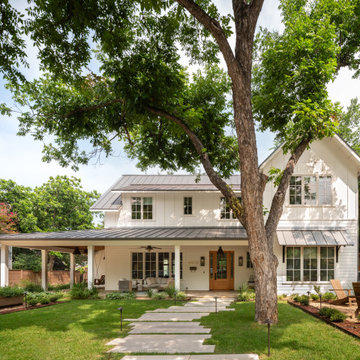
Example of a mid-sized farmhouse white two-story concrete fiberboard and clapboard gable roof design in Austin with a metal roof and a gray roof

 Palm Coast Development of Vero Beach
Example of a mid-sized beach style backyard stone patio design in Miami with a pergola

 Stonehenge Building & Development
2871 sq. ft. on Lagoon Custom; Five (5) Bedrooms; 3 ½ Baths; Elevator; Roof deck; Three-car garage; Family room; Decks on First and Second Floors overlooking water; Reversed Living

Sponsored
Fredericksburg, OH

High Point Cabinets
Columbus' Experienced Custom Cabinet Builder | 4x Best of Houzz Winner

 Dunn Development, Inc.
Ryan Long Photography
Large elegant loft-style medium tone wood floor family room photo in Nashville with gray walls and no fireplace
Large elegant loft-style medium tone wood floor family room photo in Nashville with gray walls and no fireplace

 Westlake Development Group, LLC
Justin Krug Photography
Inspiration for a huge country open concept medium tone wood floor living room remodel in Portland with white walls, a standard fireplace, a stone fireplace and a wall-mounted tv
Inspiration for a huge country open concept medium tone wood floor living room remodel in Portland with white walls, a standard fireplace, a stone fireplace and a wall-mounted tv
 Rochelle Cote Interior Design
This home looks like it has always been in the established community of Lakeview. It fits in like a charm. The builder was Niro Developments and the Architectural Design was done by Scala Design. This colorful client was excited to bring color into their home and make it their own. The bold colorful artwork adds pops of color throughout. We love the custom hoodfan by Hammersmith in the kitchen, and the blue on the island. This client did customize their home and make it their own. It was so fun to help them!

 Portland Development Group Investments
Jason Walchli
Walk-in closet - mid-sized craftsman carpeted walk-in closet idea in Portland with open cabinets and white cabinets
Walk-in closet - mid-sized craftsman carpeted walk-in closet idea in Portland with open cabinets and white cabinets

 Brandon Development Enterprises Inc.
Manuel Castillo
Island style l-shaped dark wood floor and brown floor kitchen photo in Orlando with a farmhouse sink, raised-panel cabinets, white cabinets, beige backsplash, stainless steel appliances, an island and white countertops
Island style l-shaped dark wood floor and brown floor kitchen photo in Orlando with a farmhouse sink, raised-panel cabinets, white cabinets, beige backsplash, stainless steel appliances, an island and white countertops

 Chango
Architecture, Construction Management, Interior Design, Art Curation & Real Estate Advisement by Chango & Co.
Construction by MXA Development, Inc.
Photography by Sarah Elliott
See the home tour feature in Domino Magazine

Sponsored
Plain City, OH

The Creative Kitchen Company
Columbus Area Kitchen Remodeling and Refacing Professional

 Kingfisher Development, LLC
Elizabeth Hofmeister
Inspiration for a coastal two-story stucco exterior home remodel in Tampa
Inspiration for a coastal two-story stucco exterior home remodel in Tampa
 Livingland Developments ltd.
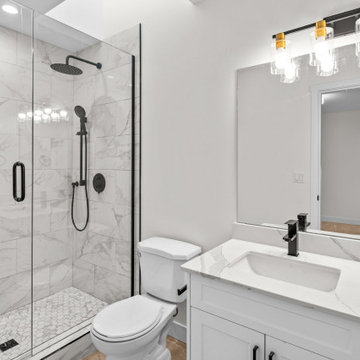
Arts and crafts master single-sink alcove shower photo with shaker cabinets, white cabinets, quartz countertops, a hinged shower door, white countertops and a freestanding vanity

 Finnegan Development
Transitional light wood floor kitchen photo in Boston with shaker cabinets, white cabinets and an island
 Skylar Parker Construction & Development Inc.
Example of a small transitional l-shaped terra-cotta tile eat-in kitchen design in Phoenix with a drop-in sink, shaker cabinets, white cabinets, quartzite countertops, white backsplash, mosaic tile backsplash, stainless steel appliances and a peninsula

Sponsored
Columbus, OH
We Design, Build and Renovate

CHC & Family Developments
Industry Leading General Contractors in Franklin County, Ohio

 White Sands Coastal Development
The 1,750-square foot Manhattan Beach bungalow is home to two humans and three dogs. Originally built in 1929, the bungalow had undergone various renovations that convoluted its original Moorish style. We gutted the home and completely updated both the interior and exterior. We opened the floor plan, rebuilt the ceiling with reclaimed hand-hewn oak beams and created hand-troweled plaster walls that mimicked the construction and look of the original walls. We also rebuilt the living room fireplace by hand, brick-by-brick, and replaced the generic roof tiles with antique handmade clay tiles.
We returned much of this 3-bed, 2-bath home to a more authentic aesthetic, while adding modern touches of luxury, like radiant-heated floors, bi-fold doors that open from the kitchen/dining area to a large deck, and a custom steam shower, with Moroccan-inspired tile and an antique mirror. The end result is evocative luxury in a compact space.


 Chango
Architecture, Construction Management, Interior Design, Art Curation & Real Estate Advisement by Chango & Co.
Construction by MXA Development, Inc.
Photography by Sarah Elliott
See the home tour feature in Domino Magazine
120