
Search results for "Style developments" in Home Design Ideas

 Nest Builders Development & Design Co.
Mick Anders
Inspiration for a mid-sized scandinavian l-shaped light wood floor eat-in kitchen remodel in Richmond with an undermount sink, recessed-panel cabinets, white cabinets, granite countertops, white backsplash, ceramic backsplash, stainless steel appliances and an island
Inspiration for a mid-sized scandinavian l-shaped light wood floor eat-in kitchen remodel in Richmond with an undermount sink, recessed-panel cabinets, white cabinets, granite countertops, white backsplash, ceramic backsplash, stainless steel appliances and an island
 Epic Development
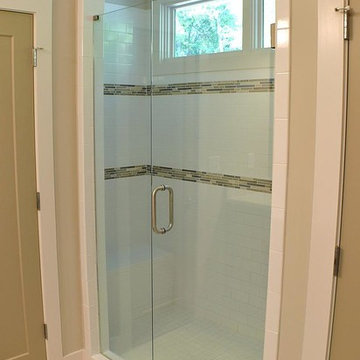
The master bathroom shower of a Modern Prairie style home features 3"x6" white subway tile with two rows of glass accent tile. The shower floor is 4"x4" white tile. There is a wall shower head along with the rain shower head. Additional features include built-in bench and frameless shower enclosure. Built by Epic Development; Photo by OBEO

 CCG Development
 presents two distinctive, thoughtfully designed urban Texas farmhouses with outdoor living spaces in the heart of 78704. These clean and bright homes feature wonderful covered patios with fenced, private back yard spaces. Designer granite and marble surfaces, stainless Bosch appliances, Andersen 100 Windows, concrete and wood flooring, close to Downtown. Both units have walk-in courtyard entries.
Find the right local pro for your project

 Legacy Construction and Development Inc.
Open wood beam ceilings, wood flooring and gorgeous custom cabinetry in Natural finishes
Susi Manners Photography
Example of an arts and crafts l-shaped medium tone wood floor eat-in kitchen design in Los Angeles with a farmhouse sink, glass-front cabinets, light wood cabinets, quartz countertops, multicolored backsplash, stone tile backsplash, stainless steel appliances and an island
Example of an arts and crafts l-shaped medium tone wood floor eat-in kitchen design in Los Angeles with a farmhouse sink, glass-front cabinets, light wood cabinets, quartz countertops, multicolored backsplash, stone tile backsplash, stainless steel appliances and an island

 Branagh Development
Farmhouse kids' white tile alcove shower photo in San Francisco with recessed-panel cabinets, a two-piece toilet, white walls, an undermount sink, quartzite countertops, a hinged shower door and beige countertops


 Webber Development & Construction
Large transitional l-shaped dark wood floor eat-in kitchen photo in Atlanta with shaker cabinets, white cabinets, white backsplash, subway tile backsplash, stainless steel appliances, an island, an undermount sink and quartz countertops

Sponsored
Sunbury, OH

J.Holderby - Renovations
Franklin County's Leading General Contractors - 2X Best of Houzz!

 Eurodale Developments Inc
Kids bathroom with custom double vanity.
Mid-sized transitional kids' white tile and glass tile ceramic tile alcove bathtub photo in Toronto with shaker cabinets, gray cabinets, a two-piece toilet, gray walls and an undermount sink
Mid-sized transitional kids' white tile and glass tile ceramic tile alcove bathtub photo in Toronto with shaker cabinets, gray cabinets, a two-piece toilet, gray walls and an undermount sink
 Webber Development & Construction
Inspiration for a large transitional l-shaped dark wood floor eat-in kitchen remodel in Atlanta with shaker cabinets, white cabinets, white backsplash, subway tile backsplash, stainless steel appliances, an island, an undermount sink and quartz countertops

 Portland Development Group Investments
Wash all your worries away
Mid-sized minimalist master gray tile and porcelain tile porcelain tile and gray floor alcove shower photo in Portland with shaker cabinets, white cabinets, granite countertops, a hinged shower door, white countertops, a two-piece toilet, gray walls and a drop-in sink
Mid-sized minimalist master gray tile and porcelain tile porcelain tile and gray floor alcove shower photo in Portland with shaker cabinets, white cabinets, granite countertops, a hinged shower door, white countertops, a two-piece toilet, gray walls and a drop-in sink

 Alioto & Associates Restoration & Development
Enclosed kitchen - mid-sized southwestern u-shaped terra-cotta tile enclosed kitchen idea in San Francisco with an undermount sink, recessed-panel cabinets, medium tone wood cabinets, granite countertops, orange backsplash, ceramic backsplash, stainless steel appliances and no island
 Epic Development
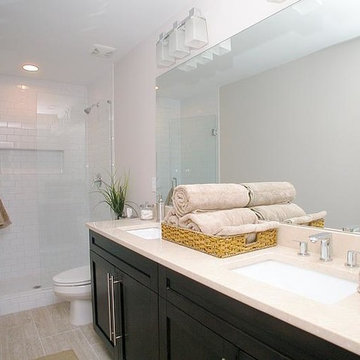
This new master bathroom features a custom wood cabinet with double vanities, Grohe plumbing fixtures, quartz countertop, tile floor and an oversized walk-in shower with subway tile, built-in niche and frameless glass surround. Renovation by Epic Development; Interior Staging by Mike Horton, Photo by OBEO




 Charleston Building and Development
Wet bar - mid-sized traditional single-wall dark wood floor and brown floor wet bar idea in Chicago with an undermount sink, white cabinets, quartz countertops, black backsplash, ceramic backsplash, black countertops and recessed-panel cabinets

 Lands End Development - Designers & Builders
Inspiration for a rustic home bar remodel in Minneapolis
 White Sands Coastal Development
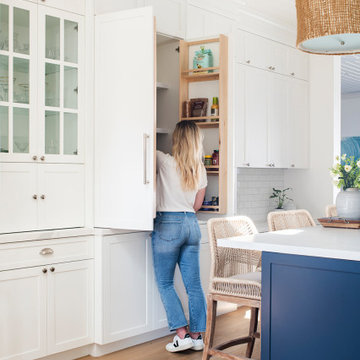
This was a gut remodel of a 1950’s 3 bedroom, 2 bath, 1200-square-foot home. The main house was composed of two bedrooms with one bathroom, and a separate studio unit with a full bathroom was located in the backyard. The new owners, a family of 4, wanted to remove the studio unit and increase the square footage of the main house to include a new master suite, family room, and powder room while leaving enough space for the possible addition of a pool in the backyard down the road. We also expanded the kitchen and remodeled the kids’ shared bathroom.
White Sands advised during the architectural stage of the project to perfect the layout and ensure enough space was carved out for the new kitchen, family room, and master bedroom. We designed a modified galley kitchen with a large eat-in island in the center. Custom cabinetry was key in making the layout work. To provide ample storage, we created a European-style larder pantry, which is flanked by full-height glass hutches and appliance garages to keep countertop gadgets concealed. The family room is anchored by a new fireplace, complete with custom built-ins flanking each side. The client’s goal for the overall aesthetic is very simple, classic coastal cottage. They wanted cutesy charm. They did not want anything fussy or fancy, requesting selections to be pared down and approachable. All tile and counter finishes selected were in timeless shapes and color palettes. We brought in color and personality with the accessories- cabinet hardware, mirrors, wallcoverings, and styling accessories.
 Webber Development & Construction
Example of a large transitional l-shaped dark wood floor eat-in kitchen design in Atlanta with an undermount sink, shaker cabinets, white cabinets, quartz countertops, white backsplash, subway tile backsplash, stainless steel appliances and an island

Sponsored
Fredericksburg, OH

High Point Cabinets
Columbus' Experienced Custom Cabinet Builder | 4x Best of Houzz Winner

 smART Development Landscape Architecture
Patio kitchen - mid-sized mediterranean backyard tile patio kitchen idea in Phoenix with a pergola

 Clark Collins - Collins Design & Development
Grey Crawford
Mid-sized traditional two-story stucco exterior home idea in Orange County
Mid-sized traditional two-story stucco exterior home idea in Orange County

 J & M Construction & Development
Louie Heredia
Inspiration for a timeless patio remodel in Los Angeles
Inspiration for a timeless patio remodel in Los Angeles
185