
Search results for "Style developments" in Home Design Ideas

 Hamilton Developers
Inspiration for a transitional l-shaped medium tone wood floor and brown floor open concept kitchen remodel in Chicago with an undermount sink, shaker cabinets, white cabinets, quartz countertops, gray backsplash, glass tile backsplash, stainless steel appliances and an island

 Concept to Design Inc.
Architectural Consulting, Exterior Finishes, Interior Finishes, Showsuite
Town Home Development, Surrey BC
Park Ridge Homes, Raef Grohne Photographer
Inspiration for a bedroom and small country boy carpeted and gray floor kids' bedroom remodel in Vancouver with white walls
Inspiration for a bedroom and small country boy carpeted and gray floor kids' bedroom remodel in Vancouver with white walls
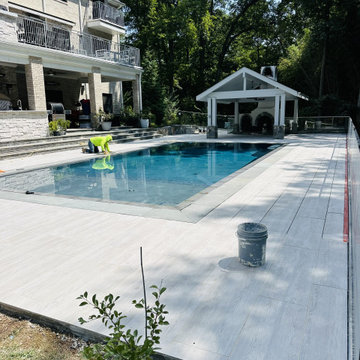
 AM DEVELOPERS LLC
AM Developers LLC completing final finishes on a luxury custom pool and outdoor living space in McLean, VA. This resort-style backyard features a geometric gunite pool surrounded by premium wood-grain porcelain tile decking, meticulously installed over a structural concrete sub-base. The comprehensive design-build project is anchored by a custom timber-framed poolhouse pavilion with a built-in masonry fireplace. Featuring seamless glass enclosures and heavy-duty hardscaping, this project highlights our capability as the premier custom pool builder and masonry contractor in the DMV.
Find the right local pro for your project

 Haas Development and Construction
Jeff Beck Photography
Mid-sized elegant master gray tile and subway tile marble floor freestanding bathtub photo in Seattle with shaker cabinets, white cabinets, blue walls and marble countertops
Mid-sized elegant master gray tile and subway tile marble floor freestanding bathtub photo in Seattle with shaker cabinets, white cabinets, blue walls and marble countertops

 Treehouse Developments Ltd
Mid-sized trendy medium tone wood floor powder room photo in Calgary with flat-panel cabinets, gray cabinets, a one-piece toilet, gray walls, a vessel sink and quartz countertops
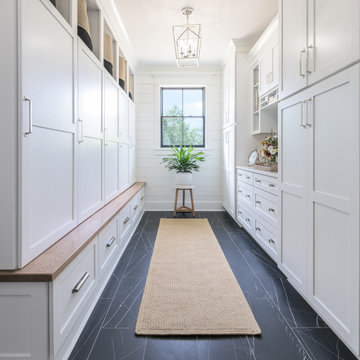


 Extreme Developers, Inc
Transitional light wood floor and beige floor bedroom photo in Los Angeles with white walls and a standard fireplace

Sponsored
Plain City, OH

The Creative Kitchen Company
Columbus Area Kitchen Remodeling and Refacing Professional

 Clark Collins - Collins Design & Development
Grey Crawford
Inspiration for a mid-sized timeless master marble floor freestanding bathtub remodel in Orange County with an undermount sink, recessed-panel cabinets and gray walls
Inspiration for a mid-sized timeless master marble floor freestanding bathtub remodel in Orange County with an undermount sink, recessed-panel cabinets and gray walls

 Portland Development Group Investments
Jason Walchli
Example of a mid-sized arts and crafts 3/4 gray tile and stone tile porcelain tile alcove shower design in Portland with an undermount sink, recessed-panel cabinets, white cabinets, marble countertops and beige walls
Example of a mid-sized arts and crafts 3/4 gray tile and stone tile porcelain tile alcove shower design in Portland with an undermount sink, recessed-panel cabinets, white cabinets, marble countertops and beige walls

 Webber Development & Construction
Eat-in kitchen - large transitional l-shaped dark wood floor eat-in kitchen idea in Atlanta with an undermount sink, shaker cabinets, white cabinets, quartz countertops, white backsplash, subway tile backsplash, stainless steel appliances and an island
 Webber Development & Construction
Eat-in kitchen - large transitional l-shaped dark wood floor eat-in kitchen idea in Atlanta with shaker cabinets, white cabinets, white backsplash, subway tile backsplash, stainless steel appliances, an island, an undermount sink and quartz countertops

 KRS Development, Inc.
Beach style open concept medium tone wood floor and brown floor living room photo in Orange County with white walls and a wall-mounted tv





 Webber Development & Construction
Eat-in kitchen - large transitional l-shaped dark wood floor eat-in kitchen idea in Atlanta with an undermount sink, shaker cabinets, white cabinets, quartz countertops, white backsplash, subway tile backsplash, stainless steel appliances and an island
 Webber Development & Construction
Inspiration for a large transitional l-shaped dark wood floor eat-in kitchen remodel in Atlanta with an undermount sink, shaker cabinets, white cabinets, quartz countertops, white backsplash, subway tile backsplash, stainless steel appliances and an island
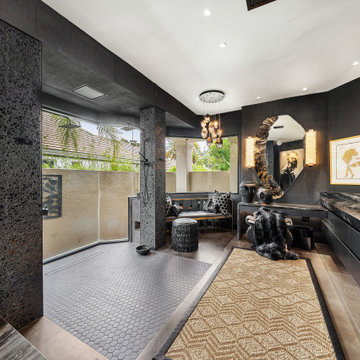
 Patagonia Development, LLC
A Versace-inspired primary suite transformation featuring a dramatic luxury bathroom and boutique-style dressing room, blending high-fashion aesthetics, custom craftsmanship, and resort-level sophistication into a personalized wellness retreat.



 McCraw Design & Development
John Ellis
Example of a trendy master white tile concrete floor alcove shower design in Los Angeles with shaker cabinets, light wood cabinets, white walls, a drop-in sink, quartz countertops and black countertops
Example of a trendy master white tile concrete floor alcove shower design in Los Angeles with shaker cabinets, light wood cabinets, white walls, a drop-in sink, quartz countertops and black countertops

 G.B. Construction and Development, Inc.
Completely remodeled beach house with an open floor plan, beautiful light wood floors and an amazing view of the water. After walking through the entry with the open living room on the right you enter the expanse with the sitting room at the left and the family room to the right. The original double sided fireplace is updated by removing the interior walls and adding a white on white shiplap and brick combination separated by a custom wood mantle the wraps completely around. Continue through the family room to the kitchen with a large island and an amazing dining area. The blue island and the wood ceiling beam add warmth to this white on white coastal design. The shiplap hood with the custom wood band tie the shiplap ceiling and the wood ceiling beam together to complete the design.
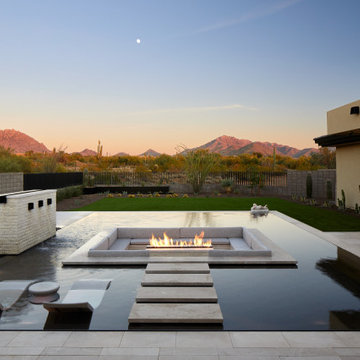
 Sonora West Development, Inc.
Inspiration for a mid-sized southwestern backyard tile and rectangular infinity pool fountain remodel in Phoenix
183