
Search results for "Style minimalistic" in Home Design Ideas
 Buildplan

Inspiration for a small modern u-shaped light wood floor eat-in kitchen remodel in New York with an undermount sink, flat-panel cabinets, light wood cabinets, quartzite countertops, white backsplash, white countertops and a peninsula

 Adam Gibson Design
Photography ©2012 Tony Valainis
Living room - mid-sized contemporary formal and enclosed bamboo floor living room idea in Indianapolis with white walls, a ribbon fireplace and no tv
Living room - mid-sized contemporary formal and enclosed bamboo floor living room idea in Indianapolis with white walls, a ribbon fireplace and no tv

 Boss Design Center
This serene Zen bathroom remodel blends natural textures with a modern, minimalist design. A floating flat-panel vanity with a quartz countertop anchors the space, complemented by double undermount sinks and black fixtures. The walk-in shower features frameless glass, a rainfall head, and a pebble tile floor for a spa-like touch. A freestanding tub sits against a wood accent wall, creating a relaxing focal point, while light porcelain tile flooring and soft neutral tones maintain an airy, calming atmosphere—perfect for unwinding after a long day.
Find the right local pro for your project

 Pearson Design Group
Inspiration for a rustic l-shaped light wood floor and beige floor kitchen remodel with flat-panel cabinets, medium tone wood cabinets, gray backsplash, mosaic tile backsplash, stainless steel appliances, an island and gray countertops

 SHM Architects
Photography: Nathan Schroder
Example of a tuscan living room design in Dallas with white walls
Example of a tuscan living room design in Dallas with white walls

 Brandon Architects, Inc.
Jon Encarnacion Photography
Inspiration for a contemporary master gray floor bathroom remodel in Orange County with flat-panel cabinets, black cabinets, an undermount tub, white walls and an integrated sink
Inspiration for a contemporary master gray floor bathroom remodel in Orange County with flat-panel cabinets, black cabinets, an undermount tub, white walls and an integrated sink
 Ellie Lillstrom Photography
Photo: A Darling Felicity Photography © 2015 Houzz

Bedroom - small eclectic guest medium tone wood floor bedroom idea in Seattle with white walls
Bedroom - small eclectic guest medium tone wood floor bedroom idea in Seattle with white walls

Sponsored
Sunbury, OH

J.Holderby - Renovations
Franklin County's Leading General Contractors - 2X Best of Houzz!
 Ellie Lillstrom Photography
Photo: A Darling Felicity Photography © 2015 Houzz
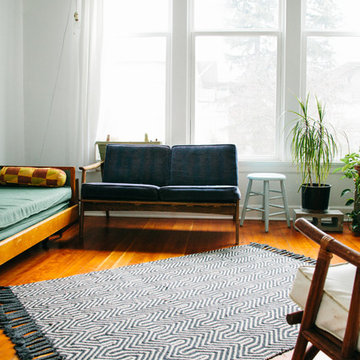
Mid-sized eclectic enclosed medium tone wood floor living room photo in Seattle with white walls and no tv
Mid-sized eclectic enclosed medium tone wood floor living room photo in Seattle with white walls and no tv
 Monogram Decor
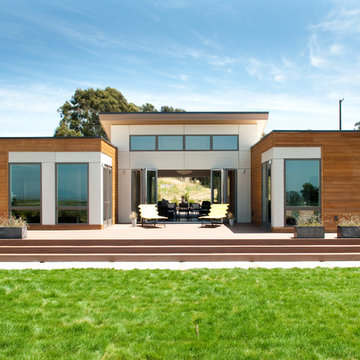
Back Exterior of the Breezehouse by Blu Homes.
Photo by Adza
Example of a mid-sized trendy brown one-story wood flat roof design in San Francisco
Example of a mid-sized trendy brown one-story wood flat roof design in San Francisco

 Lisle Architecture & Design
Parade of Homes Gold Winner
This 7,500 modern farmhouse style home was designed for a busy family with young children. The family lives over three floors including home theater, gym, playroom, and a hallway with individual desk for each child. From the farmhouse front, the house transitions to a contemporary oasis with large modern windows, a covered patio, and room for a pool.

 Hulburd Design
This San Francisco pied-a-tier was a complete redesign and remodel in a prestigious Nob Hill hi-rise overlooking Huntington Park. With stunning views of the bay and a more impressive art collection taking center stage, the architecture takes a minimalist approach, with gallery-white walls receding to the background. The mix of custom-designed built-in furniture and furnishings selected by Hulburd Design read themselves as pieces of art against parquet wood flooring.

 REHAU Cabinet Doors
Julian Bright
Example of a minimalist l-shaped medium tone wood floor and brown floor eat-in kitchen design with flat-panel cabinets, black cabinets, paneled appliances, an island and black countertops
Example of a minimalist l-shaped medium tone wood floor and brown floor eat-in kitchen design with flat-panel cabinets, black cabinets, paneled appliances, an island and black countertops
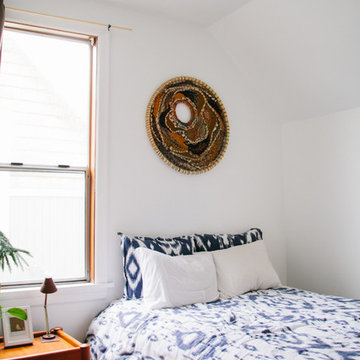 Ellie Lillstrom Photography
Photo: A Darling Felicity Photography © 2015 Houzz
Small eclectic guest medium tone wood floor bedroom photo in Seattle with white walls
Small eclectic guest medium tone wood floor bedroom photo in Seattle with white walls


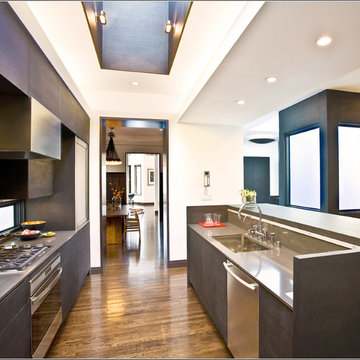
 Dwell Candy
By Dwell Candy Designer Stephanie
Kitchen - contemporary galley dark wood floor kitchen idea in San Francisco with flat-panel cabinets, dark wood cabinets, white walls and an island
Kitchen - contemporary galley dark wood floor kitchen idea in San Francisco with flat-panel cabinets, dark wood cabinets, white walls and an island

 User
UserPhotography: D. Molyneaux
Mid-sized elegant master carpeted and beige floor bedroom photo in Calgary with multicolored walls
Mid-sized elegant master carpeted and beige floor bedroom photo in Calgary with multicolored walls

 Styled Pretty
Dining room - modern dark wood floor and brown floor dining room idea in Miami with white walls

 Cathie Hong Interiors
This Australian-inspired new construction was a successful collaboration between homeowner, architect, designer and builder. The home features a Henrybuilt kitchen, butler's pantry, private home office, guest suite, master suite, entry foyer with concealed entrances to the powder bathroom and coat closet, hidden play loft, and full front and back landscaping with swimming pool and pool house/ADU.

Sponsored
Sunbury, OH
J.Holderby - Renovations
Franklin County's Leading General Contractors - 2X Best of Houzz!



 Jaimie Nelson Design
Bathroom - small contemporary master porcelain tile marble floor bathroom idea in Minneapolis

 Raad Studio
Photo by Allan Zepeda
Small trendy built-in desk medium tone wood floor and brown floor study room photo in New York with white walls and no fireplace
Small trendy built-in desk medium tone wood floor and brown floor study room photo in New York with white walls and no fireplace
7