
Search results for "Style options" in Home Design Ideas

 Hendel Homes
Andrea Rugg
Example of a huge trendy light wood floor eat-in kitchen design in Minneapolis with a farmhouse sink, flat-panel cabinets, dark wood cabinets, quartzite countertops, white backsplash, stone slab backsplash, stainless steel appliances and an island
Example of a huge trendy light wood floor eat-in kitchen design in Minneapolis with a farmhouse sink, flat-panel cabinets, dark wood cabinets, quartzite countertops, white backsplash, stone slab backsplash, stainless steel appliances and an island

 Mari Kushino Design
Classic Shaker Kitchen In A Small Space.
Design by Mari Kushino Design,
Cabinets by South Shore Cabinetry,
Photography by Tony Colangelo Photography.

 Change Your Bathroom©
The detailed plans for this bathroom can be purchased here: https://www.changeyourbathroom.com/shop/warm-walnut-bathroom-plans/
Warm walnut vanity with white quartz counter top, sinks and matte black fixtures, stacked stone accent wall with mirrored back recessed shelf, digital shower controls, porcelain floor and wall tiles and marble shower floor.
Find the right local pro for your project

 Red Pencil Architecture
Michael deLeon Photography
Example of a mid-sized farmhouse galley medium tone wood floor eat-in kitchen design in Denver with recessed-panel cabinets, white cabinets, quartzite countertops, brown backsplash, stainless steel appliances, an island and stone tile backsplash
Example of a mid-sized farmhouse galley medium tone wood floor eat-in kitchen design in Denver with recessed-panel cabinets, white cabinets, quartzite countertops, brown backsplash, stainless steel appliances, an island and stone tile backsplash

 Kelly Ann Photography
Beautiful kitchen remodel in a 1950's mis century modern home in Yellow Springs Ohio The Teal accent tile really sets off the bright orange range hood and stove.
Photo Credit, Kelly Settle Kelly Ann Photography

 Victor M Samuel Photography
Example of a trendy metal tile bathroom design in San Francisco with a vessel sink, flat-panel cabinets and medium tone wood cabinets

Large trendy master porcelain tile and beige floor bedroom photo in New York with beige walls and no fireplace



 Interior Archaeology
Photographed by Karol Steczkowski
Inspiration for a coastal medium tone wood floor and brown floor kitchen/dining room combo remodel in Los Angeles with beige walls and no fireplace
Inspiration for a coastal medium tone wood floor and brown floor kitchen/dining room combo remodel in Los Angeles with beige walls and no fireplace

 DesignARC
Inspired by DesignARC's Greenworth House, the owners of this 1960's single-story ranch house desired a fresh take on their out-dated, well-worn Montecito residence. Hailing from Toronto Canada, the couple is at ease in urban, loft-like spaces and looked to create a pared-down dwelling that could become their home.
Photo Credit: Jim Bartsch Photography

Small elegant l-shaped dark wood floor kitchen photo in DC Metro with an undermount sink, recessed-panel cabinets, gray cabinets, marble countertops, white backsplash and subway tile backsplash

 Alexander Otis collection Llc.
Mid-sized minimalist gender-neutral porcelain tile walk-in closet photo in Dallas with gray cabinets and flat-panel cabinets

 Alpine Lumber
Builder | Thin Air Construction |
Photography | Jon Kohlwey
Designer | Tara Bender
Starmark Cabinetry
Example of a large mountain style l-shaped light wood floor and beige floor open concept kitchen design in Denver with an undermount sink, shaker cabinets, dark wood cabinets, stainless steel appliances, an island, white countertops, quartz countertops, beige backsplash and subway tile backsplash
Example of a large mountain style l-shaped light wood floor and beige floor open concept kitchen design in Denver with an undermount sink, shaker cabinets, dark wood cabinets, stainless steel appliances, an island, white countertops, quartz countertops, beige backsplash and subway tile backsplash

 Darci Hether
We completely gut renovated this pre-war Tribeca apartment but kept some of it's charm and history in tact! The building, which was built in the early 1900's, was home to different executive office operations and the original hallways had a beautiful and intricate mosaic floor pattern. To that point we decided to preserve the existing mosaic flooring and incorporate it into the new design. The open concept kitchen with cantilevered dining table top keeps the area feeling light and bright, casual and not stuffy. Additionally, the custom designed swing arm pendant light helps marry the dining table top area to that of the island.



 Element 5 Architecture
Andrea Calo
Trendy white tile white floor alcove shower photo in Austin with flat-panel cabinets, dark wood cabinets, a vessel sink, a hinged shower door and white countertops
Trendy white tile white floor alcove shower photo in Austin with flat-panel cabinets, dark wood cabinets, a vessel sink, a hinged shower door and white countertops

 WAK TOK architects
Ty Cole Photography
Example of a trendy loft-style medium tone wood floor living room design in DC Metro with white walls and no fireplace
Example of a trendy loft-style medium tone wood floor living room design in DC Metro with white walls and no fireplace

 Gridley + Graves Photographers
Gridley + Graves Photographers
BeDe Design
Cottage dark wood floor kitchen photo in Philadelphia with a farmhouse sink, recessed-panel cabinets, blue cabinets, colored appliances and an island
Cottage dark wood floor kitchen photo in Philadelphia with a farmhouse sink, recessed-panel cabinets, blue cabinets, colored appliances and an island
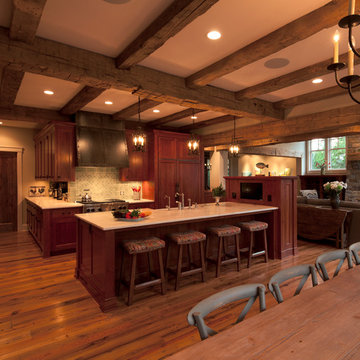
 Kyle Hunt & Partners, Incorporated
Phillip Mueller Photography, Architect: Sharratt Design Company, Interior Design: Lucy Penfield
Inspiration for a rustic kitchen remodel in Minneapolis with recessed-panel cabinets, dark wood cabinets, gray backsplash and paneled appliances
Inspiration for a rustic kitchen remodel in Minneapolis with recessed-panel cabinets, dark wood cabinets, gray backsplash and paneled appliances

Sponsored
Plain City, OH

Kuhns Contracting, Inc.
Central Ohio's Trusted Home Remodeler Specializing in Kitchens & Baths

 Red Oak Builders, LLC
Betsy Barron photography
Example of a mid-sized classic white tile multicolored floor bathroom design in Philadelphia with white cabinets, white walls, an undermount sink and recessed-panel cabinets
Example of a mid-sized classic white tile multicolored floor bathroom design in Philadelphia with white cabinets, white walls, an undermount sink and recessed-panel cabinets

 Blackband Design
AFTER: DINING ROOM | We removed the etched glass windows that ran throughout the main floor. We completely redesigned the staircase getting rid of the faux bamboo handrails and replacing them with solid maple handrails and hand forged iron detailing. New dark hardwood floors replace the previous travertine flooring. We replaced the existing lighting with double coco bead chandeliers and added custom drapery for a pop of color. | Renovations + Design by Blackband Design | Photography by Tessa Neustadt

 Lindye Galloway Interiors
Chad Mellon Photographer
Example of a mid-sized transitional u-shaped light wood floor and beige floor open concept kitchen design in Orange County with a farmhouse sink, white cabinets, marble countertops, white backsplash, ceramic backsplash, an island, shaker cabinets and stainless steel appliances
Example of a mid-sized transitional u-shaped light wood floor and beige floor open concept kitchen design in Orange County with a farmhouse sink, white cabinets, marble countertops, white backsplash, ceramic backsplash, an island, shaker cabinets and stainless steel appliances
40