
Search results for "Style options" in Home Design Ideas

 Corine Maggio Design
This adorable beach cottage is in the heart of the village of La Jolla in San Diego. The goals were to brighten up the space and be the perfect beach get-away for the client whose permanent residence is in Arizona. Some of the ways we achieved the goals was to place an extra high custom board and batten in the great room and by refinishing the kitchen cabinets (which were in excellent shape) white. We created interest through extreme proportions and contrast. Though there are a lot of white elements, they are all offset by a smaller portion of very dark elements. We also played with texture and pattern through wallpaper, natural reclaimed wood elements and rugs. This was all kept in balance by using a simplified color palate minimal layering.
I am so grateful for this client as they were extremely trusting and open to ideas. To see what the space looked like before the remodel you can go to the gallery page of the website www.cmnaturaldesigns.com
Photography by: Chipper Hatter

 Kitchens By Design
Plunge in your new bath with darling design elements to create a coordinated bathroom with surprising appeal. Small spaces call for big design details like the ornate turn posts that frame the sink area to create a compelling look for the bath vanity. Select the most inviting and luxurious materials to create a relaxing space that rejuvenates as it soothes and calms. Coordinating bath furniture from Dura Supreme brings all the details together with your choice of beautiful styles and finishes.
A linen cabinet with a mirrored back beautifully displays stacks of towels and bathroom sundries. These furniture vanities showcase Dura Supreme’s “Style Five” furniture series. Style Five is designed with a selection of turned posts for iconic furniture style to meet your personal tastes. The two individual vanities separated by the free standing linen cabinet provide each spouse their own divided space to organize their personal bath supplies, while the linen cabinet provides universal storage for items the couple will both use.
Style Five furniture series offers 10 different configurations (for single sink vanities, double sink vanities, or offset sinks), 15 turn post designs and an optional floor with either plain or slatted detail. A selection of classic post designs offers personalized design choices. Any combination of Dura Supreme’s many door styles, wood species and finishes can be selected to create a one-of-a-kind bath furniture collection.
The bathroom has evolved from its purist utilitarian roots to a more intimate and reflective sanctuary in which to relax and reconnect. A refreshing spa-like environment offers a brisk welcome at the dawning of a new day or a soothing interlude as your day concludes.
Our busy and hectic lifestyles leave us yearning for a private place where we can truly relax and indulge. With amenities that pamper the senses and design elements inspired by luxury spas, bathroom environments are being transformed form the mundane and utilitarian to the extravagant and luxurious.
Bath cabinetry from Dura Supreme offers myriad design directions to create the personal harmony and beauty that are a hallmark of the bath sanctuary. Immerse yourself in our expansive palette of finishes and wood species to discover the look that calms your senses and soothes your soul. Your Dura Supreme designer will guide you through the selections and transform your bath into a beautiful retreat.
Request a FREE Dura Supreme Cabinetry Brochure Packet at:
http://www.durasupreme.com/request-brochure

 Skiles Architect, PA
1960s l-shaped brown floor eat-in kitchen photo in Other with a double-bowl sink, flat-panel cabinets, medium tone wood cabinets, wood countertops, green backsplash, stainless steel appliances and an island
Find the right local pro for your project

 Amy A. Alper, Architect
Example of a transitional l-shaped medium tone wood floor kitchen design in San Francisco with a farmhouse sink, shaker cabinets, white cabinets, metallic backsplash, stainless steel appliances and an island

 Eisenmann Architecture
Enclosed kitchen - large contemporary single-wall light wood floor and brown floor enclosed kitchen idea in San Francisco with an undermount sink, flat-panel cabinets, stainless steel cabinets, stainless steel appliances, an island, limestone countertops, metallic backsplash and metal backsplash

 Cdot Design Studio
Example of a southwest brown floor open concept kitchen design in Phoenix with a farmhouse sink, shaker cabinets, gray cabinets, marble countertops, multicolored backsplash, marble backsplash, paneled appliances, an island and multicolored countertops

 User
UserJeff Herr
Open concept kitchen - transitional galley dark wood floor open concept kitchen idea in Atlanta with a farmhouse sink, recessed-panel cabinets, solid surface countertops, white backsplash, stainless steel appliances and an island
Open concept kitchen - transitional galley dark wood floor open concept kitchen idea in Atlanta with a farmhouse sink, recessed-panel cabinets, solid surface countertops, white backsplash, stainless steel appliances and an island

Sponsored
Fredericksburg, OH

High Point Cabinets
Columbus' Experienced Custom Cabinet Builder | 4x Best of Houzz Winner



 The Artisan Shop, Inc.
Clear Select Walnut - Artisan Inset Frame -
Custom Stain -
Shaker style -
Spice roll out -
Floating shelves -
Knife block roll out
Inspiration for a timeless u-shaped medium tone wood floor and brown floor kitchen remodel in Denver with a farmhouse sink, shaker cabinets, medium tone wood cabinets, stainless steel appliances and an island
Inspiration for a timeless u-shaped medium tone wood floor and brown floor kitchen remodel in Denver with a farmhouse sink, shaker cabinets, medium tone wood cabinets, stainless steel appliances and an island

 Jones Pierce Studios
Master bath sink detail.
Lee Grider Photography - http://lgp.pixpawebsites.com/#/?i=413

 Mattingly Thaler Architecture
Peter Medilek
Kitchen - mid-sized traditional l-shaped linoleum floor and black floor kitchen idea in San Francisco with white cabinets, marble countertops, ceramic backsplash, white countertops, an island, glass-front cabinets and multicolored backsplash
Kitchen - mid-sized traditional l-shaped linoleum floor and black floor kitchen idea in San Francisco with white cabinets, marble countertops, ceramic backsplash, white countertops, an island, glass-front cabinets and multicolored backsplash

 AR Homes - Cincinnati, OH
Asheville 1296 luxurious Owner's Bath with freestanding tub and Carerra marble.
Bathroom - large transitional master white tile and porcelain tile porcelain tile and white floor bathroom idea in Cincinnati with an undermount sink, recessed-panel cabinets, white cabinets, marble countertops and gray walls
Bathroom - large transitional master white tile and porcelain tile porcelain tile and white floor bathroom idea in Cincinnati with an undermount sink, recessed-panel cabinets, white cabinets, marble countertops and gray walls




Transitional 3/4 gray floor bathroom photo in Grand Rapids with flat-panel cabinets, gray cabinets, beige walls and an undermount sink

 Fairview Custom Homes
Fairview Builders, LLC
Inspiration for a huge timeless galley dark wood floor and brown floor eat-in kitchen remodel in Louisville with raised-panel cabinets, dark wood cabinets, multicolored backsplash, mosaic tile backsplash, paneled appliances and an island
Inspiration for a huge timeless galley dark wood floor and brown floor eat-in kitchen remodel in Louisville with raised-panel cabinets, dark wood cabinets, multicolored backsplash, mosaic tile backsplash, paneled appliances and an island
 Mark Sinsky Architect, PA
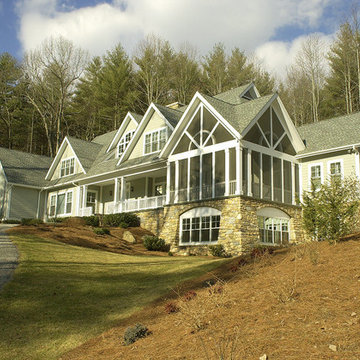
Contemporary shingle "cottage style" home.
John Warner
Elegant exterior home photo in Charlotte
Elegant exterior home photo in Charlotte

 Mitchell Wall Architecture and Design
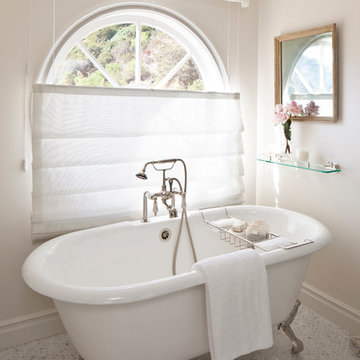
The master bath centers on the burnished silver Waterworks bathtub and axial bookmatched floor slabs. The owner’s existing furnishings were reupholstered & transformed to reflect the casual yet tailored palette. Through architectural & interior development, the details shine through on every surface.


 KES Studio
Interiors by SFA Design
Photography by Meghan Beierle-O'Brien
Inspiration for a mid-sized shabby-chic style master white tile and stone slab mosaic tile floor bathroom remodel in Los Angeles with beige walls, recessed-panel cabinets, white cabinets, an undermount sink and marble countertops
Inspiration for a mid-sized shabby-chic style master white tile and stone slab mosaic tile floor bathroom remodel in Los Angeles with beige walls, recessed-panel cabinets, white cabinets, an undermount sink and marble countertops

 Designs of the Interior
Example of a transitional dark wood floor kitchen design in Milwaukee with an undermount sink, recessed-panel cabinets, beige cabinets, blue backsplash, ceramic backsplash, stainless steel appliances and an island

 Armina Interiors
This teen bedroom has plenty of space to sleep, study or chill. The room reflects the resident's love for baseball and incorporates industrial accents and furniture to give it a more grown-up feel. The room offers lighting options overhead with a baseball light fixture, reading lamps on the desk, a lamp above the couch or a little ambiance lighting from the wall-mounted arrow.
Photography by: Martin Vecchio
7