
Search results for "Style phase" in Home Design Ideas
 Renovisions
 This 80’s styled master bath needed an update and Renovisions was ready to transform the space. The clients did not like the small, closed-in feel of the existing fiberglass shower stall; after the de-construction phase, a half wall was built to allow light from existing window to fill the space.
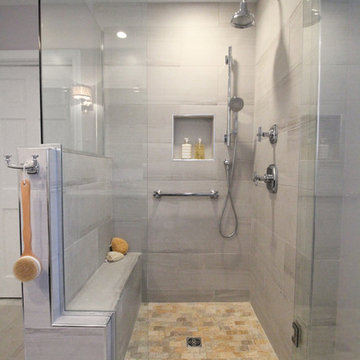
The clients also requested a larger completely tiled shower with shower seat, shampoo cubby, stationary showerhead as well as a hand-held spray. Contrasting but complimenting the beautiful larger format grey horizontal tiles were the smaller 2” x 3” grey/gold multi-mosaics and look fabulous through the custom glass shower enclosure.
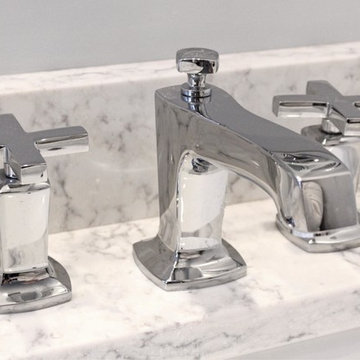
Drawing your eye into this pretty bath is the dark rich cabinetry designed to accommodate plenty of storage including a bottom drawer for additional hand towels and toilet tissues, and as well as a unique docking drawer with an outlet for hair dryer and accessories.
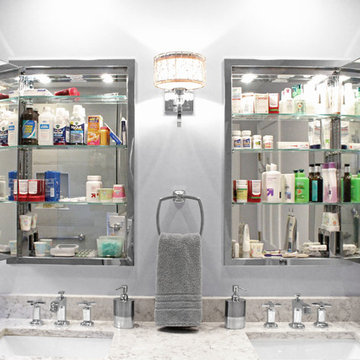
The dual medicine cabinets with built-in lighting and outlets are exquisite between a stunning sconce light fixture.
Heating the bath floor was a comforting element and appreciated on the chilly mornings.
 Renovisions
 This 80’s styled master bath needed an update and Renovisions was ready to transform the space. The clients did not like the small, closed-in feel of the existing fiberglass shower stall; after the de-construction phase, a half wall was built to allow light from existing window to fill the space.
The clients also requested a larger completely tiled shower with shower seat, shampoo cubby, stationary showerhead as well as a hand-held spray. Contrasting but complimenting the beautiful larger format grey horizontal tiles were the smaller 2” x 3” grey/gold multi-mosaics and look fabulous through the custom glass shower enclosure.
Drawing your eye into this pretty bath is the dark rich cabinetry designed to accommodate plenty of storage including a bottom drawer for additional hand towels and toilet tissues, and as well as a unique docking drawer with an outlet for hair dryer and accessories.
The dual medicine cabinets with built-in lighting and outlets are exquisite between a stunning sconce light fixture.
Heating the bath floor was a comforting element and appreciated on the chilly mornings.
 Renovisions
 This 80’s styled master bath needed an update and Renovisions was ready to transform the space. The clients did not like the small, closed-in feel of the existing fiberglass shower stall; after the de-construction phase, a half wall was built to allow light from existing window to fill the space.
The clients also requested a larger completely tiled shower with shower seat, shampoo cubby, stationary showerhead as well as a hand-held spray. Contrasting but complimenting the beautiful larger format grey horizontal tiles were the smaller 2” x 3” grey/gold multi-mosaics and look fabulous through the custom glass shower enclosure.
Drawing your eye into this pretty bath is the dark rich cabinetry designed to accommodate plenty of storage including a bottom drawer for additional hand towels and toilet tissues, and as well as a unique docking drawer with an outlet for hair dryer and accessories.
The dual medicine cabinets with built-in lighting and outlets are exquisite between a stunning sconce light fixture.
Heating the bath floor was a comforting element and appreciated on the chilly mornings.
Find the right local pro for your project
 Renovisions
 This 80’s styled master bath needed an update and Renovisions was ready to transform the space. The clients did not like the small, closed-in feel of the existing fiberglass shower stall; after the de-construction phase, a half wall was built to allow light from existing window to fill the space.
The clients also requested a larger completely tiled shower with shower seat, shampoo cubby, stationary showerhead as well as a hand-held spray. Contrasting but complimenting the beautiful larger format grey horizontal tiles were the smaller 2” x 3” grey/gold multi-mosaics and look fabulous through the custom glass shower enclosure.
Drawing your eye into this pretty bath is the dark rich cabinetry designed to accommodate plenty of storage including a bottom drawer for additional hand towels and toilet tissues, and as well as a unique docking drawer with an outlet for hair dryer and accessories.
The dual medicine cabinets with built-in lighting and outlets are exquisite between a stunning sconce light fixture.
Heating the bath floor was a comforting element and appreciated on the chilly mornings.
 Renovisions
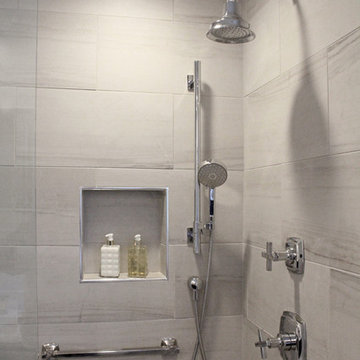
 This 80’s styled master bath needed an update and Renovisions was ready to transform the space. The clients did not like the small, closed-in feel of the existing fiberglass shower stall; after the de-construction phase, a half wall was built to allow light from existing window to fill the space.
The clients also requested a larger completely tiled shower with shower seat, shampoo cubby, stationary showerhead as well as a hand-held spray. Contrasting but complimenting the beautiful larger format grey horizontal tiles were the smaller 2” x 3” grey/gold multi-mosaics and look fabulous through the custom glass shower enclosure.
Drawing your eye into this pretty bath is the dark rich cabinetry designed to accommodate plenty of storage including a bottom drawer for additional hand towels and toilet tissues, and as well as a unique docking drawer with an outlet for hair dryer and accessories.
The dual medicine cabinets with built-in lighting and outlets are exquisite between a stunning sconce light fixture.
Heating the bath floor was a comforting element and appreciated on the chilly mornings.
 Renovisions

 This 80’s styled master bath needed an update and Renovisions was ready to transform the space. The clients did not like the small, closed-in feel of the existing fiberglass shower stall; after the de-construction phase, a half wall was built to allow light from existing window to fill the space.
The clients also requested a larger completely tiled shower with shower seat, shampoo cubby, stationary showerhead as well as a hand-held spray. Contrasting but complimenting the beautiful larger format grey horizontal tiles were the smaller 2” x 3” grey/gold multi-mosaics and look fabulous through the custom glass shower enclosure.
Drawing your eye into this pretty bath is the dark rich cabinetry designed to accommodate plenty of storage including a bottom drawer for additional hand towels and toilet tissues, and as well as a unique docking drawer with an outlet for hair dryer and accessories.
The dual medicine cabinets with built-in lighting and outlets are exquisite between a stunning sconce light fixture.
Heating the bath floor was a comforting element and appreciated on the chilly mornings.
 Renovisions
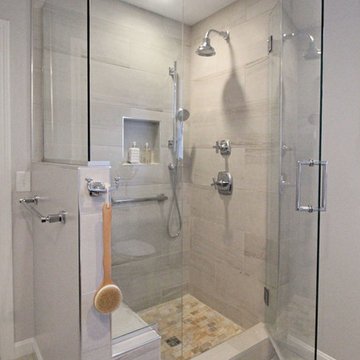
 This 80’s styled master bath needed an update and Renovisions was ready to transform the space. The clients did not like the small, closed-in feel of the existing fiberglass shower stall; after the de-construction phase, a half wall was built to allow light from existing window to fill the space.
The clients also requested a larger completely tiled shower with shower seat, shampoo cubby, stationary showerhead as well as a hand-held spray. Contrasting but complimenting the beautiful larger format grey horizontal tiles were the smaller 2” x 3” grey/gold multi-mosaics and look fabulous through the custom glass shower enclosure.
Drawing your eye into this pretty bath is the dark rich cabinetry designed to accommodate plenty of storage including a bottom drawer for additional hand towels and toilet tissues, and as well as a unique docking drawer with an outlet for hair dryer and accessories.
The dual medicine cabinets with built-in lighting and outlets are exquisite between a stunning sconce light fixture.
Heating the bath floor was a comforting element and appreciated on the chilly mornings.

Sponsored
Sunbury, OH

J.Holderby - Renovations
Franklin County's Leading General Contractors - 2X Best of Houzz!
 Renovisions
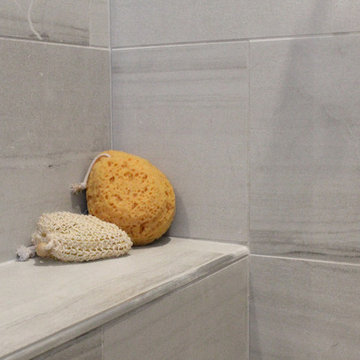
 This 80’s styled master bath needed an update and Renovisions was ready to transform the space. The clients did not like the small, closed-in feel of the existing fiberglass shower stall; after the de-construction phase, a half wall was built to allow light from existing window to fill the space.
The clients also requested a larger completely tiled shower with shower seat, shampoo cubby, stationary showerhead as well as a hand-held spray. Contrasting but complimenting the beautiful larger format grey horizontal tiles were the smaller 2” x 3” grey/gold multi-mosaics and look fabulous through the custom glass shower enclosure.
Drawing your eye into this pretty bath is the dark rich cabinetry designed to accommodate plenty of storage including a bottom drawer for additional hand towels and toilet tissues, and as well as a unique docking drawer with an outlet for hair dryer and accessories.
The dual medicine cabinets with built-in lighting and outlets are exquisite between a stunning sconce light fixture.
Heating the bath floor was a comforting element and appreciated on the chilly mornings.
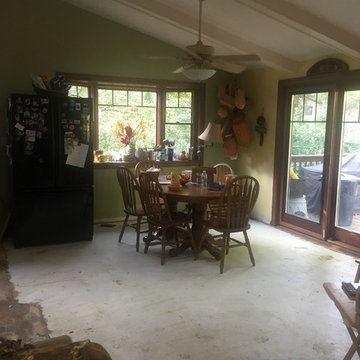
 Changing Styles Redesign
In construction phase, cabinets removed, wall removed between kitchen & living room. All new electrical, plumbing, flooring, paint, ceiling fans, wood beams will be added to this project. The large window will be incorporated into the overall design of the kitchen cabinets.
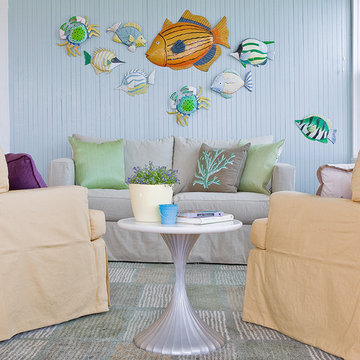
 Wilson Kelsey Design
This friendly family room area has an 'under the sea' feeling, with blue painted beadboard as a backdrop for fun aquatic decor. Linen slipcovers protect the furniture and add to the laid-back beach house charm.
Color, playfulness and whimsy combine to create a casual, welcoming summer retreat for empty nesters who still tell us that when they walk through the door they say “Aaahhh” to themselves. WKD took one large room and created 4 different zones: an airy and bright living room area for conversation, a cozy family room area for reading, a dining room area for family meals, and a game table area for games.
The clients have hired us back for phase 2 - giving the kitchen a complete overhaul.
This project was the cover story of Spring 2015 Northshore Magazine: Click Here to Read.
It was also featured in May 2015 Seaside Style Magazine: Click Here to Read.
Photography: Michael J. Lee

 Kimberlee Marie Interiors
Set in the charming neighborhood of Wedgwood, this Cape Cod-style home needed a major update to satisfy our client's lifestyle needs. The living room, dining room, and kitchen were all separated, making it hard for our clients to carry out day-to-day life with small kids or adequately entertain. Our client also loved to cook for her family, so having a large open concept kitchen where she could cook, keep tabs on the kids, and entertain simultaneously was very important. To accommodate those needs, we bumped out the back and side of the house and eliminated all the walls in the home's communal areas. Adding on to the back of the house also created space in the basement where they could add a separate entrance and mudroom.
We wanted to make sure to blend the character of this home with the client's love for color, modern flare, and updated finishes. So we decided to keep the original fireplace and give it a fresh look with tile, add new hardwood in a lighter stain to match the existing and bring in pops of color through the kitchen cabinets and furnishings. New windows, siding, and a fresh coat of paint were added to give this home the curbside appeal it deserved.
In the second phase of this remodel, we transformed the basement bathroom and storage room into a primary suite. With the addition of baby number three, our clients wanted to create a retreat they could call their own. Bringing in soft, muted tones made their bedroom feel calm and collected, a relaxing place to land after a busy day. With our client’s love of patterned tile, we decided to go a little bolder in the bathroom with the flooring and vanity wall. Adding the marble in the shower and on the countertop helped balance the bold tile choices and keep both spaces feeling cohesive.
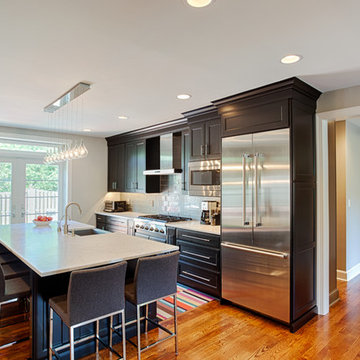
 Rudloff Custom Builders
Dark toned recessed panel doors give this kitchen a modern feel within a "transitional style".
The bar's honey glazed warm wood cabinets balance the dark kitchen cabinets, and the back splash in multi-colored glass tile give an added texture to the space.
Photos by Alicia's Art, LLC
RUDLOFF Custom Builders, is a residential construction company that connects with clients early in the design phase to ensure every detail of your project is captured just as you imagined. RUDLOFF Custom Builders will create the project of your dreams that is executed by on-site project managers and skilled craftsman, while creating lifetime client relationships that are build on trust and integrity.
We are a full service, certified remodeling company that covers all of the Philadelphia suburban area including West Chester, Gladwynne, Malvern, Wayne, Haverford and more.
As a 6 time Best of Houzz winner, we look forward to working with you on your next project.
 Simply Home Decorating
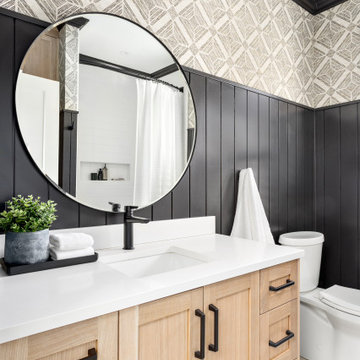
When our clients approached us to renovate their 1950s Newfoundland home, their goal was to modernize while reflecting both their West Coast roots and current East Coast lifestyle. What began as a simple ensuite repair expanded into a full home transformation, completed in two thoughtfully phased renovations. Drawing from our cross-coastal experience—and a personal connection to the home’s past—we blended classic East Coast charm with West Coast simplicity. From reworking the layout and finishes to integrating their art collection and layering in warm, tactile materials, every detail was designed to feel cohesive, inviting, and deeply personal.


 Rudloff Custom Builders
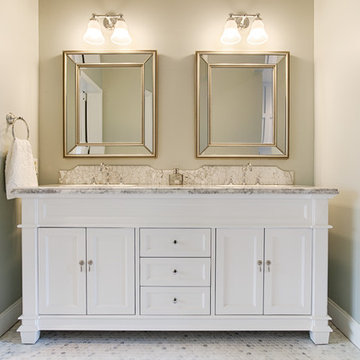
This master bath has a wonderful double vanity with marble top finished in an ogee edge, two square under mounted porcelain sinks all on a furniture-style cabinet with recessed panel doors and drawers.
Above the vanity are 2 large square shaped mirrors with mirror framing and beaded edging. The warm tones of the beading plays beautifully with the warm veining of this dramatic marble top.
Photos by Alicia's Art, LLC
RUDLOFF Custom Builders, is a residential construction company that connects with clients early in the design phase to ensure every detail of your project is captured just as you imagined. RUDLOFF Custom Builders will create the project of your dreams that is executed by on-site project managers and skilled craftsman, while creating lifetime client relationships that are build on trust and integrity.
We are a full service, certified remodeling company that covers all of the Philadelphia suburban area including West Chester, Gladwynne, Malvern, Wayne, Haverford and more.
As a 6 time Best of Houzz winner, we look forward to working with you on your next project.
 Rudloff Custom Builders
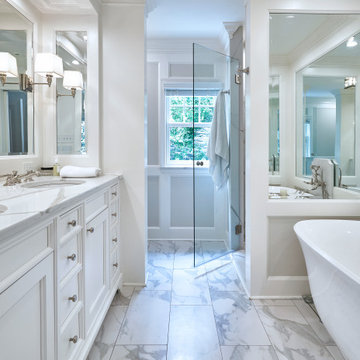
In addition to the use of light quartz and marble, we strategically used mirrors to give the small master bath the illusion of being spacious and airy. Adding paneling to the walls and mirrors gives the room a seamless, finished look, which is highlighted by lights integrated into the mirrors. The white and gray quartz and marble throughout the bathroom. The custom quartz faucet detail we created behind the soaking tub is special touch that sets this room apart.
Rudloff Custom Builders has won Best of Houzz for Customer Service in 2014, 2015 2016, 2017, 2019, and 2020. We also were voted Best of Design in 2016, 2017, 2018, 2019 and 2020, which only 2% of professionals receive. Rudloff Custom Builders has been featured on Houzz in their Kitchen of the Week, What to Know About Using Reclaimed Wood in the Kitchen as well as included in their Bathroom WorkBook article. We are a full service, certified remodeling company that covers all of the Philadelphia suburban area. This business, like most others, developed from a friendship of young entrepreneurs who wanted to make a difference in their clients’ lives, one household at a time. This relationship between partners is much more than a friendship. Edward and Stephen Rudloff are brothers who have renovated and built custom homes together paying close attention to detail. They are carpenters by trade and understand concept and execution. Rudloff Custom Builders will provide services for you with the highest level of professionalism, quality, detail, punctuality and craftsmanship, every step of the way along our journey together.
Specializing in residential construction allows us to connect with our clients early in the design phase to ensure that every detail is captured as you imagined. One stop shopping is essentially what you will receive with Rudloff Custom Builders from design of your project to the construction of your dreams, executed by on-site project managers and skilled craftsmen. Our concept: envision our client’s ideas and make them a reality. Our mission: CREATING LIFETIME RELATIONSHIPS BUILT ON TRUST AND INTEGRITY.
Photo Credit: Linda McManus Images
 Rudloff Custom Builders
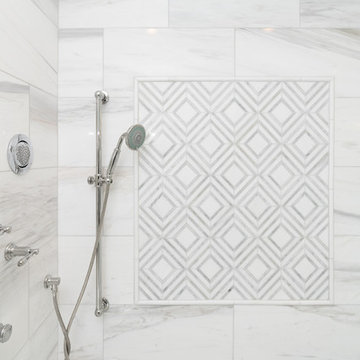
These West Chester, PA, homeowners were looking something new in their master bathroom and his and her's walk in closets. The original space was too segmented and enclosed. So we re-configured and renovated the two water closets, main bathroom area, and two walk in closets. The new spaces are bright, open, and contemporary, featuring Calcutta marble, a soaking tub alcove with built-in shelves and custom millwork,a large marble shower with body jets and multiple shower heads, and custom cabinetry and shelving, and a make up desk in the walk in closets.
RUDLOFF Custom Builders has won Best of Houzz for Customer Service in 2014, 2015 2016 and 2017. We also were voted Best of Design in 2016, 2017 and 2018, which only 2% of professionals receive. Rudloff Custom Builders has been featured on Houzz in their Kitchen of the Week, What to Know About Using Reclaimed Wood in the Kitchen as well as included in their Bathroom WorkBook article. We are a full service, certified remodeling company that covers all of the Philadelphia suburban area. This business, like most others, developed from a friendship of young entrepreneurs who wanted to make a difference in their clients’ lives, one household at a time. This relationship between partners is much more than a friendship. Edward and Stephen Rudloff are brothers who have renovated and built custom homes together paying close attention to detail. They are carpenters by trade and understand concept and execution. RUDLOFF CUSTOM BUILDERS will provide services for you with the highest level of professionalism, quality, detail, punctuality and craftsmanship, every step of the way along our journey together.
Specializing in residential construction allows us to connect with our clients early on in the design phase to ensure that every detail is captured as you imagined. One stop shopping is essentially what you will receive with RUDLOFF CUSTOM BUILDERS from design of your project to the construction of your dreams, executed by on-site project managers and skilled craftsmen. Our concept, envision our client’s ideas and make them a reality. Our mission; CREATING LIFETIME RELATIONSHIPS BUILT ON TRUST AND INTEGRITY.
Photo Credit: JMB Photoworks

 Urban Zebra
Example of a trendy ceramic tile eat-in kitchen design in Toronto with open cabinets, gray cabinets, marble countertops, gray backsplash, subway tile backsplash and stainless steel appliances


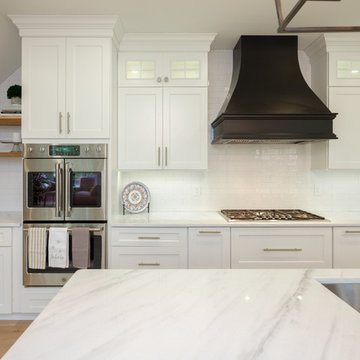 Rudloff Custom Builders
In this transitional farmhouse in West Chester, PA, we renovated the kitchen and family room, and installed new flooring and custom millwork throughout the entire first floor. This chic tuxedo kitchen has white cabinetry, white quartz counters, a black island, soft gold/honed gold pulls and a French door wall oven. The family room’s built in shelving provides extra storage. The shiplap accent wall creates a focal point around the white Carrera marble surround fireplace. The first floor features 8-in reclaimed white oak flooring (which matches the open shelving in the kitchen!) that ties the main living areas together.
Rudloff Custom Builders has won Best of Houzz for Customer Service in 2014, 2015 2016 and 2017. We also were voted Best of Design in 2016, 2017 and 2018, which only 2% of professionals receive. Rudloff Custom Builders has been featured on Houzz in their Kitchen of the Week, What to Know About Using Reclaimed Wood in the Kitchen as well as included in their Bathroom WorkBook article. We are a full service, certified remodeling company that covers all of the Philadelphia suburban area. This business, like most others, developed from a friendship of young entrepreneurs who wanted to make a difference in their clients’ lives, one household at a time. This relationship between partners is much more than a friendship. Edward and Stephen Rudloff are brothers who have renovated and built custom homes together paying close attention to detail. They are carpenters by trade and understand concept and execution. Rudloff Custom Builders will provide services for you with the highest level of professionalism, quality, detail, punctuality and craftsmanship, every step of the way along our journey together.
Specializing in residential construction allows us to connect with our clients early in the design phase to ensure that every detail is captured as you imagined. One stop shopping is essentially what you will receive with Rudloff Custom Builders from design of your project to the construction of your dreams, executed by on-site project managers and skilled craftsmen. Our concept: envision our client’s ideas and make them a reality. Our mission: CREATING LIFETIME RELATIONSHIPS BUILT ON TRUST AND INTEGRITY.
Photo Credit: JMB Photoworks
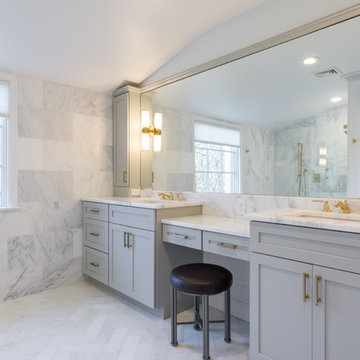 Rudloff Custom Builders
This colonial home in Penn Valley, PA, needed a complete interior renovation. Working closely with the owners, we renovated all three floors plus the basement. Now the house is bright and light, featuring open layouts, loads of natural light, and a clean design maximizing family living areas. Highlights include:
- creating a guest suite in the third floor/attic
- installing custom millwork and moulding in the curved staircase and foyer
- creating a stunning, contemporary kitchen, with marble counter tops, white subway tile back splash, and an eating nook.
RUDLOFF Custom Builders has won Best of Houzz for Customer Service in 2014, 2015 2016 and 2017. We also were voted Best of Design in 2016, 2017 and 2018, which only 2% of professionals receive. Rudloff Custom Builders has been featured on Houzz in their Kitchen of the Week, What to Know About Using Reclaimed Wood in the Kitchen as well as included in their Bathroom WorkBook article. We are a full service, certified remodeling company that covers all of the Philadelphia suburban area. This business, like most others, developed from a friendship of young entrepreneurs who wanted to make a difference in their clients’ lives, one household at a time. This relationship between partners is much more than a friendship. Edward and Stephen Rudloff are brothers who have renovated and built custom homes together paying close attention to detail. They are carpenters by trade and understand concept and execution. RUDLOFF CUSTOM BUILDERS will provide services for you with the highest level of professionalism, quality, detail, punctuality and craftsmanship, every step of the way along our journey together.
Specializing in residential construction allows us to connect with our clients early on in the design phase to ensure that every detail is captured as you imagined. One stop shopping is essentially what you will receive with RUDLOFF CUSTOM BUILDERS from design of your project to the construction of your dreams, executed by on-site project managers and skilled craftsmen. Our concept, envision our client’s ideas and make them a reality. Our mission; CREATING LIFETIME RELATIONSHIPS BUILT ON TRUST AND INTEGRITY.
Photo credit: JMB Photoworks
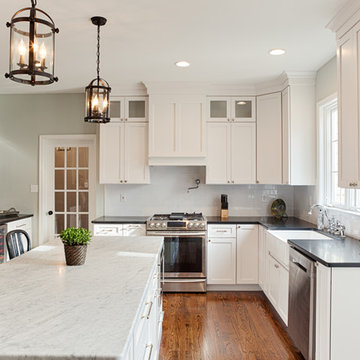 Rudloff Custom Builders
This light and airy kitchen combines traditional accents with transitional ones.
Black honed granite counter tops are balanced by dark accents through out the space like the slat-back island stools, lantern pendant fixtures above, and bronze hardware on doors.
The light stone on the kitchen island work beautifully with white cabinets, Nickel pulls, and Nickel plumbing fixtures.
Carrara marble is used on the kitchen island and both island and counter tops have an eased edge profile. White marble island top and white porcelain farmhouse sink work beautifully within the space
The combinations of all these finishes bring personalty and warmth to the home.
Photos by Alicia's Art, LLC
RUDLOFF Custom Builders, is a residential construction company that connects with clients early in the design phase to ensure every detail of your project is captured just as you imagined. RUDLOFF Custom Builders will create the project of your dreams that is executed by on-site project managers and skilled craftsman, while creating lifetime client relationships that are build on trust and integrity.
We are a full service, certified remodeling company that covers all of the Philadelphia suburban area including West Chester, Gladwynne, Malvern, Wayne, Haverford and more.
As a 6 time Best of Houzz winner, we look forward to working with you on your next project.
110