
Search results for "Style phase" in Home Design Ideas

 Jula Cole Design
Full gut renovation on a master bathroom.
Custom vanity, shiplap, floating slab shower bench with waterfall edge
Double shower - mid-sized cottage master white tile and terra-cotta tile travertine floor and beige floor double shower idea in San Diego with shaker cabinets, medium tone wood cabinets, a two-piece toilet, white walls, an undermount sink, quartz countertops and a hinged shower door
Double shower - mid-sized cottage master white tile and terra-cotta tile travertine floor and beige floor double shower idea in San Diego with shaker cabinets, medium tone wood cabinets, a two-piece toilet, white walls, an undermount sink, quartz countertops and a hinged shower door
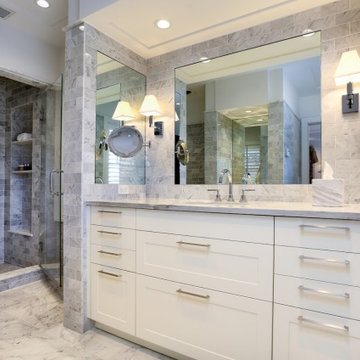
 Leicht Westchester-Greenwich
A special LEICHT Westchester | Greenwich project.
Located in Chappaqua, Westchester County, NY. this beautiful project was done in two phases, guest house first and then the main house.
In the main house, we did the kitchen and butler pantry, living area and bar, laundry room; master bathroom and master closet, three bathrooms.
In the guest house, we did the kitchen and bar; laundry; guest bath and master bath.
All LEICHT.
All cabinetry is "CARRE FS" in Frosty White finish color and the wood you see is all TOPOS in walnut color.
2 kitchens 7 bathrooms
Laundry room
Closet
Pantry
We enjoyed every step of the way working on this project. A wonderful family that worked with us in true collaboration to create this beautiful final outcome.
Designer: Leah Diamond – LEICHT Westchester |Greenwich
Photographer: Zdravko Cota

 Kimberlee Marie Interiors
It’s always a blessing when your clients become friends - and that’s exactly what blossomed out of this two-phase remodel (along with three transformed spaces!). These clients were such a joy to work with and made what, at times, was a challenging job feel seamless. This project consisted of two phases, the first being a reconfiguration and update of their master bathroom, guest bathroom, and hallway closets, and the second a kitchen remodel.
In keeping with the style of the home, we decided to run with what we called “traditional with farmhouse charm” – warm wood tones, cement tile, traditional patterns, and you can’t forget the pops of color! The master bathroom airs on the masculine side with a mostly black, white, and wood color palette, while the powder room is very feminine with pastel colors.
When the bathroom projects were wrapped, it didn’t take long before we moved on to the kitchen. The kitchen already had a nice flow, so we didn’t need to move any plumbing or appliances. Instead, we just gave it the facelift it deserved! We wanted to continue the farmhouse charm and landed on a gorgeous terracotta and ceramic hand-painted tile for the backsplash, concrete look-alike quartz countertops, and two-toned cabinets while keeping the existing hardwood floors. We also removed some upper cabinets that blocked the view from the kitchen into the dining and living room area, resulting in a coveted open concept floor plan.
Our clients have always loved to entertain, but now with the remodel complete, they are hosting more than ever, enjoying every second they have in their home.
Find the right local pro for your project

 Rudloff Custom Builders
This light and airy kitchen combines traditional accents with transitional ones.
Black honed granite counter tops are balanced by dark accents through out the space like the slat-back island stools, lantern pendant fixtures above, and bronze hardware on doors.
The light stone on the kitchen island work beautifully with white cabinets, Nickel pulls, and Nickel plumbing fixtures.
The kitchen's honed stone counter top is repeated at the pass-through to the dining room. The counter top is supported by curvy decorative brackets that are a great balance to the rectilinear characteristics of the shaker style kitchen cabinets.
Architectural millwork and column at Dining Room entry add a traditional element to this relaxed space.
The combinations of all these finishes bring personalty and warmth to the home.
Photos by Alicia's Art, LLC
RUDLOFF Custom Builders, is a residential construction company that connects with clients early in the design phase to ensure every detail of your project is captured just as you imagined. RUDLOFF Custom Builders will create the project of your dreams that is executed by on-site project managers and skilled craftsman, while creating lifetime client relationships that are build on trust and integrity.
We are a full service, certified remodeling company that covers all of the Philadelphia suburban area including West Chester, Gladwynne, Malvern, Wayne, Haverford and more.
As a 6 time Best of Houzz winner, we look forward to working with you on your next project.

 KitchenLab Interiors
Coconut Grove is Southwest of Miami beach near coral gables and south of downtown. It’s a very lush and charming neighborhood. It’s one of the oldest neighborhoods and is protected historically. It hugs the shoreline of Biscayne Bay. The 10,000sft project was originally built
17 years ago and was purchased as a vacation home. Prior to the renovation the owners could not get past all the brown. He sails and they have a big extended family with 6 kids in between them. The clients wanted a comfortable and causal vibe where nothing is too precious. They wanted to be able to sit on anything in a bathing suit. KitchenLab interiors used lots of linen and indoor/outdoor fabrics to ensure durability. Much of the house is outside with a covered logia.
The design doctor ordered the 1st prescription for the house- retooling but not gutting. The clients wanted to be living and functioning in the home by November 1st with permits the construction began in August. The KitchenLab Interiors (KLI) team began design in May so it was a tight timeline! KLI phased the project and did a partial renovation on all guest baths. They waited to do the master bath until May. The home includes 7 bathrooms + the master. All existing plumbing fixtures were Waterworks so KLI kept those along with some tile but brought in Tabarka tile. The designers wanted to bring in vintage hacienda Spanish with a small European influence- the opposite of Miami modern. One of the ways they were able to accomplish this was with terracotta flooring that has patina. KLI set out to create a boutique hotel where each bath is similar but different. Every detail was designed with the guest in mind- they even designed a place for suitcases.

 Phase One Design
Soft yet luxurious. Inviting yet refined. These are the words evoking the style of our clients farmhouse kitchen dreams. From a built in seating nook for the dining area to butcher block counters and a soft gray palette, this is an area the family will enjoy for years to come.
 Phase One Design
Soft yet luxurious. Inviting yet refined. These are the words evoking the style of our clients farmhouse kitchen dreams. From a built in seating nook for the dining area to butcher block counters and a soft gray palette, this is an area the family will enjoy for years to come.


 Phase One Design
Soft yet luxurious. Inviting yet refined. These are the words evoking the style of our clients farmhouse kitchen dreams. From a built in seating nook for the dining area to butcher block counters and a soft gray palette, this is an area the family will enjoy for years to come.
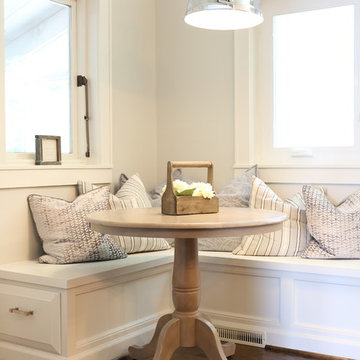 Phase One Design
Soft yet luxurious. Inviting yet refined. These are the words evoking the style of our clients farmhouse kitchen dreams. From a built in seating nook for the dining area to butcher block counters and a soft gray palette, this is an area the family will enjoy for years to come.
 Phase One Design
Soft yet luxurious. Inviting yet refined. These are the words evoking the style of our clients farmhouse kitchen dreams. From a built in seating nook for the dining area to butcher block counters and a soft gray palette, this is an area the family will enjoy for years to come.

 Custom Design & Construction
This project is a whole home remodel that is being completed in 2 phases. The first phase included this bathroom remodel. The whole home will maintain the Mid Century styling. The cabinets are stained in Alder Wood. The countertop is Ceasarstone in Pure White. The shower features Kohler Purist Fixtures in Vibrant Modern Brushed Gold finish. The flooring is Large Hexagon Tile from Dal Tile. The decorative tile is Wayfair “Illica” ceramic. The lighting is Mid-Century pendent lights. The vanity is custom made with traditional mid-century tapered legs. The next phase of the project will be added once it is completed.
Read the article here: https://www.houzz.com/ideabooks/82478496

 Caves Kitchens
When someone enters this Arts & Crafts kitchen, custom built by Caves Millwork, their eyes will immediately be drawn to the spacious island.
The size was designed to fit perfectly for the family to use as a gathering area to prepare and eat meals, a place to entertain, and a great place for a family meeting.
The adjoining cabinet breaks up the island and provides open shelf storage for cookbooks and units for wine bottles.
-Allison Caves, CKD
Caves Kitchens

 Hamilton-Gray Design, Inc.
Preview First
Example of a small tuscan terra-cotta tile wine cellar design in San Diego
Example of a small tuscan terra-cotta tile wine cellar design in San Diego

 Clearcut & Co
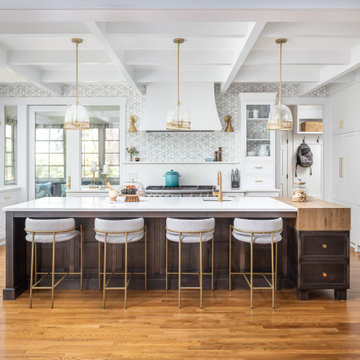
We are so thankful for good customers! This small family relocating from Massachusetts put their trust in us to create a beautiful kitchen for them. They let us have free reign on the design, which is where we are our best! We are so proud of this outcome, and we know that they love it too!
 Phx Home Remodeling
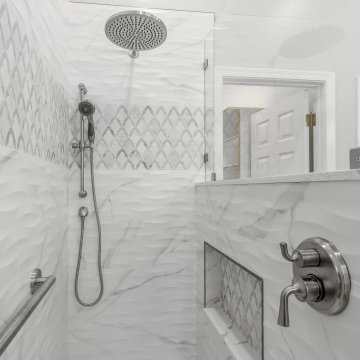
Tom & Kari's vision for their master bathroom was clear: a brighter, more open space that balanced modern style with practical comfort. They wanted a luxurious place yet functional, with clean lines and timeless design elements.
During the design phase, the goal was to remove any feeling of cramped space and bring in a sense of elegance and brightness. Working with our designer, they chose a layout and materials to transform the space into their oasis.
Master Bathroom Remodel
Tom & Kari's vision for their master bathroom was clear: a brighter, more open space that balanced modern style with practical comfort. They wanted a luxurious place yet functional, with clean lines and timeless design elements.
During the design phase, the goal was to remove any feeling of cramped space and bring in a sense of elegance and brightness. Working with our designer, they chose a layout and materials to transform the space into their oasis.
A distinctive deco tile band was created with Emser's Marquesa marble tile around the shower. The shower floor features 2” marble-look hex tiles, offering visual depth and a slip-resistant surface for added safety and style.
A frameless glass shower wall opens up the space, allowing light to flow freely. The pony wall adds both style and function, featuring a recessed niche tiled with the same marble tile in a floret finish for contrast.
The newly added dry-off area next to the shower includes a built-in bench topped with matching quartz from the vanity, providing a comfortable spot to prepare for the day.
 Modern Citi Group: Renovations & Remodeling
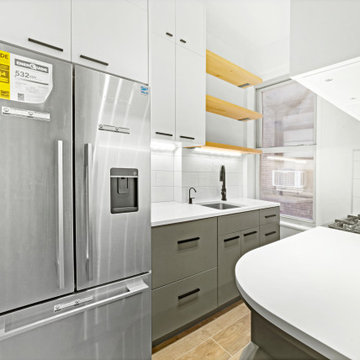
We helped Miki and David successfully execute a bathroom and kitchen remodel for their Co-op in New York City. The primary objective was to enhance the sense of space, functionality, and style while keeping the project on track and on budget.
To kickstart the project, Anna, the highly skilled project planner, conducted a thorough walkthrough with Miki and David. During the meeting, she captured their vision, outlined a realistic timeline, and carefully considered their budgetary restrictions.
Anna made sure to grasp their aspirations of modernizing the kitchen and bathroom, aiming to elevate both the aesthetics and practicality while incorporating a bespoke design tailored to their desires.
The design challenge was to modernize the outdated kitchen and bathroom while maintaining a budget-friendly approach. The clients opted for a Scandinavian style, featuring neutral olive green colors, stone, and natural wood materials. The designers explored various layouts to maximize functionality and accommodate the clients' preferences, providing Miki and David with multiple options. Eventually, the family made their design choices and felt assured as they entered the construction phase.
During the building phase, the construction team completed a gut renovation of the kitchen and bathroom, replacing ceilings, walls, floors, and all fixtures. The result was a stunning custom kitchen designed in the Scandinavian style featuring matte grey-green cabinetry, natural wood open shelving, a built-in pantry and appliances, and Vivid White Quartz countertops. The combination of sage base cabinets with grey undertones and modern, natural wood structures created a neutral and earthy impression, while the smooth white wall cabinets and countertops added a sleek and airy touch to the space.
The bathroom renovation encompassed a full remodel, with all fixtures being replaced. A custom-ordered vanity in a matching grey-green shade was installed, along with the Maiolica White Polished Ceramic Wall Tile and Kohler and Delta fixtures. Within a few short weeks, Miki and David's new kitchen and bathroom were transformed to align perfectly with their style and vision, while significantly enhancing functionality.
 Phx Home Remodeling
Tom & Kari's vision for their master bathroom was clear: a brighter, more open space that balanced modern style with practical comfort. They wanted a luxurious place yet functional, with clean lines and timeless design elements.
During the design phase, the goal was to remove any feeling of cramped space and bring in a sense of elegance and brightness. Working with our designer, they chose a layout and materials to transform the space into their oasis.
Tom & Kari's vision for their master bathroom was clear: a brighter, more open space that balanced modern style with practical comfort. They wanted a luxurious place yet functional, with clean lines and timeless design elements.
During the design phase, the goal was to remove any feeling of cramped space and bring in a sense of elegance and brightness. Working with our designer, they chose a layout and materials to transform the space into their oasis.
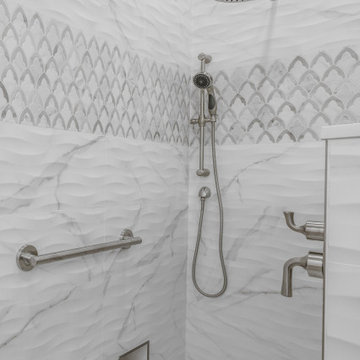
The remodel started with removing the old bathtub, making way for a spacious custom shower. A textured marble-look tile was selected for the shower walls, laid in a horizontal straight stack pattern for a crisp, modern look.
A distinctive deco tile band was created with Emser's Marquesa marble tile around the shower. The shower floor features 2” marble-look hex tiles, offering visual depth and a slip-resistant surface for added safety and style.
A frameless glass shower wall opens up the space, allowing light to flow freely. The pony wall adds both style and function, featuring a recessed niche tiled with the same marble tile in a floret finish for contrast.
The newly added dry-off area next to the shower includes a built-in bench topped with matching quartz from the vanity, providing a comfortable spot to prepare for the day.

Sponsored
Westerville, OH

Custom Home Works
Franklin County's Award-Winning Design, Build and Remodeling Expert
 Phx Home Remodeling
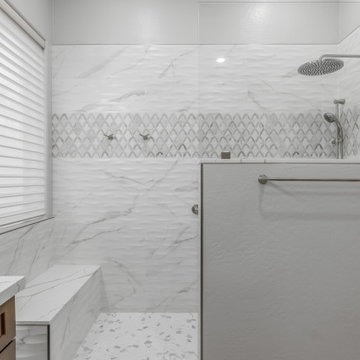
Tom & Kari's vision for their master bathroom was clear: a brighter, more open space that balanced modern style with practical comfort. They wanted a luxurious place yet functional, with clean lines and timeless design elements.
During the design phase, the goal was to remove any feeling of cramped space and bring in a sense of elegance and brightness. Working with our designer, they chose a layout and materials to transform the space into their oasis.
Tom & Kari's vision for their master bathroom was clear: a brighter, more open space that balanced modern style with practical comfort. They wanted a luxurious place yet functional, with clean lines and timeless design elements.
During the design phase, the goal was to remove any feeling of cramped space and bring in a sense of elegance and brightness. Working with our designer, they chose a layout and materials to transform the space into their oasis.
The remodel started with removing the old bathtub, making way for a spacious custom shower. A textured marble-look tile was selected for the shower walls, laid in a horizontal straight stack pattern for a crisp, modern look.
A distinctive deco tile band was created with Emser's Marquesa marble tile around the shower. The shower floor features 2” marble-look hex tiles, offering visual depth and a slip-resistant surface for added safety and style.
A frameless glass shower wall opens up the space, allowing light to flow freely. The pony wall adds both style and function, featuring a recessed niche tiled with the same marble tile in a floret finish for contrast.
The newly added dry-off area next to the shower includes a built-in bench topped with matching quartz from the vanity, providing a comfortable spot to prepare for the day.
 Design Harmony
Melissa Kaseman Photography
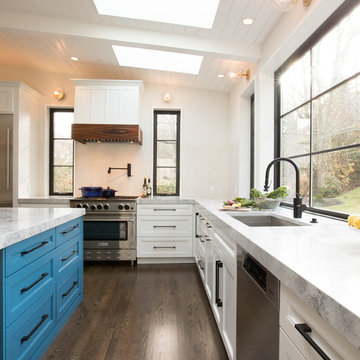
Countertop: Luca di Luna Quartzite
Chandelier: Restoration Hardware
Sconces: Shades of Light
Cabinet Hardware: Top Knobs
Appliances: Albert Lee
Hood: Custom Built with Tiger Wood Wrap
Backsplash: Heath Tiles both 3 x 5 and Hexagon
Refrigerator: Liebherr
Dishwasher: Miele
Range: Bluestar
Hood Insert: Zephyr
Faucets and Pot Filler: Waterstone
Sinks: Kohler
White Cabinet + Ceiling Color: SW7005 Pure White
Island Cabinet Color: SW6516 Down Pour
Wall Paint: SW7666 Fleur de Sel
 Phase One Design
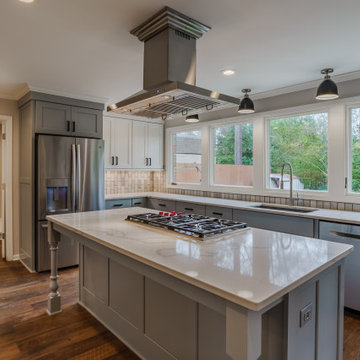
When designing this kitchen update and addition, Phase One had to keep function and style top of mind, all the time. The homeowners are masters in the kitchen and also wanted to highlight the great outdoors and the future location of their pool, so adding window banks were paramount, especially over the sink counter. The bathrooms renovations were hardly a second thought to the kitchen; one focuses on a large shower while the other, a stately bathtub, complete with frosted glass windows Stylistic details such as a bright red sliding door, and a hand selected fireplace mantle from the mountains were key indicators of the homeowners trend guidelines. Storage was also very important to the client and the home is now outfitted with 12.
22