
Search results for "Style problem" in Home Design Ideas

 Archadeck of Nova Scotia
At Archadeck of Nova Scotia we love any size project big or small. But, that being said, we have a soft spot for the projects that let us show off our talents! This Halifax house was no exception. The owners wanted a space to suit their outdoor lifestyle with materials to last far into the future. The choices were quite simple: stone veneer, Timbertech composite decking and glass railing.
What better way to create that stability than with a solid foundation, concrete columns and decorative stone veneer? The posts were all wrapped with stone and match the retaining wall which was installed to help with soil retention and give the backyard more definition (it’s not too hard on the eyes either).
A set of well-lit steps will guide you up the multi-level deck. The built-in planters soften the hardness of the Timbertech composite deck and provide a little visual relief. The two-tone aesthetic of the deck and railing are a stunning feature which plays up contrasting tones.
From there it’s a game of musical chairs; we recommend the big round one on a September evening with a glass of wine and cozy blanket.
We haven’t gotten there quite yet, but this property has an amazing view (you will see soon enough!). As to not spoil the view, we installed TImbertech composite railing with glass panels. This allows you to take in the surrounding sights while relaxing and not have those pesky balusters in the way.
In any Canadian backyard, there is always the dilemma of dealing with mosquitoes and black flies! Our solution to this itchy problem is to incorporate a screen room as part of your design. This screen room in particular has space for dining and lounging around a fireplace, perfect for the colder evenings!
Ahhh…there’s the view! From the top level of the deck you can really get an appreciation for Nova Scotia. Life looks pretty good from the top of a multi-level deck. Once again, we installed a composite and glass railing on the new composite deck to capture the scenery.
What puts the cherry on top of this project is the balcony! One of the greatest benefits of composite decking and railing is that it can be curved to create beautiful soft edges. Imagine sipping your morning coffee and watching the sunrise over the water.
If you want to know more about composite decking, railing or anything else you’ve seen that sparks your interest; give us a call! We’d love to hear from you.


 Gelotte Architecture
Photo Credit: Ben Benschneider
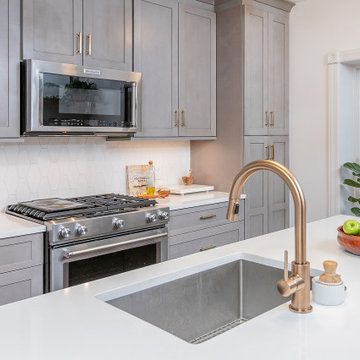
Example of a mountain style medium tone wood floor kitchen design in Seattle with medium tone wood cabinets, stainless steel appliances, an island, shaker cabinets and window backsplash
Example of a mountain style medium tone wood floor kitchen design in Seattle with medium tone wood cabinets, stainless steel appliances, an island, shaker cabinets and window backsplash
Find the right local pro for your project
 Living Stone Design + Build
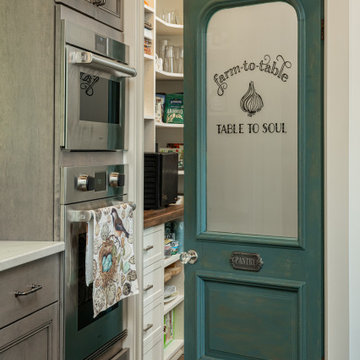
This warm and welcoming home is refreshing to walk into on many levels. The way the great room opens up to the porch and out into the trees makes it feel like you are in the middle of nowhere even though you’re in a neighborhood. The inviting warm colors and traditional elements are a breath of fresh air. It’s also literally a refreshing home because indoor air quality was a big priority for the owners.
Homebuyers today are increasingly concerned about the indoor air quality of their homes. Issues like mold, radon, carbon monoxide and toxic chemicals have received greater attention than ever as poor indoor air quality has been linked to a host of health problems.

 The Sofa Company
From mid-century into a new century. An elegant element that never goes out of style.
Check out http://thesofaco.com for more information on our draper sofa. Available in any sectional option you can think of.

 Kasas Builders Inc.
Small 1950s u-shaped laundry closet photo in San Francisco with light wood cabinets and a stacked washer/dryer

 The Bellepoint Company
Small transitional 3/4 gray tile and ceramic tile ceramic tile freestanding bathtub photo in Columbus with shaker cabinets, dark wood cabinets, a two-piece toilet, gray walls, an undermount sink and quartzite countertops



 Mollie Bigley Design & Architecture
The owners loved the location and views from their original 2 bedroom, 1 bath home perched over looking the beautiful ocean shoreline. The problem was the size, layout and overall look of the house did not work for their growing family. The challenge was to take the existing multi-level, disjointed house and turn it into a larger, comfortably-elegant family home all within the existing foot print.
The existing loft-style home was completely gutted and transformed into a four bedroom, 4.5 bath home. Every room in the house boasts fantastic views of the ocean. High on the Owners' list was a stronger street presence. Vistors never could find the front door! The front of the house was given a complete face-lift, leaving no question where to enter the new home.
The Owners also wanted to create usable outdoor space, which on the steep site, was tricky. Instead of taking the material from demolished east side of the house (which was rebuilt) and hauling it off to the landfill, it was used to create a new raised patio off the lower level.
The scale and overall proportions of the house are what the owners love. Each room is comfortable while still having a sense of grace and detail…the perfect mix for this family.

 Simple Steps
This contemporary living room has a grey stone look porcelain tile called Travertino Silver mix on the floors and walls. There are different colors and styles available.
 Living Stone Design + Build
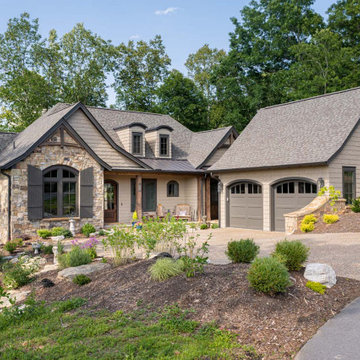
This warm and welcoming home is refreshing to walk into on many levels. The way the great room opens up to the porch and out into the trees makes it feel like you are in the middle of nowhere even though you’re in a neighborhood. The inviting warm colors and traditional elements are a breath of fresh air. It’s also literally a refreshing home because indoor air quality was a big priority for the owners.
Homebuyers today are increasingly concerned about the indoor air quality of their homes. Issues like mold, radon, carbon monoxide and toxic chemicals have received greater attention than ever as poor indoor air quality has been linked to a host of health problems.

 Wheatland Custom Cabinetry & Woodwork
Inspiration for a large transitional l-shaped medium tone wood floor and brown floor open concept kitchen remodel in Chicago with an undermount sink, shaker cabinets, white cabinets, quartz countertops, multicolored backsplash, marble backsplash, stainless steel appliances and an island

 Katie Rosenfeld Design
Transitional mosaic tile floor, black floor, double-sink and wallpaper bathroom photo in Boston with flat-panel cabinets, medium tone wood cabinets, gray walls, an undermount sink, white countertops and a built-in vanity

 Modern Edge Design
A great kitchen with a spectacular view overlooking downtown Milwaukee had one little tiny problem - boring cabinets. Not to worry, we have lots of great ideas!
We spiced things up with fresh new cabinet doors and drawer fronts using Creamy Zebrano Exotic wood veneer. Why does it look so cool you ask? The technique is called "Book Matching". A term used in woodworking. Meaning: (in our world) all the lines of the veneer line up from one cabinet to the next. It creates a uniform, super custom look of symmetry from cabinet to cabinet. Take a closer look and you will notice the pattern.
We did make some modifications to these cabinets too. We added new spice pullouts, replaced doors with drawers, new waste and recycling bins - all making this spectacular kitchen more efficient and updated with modern storage amenities. Now this kitchen fits the style of it's owner - stylish, sophisticated and super cool!
www.modernedgedesign.com Design by Stephanie Quinn

Sponsored
Sunbury, OH

J.Holderby - Renovations
Franklin County's Leading General Contractors - 2X Best of Houzz!
 Modern Edge Design
A great kitchen with a spectacular view overlooking downtown Milwaukee had one little tiny problem - boring cabinets. Not to worry, we have lots of great ideas!
We spiced things up with fresh new cabinet doors and drawer fronts using Creamy Zebrano Exotic wood veneer. Why does it look so cool you ask? The technique is called "Book Matching". A term used in woodworking. Meaning: (in our world) all the lines of the veneer line up from one cabinet to the next. It creates a uniform, super custom look of symmetry from cabinet to cabinet. Take a closer look and you will notice the pattern.
We did make some modifications to these cabinets too. We added new spice pullouts, replaced doors with drawers, new waste and recycling bins - all making this spectacular kitchen more efficient and updated with modern storage amenities. Now this kitchen fits the style of it's owner - stylish, sophisticated and super cool!
www.modernedgedesign.com Design by Stephanie Quinn

 The Cabinet Store + Culina Design
Over the course of six weeks we took their home from slightly outdated to stylishly modern. We began our work in the kitchen. Their existing space included oak raised panel cabinets and laminate countertops. We identified two problems right off the bat. First, the kitchen was home to an unfortunately placed island that broke up the room and made for horrible traffic flow. Second, the family was “oaked out,” with obviously dated oak cabinets abounding. The homeowners also requested that their countertops be replaced with a durable and low-maintenance material.
To begin, we replaced the island and created a peninsula to open up the kitchen. We upgraded the cabinets with Showplace Wood cherry cabinets in a truffle finish that matched the home’s entertainment center in the adjacent living room. Next, we replaced the family’s door with a Showplace Wood Concord style for a more modern feel. Finally, we swapped the existing laminate counters with Cambria natural quartz countertops in the Canterbury finish for a beautiful, maintenance free work surface.
Moving into the laundry room, we installed matching cabinets in this space as well. Last but not least, we installed new Wilsonart HD countertops and a Swanstone sink. With the remodel complete, we checked in with our homeowners and are happy to report pleased customers all around!

 Cabry Design LLC
Crystal Cabinets - Frosty White on Maple
Traditional style in a gloss white. Features include tray dividers above refrigerator, dish dividers in drawers, roll out shelves in base cabinets and dual toe kick pet dish drawers. Matching entertainment center.
Designed by Sticks 2 Stones Cabinetry Crafted by Crystal Cabinetry

 Decorating Den Interiors-Barbara Tabak
The client’s goal for this makeover was to create a clean style with a contemporary vibe in her cold empty bedroom. The client’s main focus for the design was to block the morning sun that woke her up long before she wanted to begin her day.
Problem(s) addressed:
The room was void of furnishings, bedding and accessories. The décor consisted of a mattress, box spring, jewelry chest and an old comforter, and therefore had no inspirational piece from which to begin the design. We were literally starting from scratch. As for the morning sun dilemma, I was excited to come up with a better solution to the sun challenge than her temporary solution of stacking towels in the arch window.
Solution provided:
Furnishings were the first priority. Rich espresso-stained contemporary dresser, gentleman’s chest and nightstands began the design. Next, a leopard print upholstered chaise was selected to sit in front of the double arched window providing a place to read, work on a laptop, and listen to music or just lounge. Two faux leather ottomans were selected to perch at the end of the bed.
Custom bedding and color scheme was next on the list. The client had requested a restful color palette, which fell into place when we found the perfect heather-gray, gold and cream hued bed ensemble. With the bedding selected, a coordinating wall paint and gold velvet fabric was chosen for the upholstered headboard.
To solve the clients early morning wake up call, traversing draperies that are installed above the window arch were designed to shut out the morning sun. The inverted French pleat draperies, with their color block design, enhance the room’s clean contemporary style. Brushed silver hardware with cracked crystal finials coordinated the furniture hardware and added a touch of sophistication.
Finally, a combination of elegant lighting, mixed media art, an area rug and accessories finish the room’s contemporary design.

Sponsored
Columbus, OH

Hope Restoration & General Contracting
Columbus Design-Build, Kitchen & Bath Remodeling, Historic Renovations
 Modern Edge Design
A great kitchen with a spectacular view overlooking downtown Milwaukee had one little tiny problem - boring cabinets. Not to worry, we have lots of great ideas!
We spiced things up with fresh new cabinet doors and drawer fronts using Creamy Zebrano Exotic wood veneer. Why does it look so cool you ask? The technique is called "Book Matching". A term used in woodworking. Meaning: (in our world) all the lines of the veneer line up from one cabinet to the next. It creates a uniform, super custom look of symmetry from cabinet to cabinet. Take a closer look and you will notice the pattern.
We did make some modifications to these cabinets too. We added new spice pullouts, replaced doors with drawers, new waste and recycling bins - all making this spectacular kitchen more efficient and updated with modern storage amenities. Now this kitchen fits the style of it's owner - stylish, sophisticated and super cool!
www.modernedgedesign.com Design by Stephanie Quinn

 TK Building & Design
This transitional kitchen brings in clean lines, simple cabinets, warm earth tones accents, and lots of function. This kitchen has a small footprint and had very little storage space. Our clients wanted to add more space, somehow, get the most storage possible, make it feel bright and open, have a desk area, and somewhere that could function as a coffee area. By taking out the doorway into the dining room, we were able to extend the cabinetry into the dining room, giving them their desk area as well as storage and a nice area for guests! A custom appliance garage was made that allows you to have all the necessities right at your hands and gives you the ability to close it up and hide all of the appliances. Trash, spice, tray, and drawer pull outs were added for function, as well as 2 lazy susans, wine storage, and deep drawers for pots and pans.
The homeowner fell in love with the matte white GE Cafe appliances with the brushed bronze accents, and quite frankly, so did we! Once we found those, we knew we wanted to incorporate that metal throughout the kitchen.
New hardwood flooring was installed in the kitchen and finished to match the existing wood in the dining room. We brought the warmth up to eye level with open shelving stained to match.
We love creating with our clients, and this kitchen was no exception! We are thrilled with how everything came together.

 cdrg+RedTeam
Considering the flashy nature and the innovative designs that rustic contemporary houses are sporting of late, it really is not easy to fabricate a home that can showcase a mountain rustic look with just the right touch of contemporary.
Yet, this bold design, is really something ‘different' and the moment you lay your eyes on it, you cannot but help fall in love with its well-defined plan, sleek look, amazing use of natural stone and integration of BC fir and raw metal into the structure. This house is a direct design response to site, form and utility of building material, which combine to create a solid, robust structure. Disclosure of the stone work, expansive art glass windows and timber frame accents creates a visual impact. The front entry and facade is aligned with the midday sun. The long side of the triple garage act as a retaining wall.
Inside this house, rooms slide into each other, dissolving the problem of further enclosure. The plan is unrestricted by the geometry and a sense of infinite space is achieved. Materials are reduced to a palette of metal, concrete, glass and timber, underpinning the desire for a rustic but still contemporary home to be basic and creating an embedded modesty.
100