
Search results for "Stylish downtown" in Home Design Ideas

 Signature Innovations LLC
Art Deco and Zen influences the contemporary design in this stylish home. The contemporary kitchen hints at Art Deco design in the gold trim cabinetry, all seamlessly tied together with the custom ebony colored European Oak flooring. Floor: 8” wide-plank Fumed European Oak | Rustic Character | wire-brushed | micro-beveled edge | Ebonized | Semi-Gloss Waterborne Poly. For more information please email us at: sales@signaturehardwoods.com

 Mark Brand Architecture
For a single woman working in downtown San Francisco, we were tasked with remodeling her 500 sq.ft. Victorian garden condo. We brought in more light by enlarging most of the openings to the rear and adding a sliding glass door in the kitchen. The kitchen features custom zebrawood cabinets, CaesarStone counters, stainless steel appliances and a large, deep square sink. The bathroom features a wall-hung Duravit vanity and toilet, recessed lighting, custom, built-in medicine cabinets and geometric glass tile. Wood tones in the kitchen and bath add a note of warmth to the clean modern lines. We designed a soft blue custom desk/tv unit and white bookshelves in the living room to make the most out of the space available. A modern JØTUL fireplace stove heats the space stylishly. We replaced all of the Victorian trim throughout with clean, modern trim and organized the ducts and pipes into soffits to create as orderly look as possible with the existing conditions.

 Aiden Fabrics
Kimberly Tall, Interior Designer with Aiden Fabrics, turns a blank canvas into a relaxing oceanfront destination property with island palettes and chic furnishings.
Upstairs, the main den holds an upscale island lofty vibe where adults can soak-in views of the ocean provided by the large window backdrops and relax in comfortable seating by Rowe Furniture. "The coastal colors and textures chosen creates a seamless transition from the outdoors to the luxurious indoors. Pulling in nature and stylish furnishing from Gabby Home, Bungalow 5 and Jaipur Living, gives the home a 'coastal chic' or 'west coast meets downtown Charleston' feel with a little bit of edge."
Photography by Ebony Ellis for Charleston Home + Design Magazine
Find the right local pro for your project
 Signature Innovations LLC
Art Deco and Zen influences the contemporary design in this stylish home. The contemporary kitchen hints at Art Deco design in the gold trim cabinetry, all seamlessly tied together with the custom ebony colored European Oak flooring. Floor: 8” wide-plank Fumed European Oak | Rustic Character | wire-brushed | micro-beveled edge | Ebonized | Semi-Gloss Waterborne Poly. For more information please email us at: sales@signaturehardwoods.com
 Signature Innovations LLC
Art Deco and Zen influences the contemporary design in this stylish home. The contemporary kitchen hints at Art Deco design in the gold trim cabinetry, all seamlessly tied together with the custom ebony colored European Oak flooring. Floor: 8” wide-plank Fumed European Oak | Rustic Character | wire-brushed | micro-beveled edge | Ebonized | Semi-Gloss Waterborne Poly. For more information please email us at: sales@signaturehardwoods.com
 Signature Innovations LLC
Art Deco and Zen influences the contemporary design in this stylish home. The contemporary kitchen hints at Art Deco design in the gold trim cabinetry, all seamlessly tied together with the custom ebony colored European Oak flooring. Floor: 8” wide-plank Fumed European Oak | Rustic Character | wire-brushed | micro-beveled edge | Ebonized | Semi-Gloss Waterborne Poly. For more information please email us at: sales@signaturehardwoods.com
 Signature Innovations LLC
Art Deco and Zen influences the contemporary design in this stylish home. The contemporary kitchen hints at Art Deco design in the gold trim cabinetry, all seamlessly tied together with the custom ebony colored European Oak flooring. Floor: 8” wide-plank Fumed European Oak | Rustic Character | wire-brushed | micro-beveled edge | Ebonized | Semi-Gloss Waterborne Poly. For more information please email us at: sales@signaturehardwoods.com


 Showhomes Houston
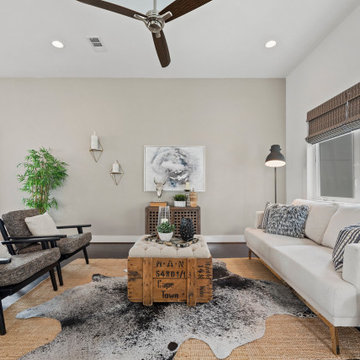
Private location at the end of the development, this freestanding 3/3.5 features tons of natural light and great floorplan for entertaining. First floor bedroom or office includes sliding doors to private patio. Second floor living area includes incredible chef's kitchen with eat-in island, abundance of cabinetry and Stainless Steel Appliances. Kitchen opens to dining and living room with stylish light fixture and gorgeous hardwoods throughout. Note the numerous windows & warm, natural light, along with second floor private balcony. Third floor features guest suite with private bath along with sizable primary suite with large double vanity bathroom and tons of closet space. Fourth floor is the real showstopper with panoramic views of the city and downtown... absolutely breathtaking! Close to amazing retail, restaurants, bike trail and everything the city has to offer.
 Showhomes Houston
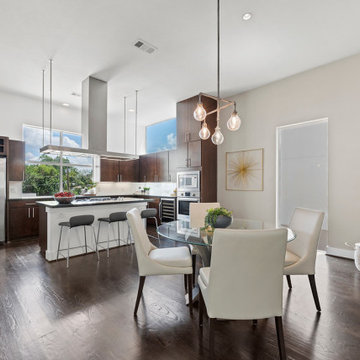
Private location at the end of the development, this freestanding 3/3.5 features tons of natural light and great floorplan for entertaining. First floor bedroom or office includes sliding doors to private patio. Second floor living area includes incredible chef's kitchen with eat-in island, abundance of cabinetry and Stainless Steel Appliances. Kitchen opens to dining and living room with stylish light fixture and gorgeous hardwoods throughout. Note the numerous windows & warm, natural light, along with second floor private balcony. Third floor features guest suite with private bath along with sizable primary suite with large double vanity bathroom and tons of closet space. Fourth floor is the real showstopper with panoramic views of the city and downtown... absolutely breathtaking! Close to amazing retail, restaurants, bike trail and everything the city has to offer.
 RWH Architect PLLC
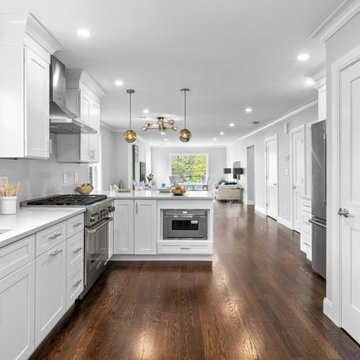
An outdated 3-level multi-family built in 1900 was converted into a modern two-unit condominium. The property is within walking distance of local schools, public transportation, stores, and downtown and conveniently near major routes.
Both two-level condos offer a bright and spacious floor plan with three bedrooms; three full baths; a large family room; a designer kitchen; hardwood flooring; stylish finishes; two parking spots, and outdoor yard space.
The gorgeous kitchen is equipped with top-of-the-line stainless steel Thermador appliances complemented by quartz counters; work station sink; and access to a deck. The primary suite creates a sense of serenity with ample natural light. The sleek primary bathroom has a tiled glass-enclosed shower, a deep soaking tub, and a brilliant quartz-topped double sink vanity.
Unit 1 is 1,812 sf and was listed and sold for $870,000 in under 65 days.
Unit 2 is 2,060 sf and was listed and sold for $900,000 in under 54 days.
 RWH Architect PLLC
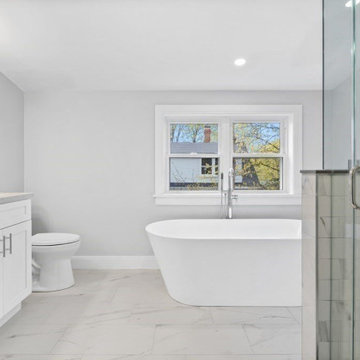
An outdated 3-level multi-family built in 1900 was converted into a modern two-unit condominium. The property is within walking distance of local schools, public transportation, stores, and downtown and conveniently near major routes.
Both two-level condos offer a bright and spacious floor plan with three bedrooms; three full baths; a large family room; a designer kitchen; hardwood flooring; stylish finishes; two parking spots, and outdoor yard space.
The gorgeous kitchen is equipped with top-of-the-line stainless steel Thermador appliances complemented by quartz counters; work station sink; and access to a deck. The primary suite creates a sense of serenity with ample natural light. The sleek primary bathroom has a tiled glass-enclosed shower, a deep soaking tub, and a brilliant quartz-topped double sink vanity.
Unit 1 is 1,812 sf and was listed and sold for $870,000 in under 65 days.
Unit 2 is 2,060 sf and was listed and sold for $900,000 in under 54 days.
 Mark Brand Architecture
For a single woman working in downtown San Francisco, we were tasked with remodeling her 500 sq.ft. Victorian garden condo. We brought in more light by enlarging most of the openings to the rear and adding a sliding glass door in the kitchen. The kitchen features custom zebrawood cabinets, CaesarStone counters, stainless steel appliances and a large, deep square sink. The bathroom features a wall-hung Duravit vanity and toilet, recessed lighting, custom, built-in medicine cabinets and geometric glass tile. Wood tones in the kitchen and bath add a note of warmth to the clean modern lines. We designed a soft blue custom desk/tv unit and white bookshelves in the living room to make the most out of the space available. A modern JØTUL fireplace stove heats the space stylishly. We replaced all of the Victorian trim throughout with clean, modern trim and organized the ducts and pipes into soffits to create as orderly look as possible with the existing conditions.
 RWH Architect PLLC
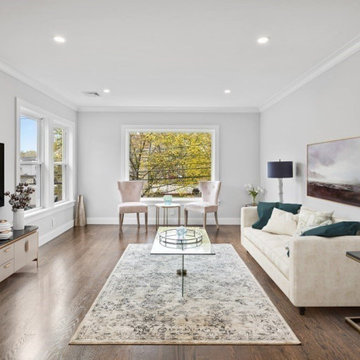
An outdated 3-level multi-family built in 1900 was converted into a modern two-unit condominium. The property is within walking distance of local schools, public transportation, stores, and downtown and conveniently near major routes.
Both two-level condos offer a bright and spacious floor plan with three bedrooms; three full baths; a large family room; a designer kitchen; hardwood flooring; stylish finishes; two parking spots, and outdoor yard space.
The gorgeous kitchen is equipped with top-of-the-line stainless steel Thermador appliances complemented by quartz counters; work station sink; and access to a deck. The primary suite creates a sense of serenity with ample natural light. The sleek primary bathroom has a tiled glass-enclosed shower, a deep soaking tub, and a brilliant quartz-topped double sink vanity.
Unit 1 is 1,812 sf and was listed and sold for $870,000 in under 65 days.
Unit 2 is 2,060 sf and was listed and sold for $900,000 in under 54 days.


 Showhomes Houston
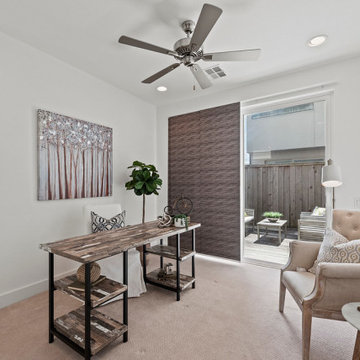
Private location at the end of the development, this freestanding 3/3.5 features tons of natural light and great floorplan for entertaining. First floor bedroom or office includes sliding doors to private patio. Second floor living area includes incredible chef's kitchen with eat-in island, abundance of cabinetry and Stainless Steel Appliances. Kitchen opens to dining and living room with stylish light fixture and gorgeous hardwoods throughout. Note the numerous windows & warm, natural light, along with second floor private balcony. Third floor features guest suite with private bath along with sizable primary suite with large double vanity bathroom and tons of closet space. Fourth floor is the real showstopper with panoramic views of the city and downtown... absolutely breathtaking! Close to amazing retail, restaurants, bike trail and everything the city has to offer.
 RWH Architect PLLC
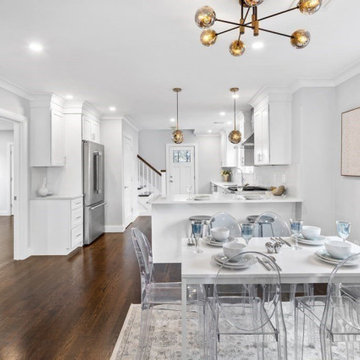
An outdated 3-level multi-family built in 1900 was converted into a modern two-unit condominium. The property is within walking distance of local schools, public transportation, stores, and downtown and conveniently near major routes.
Both two-level condos offer a bright and spacious floor plan with three bedrooms; three full baths; a large family room; a designer kitchen; hardwood flooring; stylish finishes; two parking spots, and outdoor yard space.
The gorgeous kitchen is equipped with top-of-the-line stainless steel Thermador appliances complemented by quartz counters; work station sink; and access to a deck. The primary suite creates a sense of serenity with ample natural light. The sleek primary bathroom has a tiled glass-enclosed shower, a deep soaking tub, and a brilliant quartz-topped double sink vanity.
Unit 1 is 1,812 sf and was listed and sold for $870,000 in under 65 days.
Unit 2 is 2,060 sf and was listed and sold for $900,000 in under 54 days.
 RWH Architect PLLC
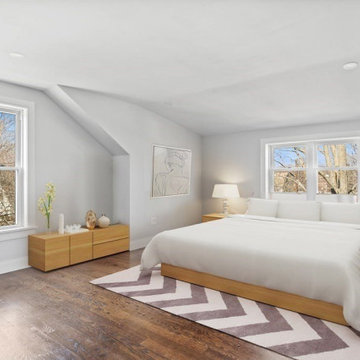
An outdated 3-level multi-family built in 1900 was converted into a modern two-unit condominium. The property is within walking distance of local schools, public transportation, stores, and downtown and conveniently near major routes.
Both two-level condos offer a bright and spacious floor plan with three bedrooms; three full baths; a large family room; a designer kitchen; hardwood flooring; stylish finishes; two parking spots, and outdoor yard space.
The gorgeous kitchen is equipped with top-of-the-line stainless steel Thermador appliances complemented by quartz counters; work station sink; and access to a deck. The primary suite creates a sense of serenity with ample natural light. The sleek primary bathroom has a tiled glass-enclosed shower, a deep soaking tub, and a brilliant quartz-topped double sink vanity.
Unit 1 is 1,812 sf and was listed and sold for $870,000 in under 65 days.
Unit 2 is 2,060 sf and was listed and sold for $900,000 in under 54 days.

 The Boutique Real Estate Group
Check out this stunning and meticulously maintained condo, loaded with upgrades including wood laminate flooring, high quality Delta fixtures, porcelain tile, recessed lighting & stylish decor. The kitchen features granite counter tops w/ breakfast bar & stainless steel Whirlpool Energy Star appliances. The large master suite includes a custom sliding barn door, private bathroom w/ custom walk-in shower, granite counter tops & massive walk-in closet w/extra storage & shelving. Entertain guests on the largest patio/balcony in the community w/built-in wooden deck & bench and vies of the community water features. Additional features include; 10 ft. Ceilings, double pane windows/doors, washer/dryer closet, & plenty of storage space. Chapman Commons is centrally located in the heart of Orange County, close to the 57, 22, 5 & 91 freeways. Entertainment is close - walk to Disneyland, Downtown Disney & The Garden Walk with lots of dining & nightlife options as well. Community amenities include; soft water system, tranquil courtyards, pool & spa with BBQ's & lounge area, fully loaded fitness center with high-end cardio machines & strength training equipment, underground parking, & on-site management. Assn fees INCLUDE trash, water & gas. Furnishings Negotiable.

 Mark Brand Architecture
For a single woman working in downtown San Francisco, we were tasked with remodeling her 500 sq.ft. Victorian garden condo. We brought in more light by enlarging most of the openings to the rear and adding a sliding glass door in the kitchen. The kitchen features custom zebrawood cabinets, CaesarStone counters, stainless steel appliances and a large, deep square sink. The bathroom features a wall-hung Duravit vanity and toilet, recessed lighting, custom, built-in medicine cabinets and geometric glass tile. Wood tones in the kitchen and bath add a note of warmth to the clean modern lines. We designed a soft blue custom desk/tv unit and white bookshelves in the living room to make the most out of the space available. A modern JØTUL fireplace stove heats the space stylishly. We replaced all of the Victorian trim throughout with clean, modern trim and organized the ducts and pipes into soffits to create as orderly look as possible with the existing conditions.
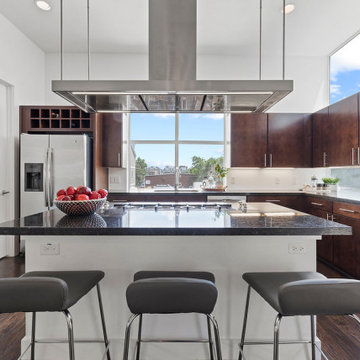 Showhomes Houston
Private location at the end of the development, this freestanding 3/3.5 features tons of natural light and great floorplan for entertaining. First floor bedroom or office includes sliding doors to private patio. Second floor living area includes incredible chef's kitchen with eat-in island, abundance of cabinetry and Stainless Steel Appliances. Kitchen opens to dining and living room with stylish light fixture and gorgeous hardwoods throughout. Note the numerous windows & warm, natural light, along with second floor private balcony. Third floor features guest suite with private bath along with sizable primary suite with large double vanity bathroom and tons of closet space. Fourth floor is the real showstopper with panoramic views of the city and downtown... absolutely breathtaking! Close to amazing retail, restaurants, bike trail and everything the city has to offer.
 The Boutique Real Estate Group
Check out this stunning and meticulously maintained condo, loaded with upgrades including wood laminate flooring, high quality Delta fixtures, porcelain tile, recessed lighting & stylish decor. The kitchen features granite counter tops w/ breakfast bar & stainless steel Whirlpool Energy Star appliances. The large master suite includes a custom sliding barn door, private bathroom w/ custom walk-in shower, granite counter tops & massive walk-in closet w/extra storage & shelving. Entertain guests on the largest patio/balcony in the community w/built-in wooden deck & bench and vies of the community water features. Additional features include; 10 ft. Ceilings, double pane windows/doors, washer/dryer closet, & plenty of storage space. Chapman Commons is centrally located in the heart of Orange County, close to the 57, 22, 5 & 91 freeways. Entertainment is close - walk to Disneyland, Downtown Disney & The Garden Walk with lots of dining & nightlife options as well. Community amenities include; soft water system, tranquil courtyards, pool & spa with BBQ's & lounge area, fully loaded fitness center with high-end cardio machines & strength training equipment, underground parking, & on-site management. Assn fees INCLUDE trash, water & gas. Furnishings Negotiable.
14