
Search results for "Stylish downtown" in Home Design Ideas
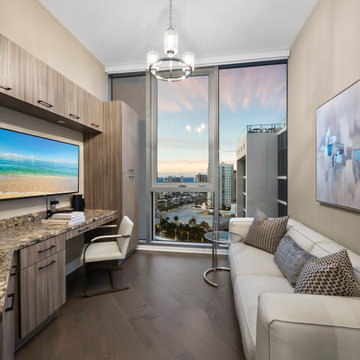
 iStage Homes
This stylish home office at The VUE in downtown Sarasota was staged by iStage Homes to showcase a functional and sophisticated workspace within the luxury condominium. Custom built-in cabinetry, a sleek desk, and a comfortable seating area create a balanced environment for productivity and relaxation. Floor-to-ceiling windows frame expansive city and waterfront views, reinforcing the appeal of modern high-rise living in Sarasota.

 Joe McGuire Design
This downtown townhome was transformed into a warm and luxurious retreat, blending modern updates with natural textures and inviting furnishings to create a stylish yet relaxed atmosphere.
This cozy living room features a neutral palette, striking large artwork, a luxurious mix of furnishings, a statement fireplace, and curated decor that balances sophistication with warmth.

 Joe McGuire Design
This downtown Aspen townhome was transformed into a warm and luxurious retreat, blending modern updates with natural textures and inviting furnishings to create a stylish yet relaxed atmosphere.
A spa-like bathroom featuring spacious vanities, a separate shower area with a built-in seat, and luxurious finishes. Designed for relaxation, it blends functionality with rejuvenating comfort.
Find the right local pro for your project
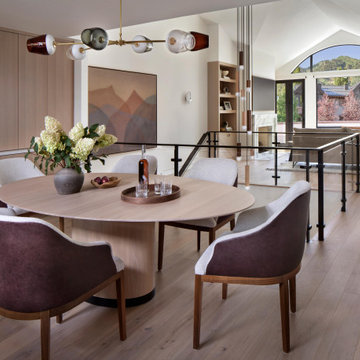 Joe McGuire Design
This downtown townhome was transformed into a warm and luxurious retreat, blending modern updates with natural textures and inviting furnishings to create a stylish yet relaxed atmosphere.
This cozy dining area features a round table with elegant chairs, striking lighting above, and bold artwork as a focal point. This space blends warmth and style for memorable gatherings.
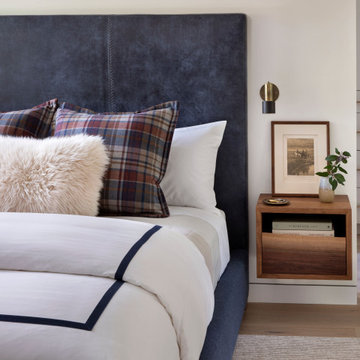 Joe McGuire Design
This downtown Aspen townhome was transformed into a warm and luxurious retreat, blending modern updates with natural textures and inviting furnishings to create a stylish yet relaxed atmosphere.
This elegant bedroom features luxurious bedding, curated artwork, and statement lighting. A cozy armchair with an ottoman invites relaxation, while a sleek study table blends functionality with style.
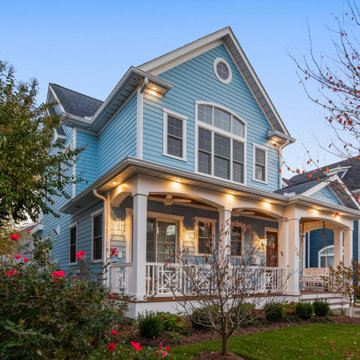
 McGregor Custom Homes
Coastal Blue Cottage in Downtown Rehoboth Beach, Delaware.
Example of a beach style blue two-story house exterior design
Example of a beach style blue two-story house exterior design
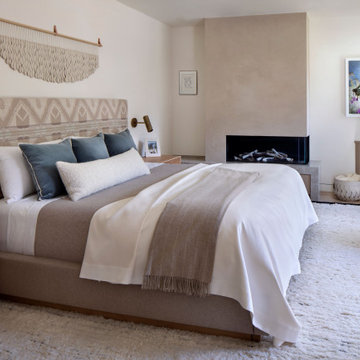 Joe McGuire Design
This downtown townhome was transformed into a warm and luxurious retreat, blending modern updates with natural textures and inviting furnishings to create a stylish yet relaxed atmosphere.
This serene bedroom showcases a neutral palette and luxurious furnishings, with large windows offering natural light and built-in storage below. A cozy armchair and ottoman create a perfect relaxation nook.


 Joe McGuire Design
This downtown Aspen townhome was transformed into a warm and luxurious retreat, blending modern updates with natural textures and inviting furnishings to create a stylish yet relaxed atmosphere.
This cozy living room features a neutral palette, striking large artwork, a luxurious mix of furnishings, a statement fireplace, and curated decor that balances sophistication with warmth.
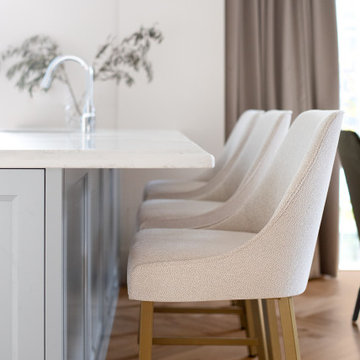
 Rechsteiner Signature Homes
This sleek table top aesthetically complements the modern room with furniture that matches it
99 Drake
Hardwood - Monarch Flooring
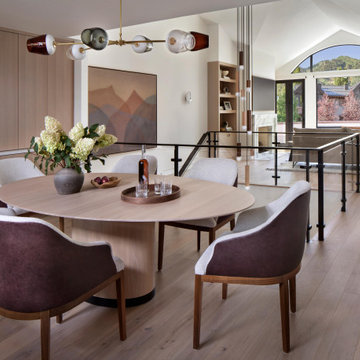 Joe McGuire Design
This downtown Aspen townhome was transformed into a warm and luxurious retreat, blending modern updates with natural textures and inviting furnishings to create a stylish yet relaxed atmosphere.
This cozy dining area features a round table with elegant chairs, striking lighting above, and bold artwork as a focal point. This space blends warmth and style for memorable gatherings.
 Joe McGuire Design
This downtown townhome was transformed into a warm and luxurious retreat, blending modern updates with natural textures and inviting furnishings to create a stylish yet relaxed atmosphere.
This elegant bedroom features luxurious bedding, curated artwork, and statement lighting. A cozy armchair with an ottoman invites relaxation, while a sleek study table blends functionality with style.
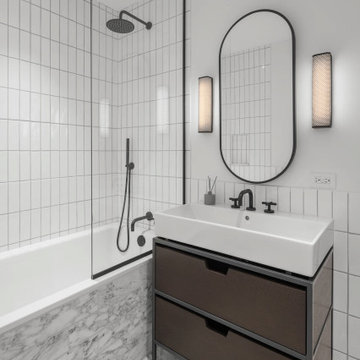
 DNB Renovations
Experience the charm of our recent bathroom remodel in Downtown Brooklyn. This project showcases a stylish wooden vanity that adds a touch of natural elegance to the space.
The elegant floor and bathtub tiles, creating a seamless and sophisticated look.
Black accessories provide a striking contrast, enhancing the overall aesthetic. A round black mirror adds a contemporary flair, perfectly tying together the modern and classic elements.
This remodel highlights refined taste and functional design, making it a standout feature in any home.
 Joe McGuire Design
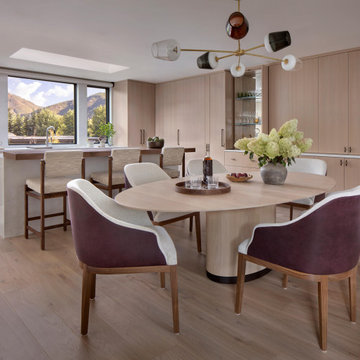
This downtown Aspen townhome was transformed into a warm and luxurious retreat, blending modern updates with natural textures and inviting furnishings to create a stylish yet relaxed atmosphere.
This cozy dining area features a round table with elegant chairs, striking lighting above, and bold artwork as a focal point. This space blends warmth and style for memorable gatherings.


 Ky-Kan Coatings
Concrete can be made to look like any substance. Tile, stone, wood, brick, etc. With unlimited color options, Ky-Kan Coatings can transform any room in your home or business using lightweight, beautiful concrete.
 Joe McGuire Design
This downtown townhome was transformed into a warm and luxurious retreat, blending modern updates with natural textures and inviting furnishings to create a stylish yet relaxed atmosphere.
This cozy dining area features a round table with elegant chairs, striking lighting above, and bold artwork as a focal point. This space blends warmth and style for memorable gatherings.
 Joe McGuire Design
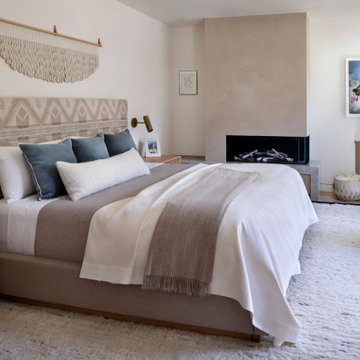
This downtown Aspen townhome was transformed into a warm and luxurious retreat, blending modern updates with natural textures and inviting furnishings to create a stylish yet relaxed atmosphere.
This serene bedroom showcases a neutral palette and luxurious furnishings, with large windows offering natural light and built-in storage below. A cozy armchair and ottoman create a perfect relaxation nook.

 TKS Design Group
Free ebook, Creating the Ideal Kitchen. DOWNLOAD NOW
Having a space for their teenage kids to hang out after school, study and interact with Mom & Dad was at the top of the list for this remodel. The 1928 home, sits in a lovely Glen Ellyn neighborhood, near downtown and near all the action of the local high school and lake. It’s was a great house with great bones but the kitchen was in need of some TLC. The remodel project had been a long time coming, and since both the homeowners work from home, they had been nervous about disrupting their bustling daily schedules to get the project in motion.
Once we had a plan in place, we dug in and got to work. The first step was to remove a non-load bearing wall between the kitchen and dining room. We then reworked the space a bit, eliminating a redundant passage way to the hall, and reworking a closet to allow for a large galley style kitchen and small bar area open to the dining room. The new kitchen has a small peninsula for the family to have casual meals and for the kids to hang out after school. A window was eliminated to give more space for cabinetry and storage, and another window was made larger to allow for a grander view into the backyard.
We decided upon a layered approach to this space to provide character appropriate to the older home. White painted cabinetry provides a backdrop for interesting touches such as gray herringbone tile, a reeded farmhouse sink and bronze hardware and lighting. The bar has its own unique look featuring gray cabinetry with a patterned cement tile backsplash and walnut top. A bar fridge, glass cabinets and baskets for tucking away homework give this little multi-functional area loads of character. A miniature mudroom area was also added to the dining room so that the new space can be kept neat and tidy.
The stylish result looks both appropriate to the 1928 home and provides loads of functionality for this active family that can now take advantage of every square inch their home.
Designed by: Susan Klimala, CKD, CBD
Photography by: Michael Alan Kaskel
For more information on kitchen and bath design ideas go to: www.kitchenstudio-ge.com



 Hudson Place Realty
Absolutely fabulous 2 bedroom 2 bath with landscaped yard and exclusive 400 square foot storage room on downtown Willow Avenue. Beautifully renovated and impeccably maintained, this pristine condo features a stylish kitchen with stainless steel appliances, granite counters and custom glass backsplash. A gas fireplace in living room and dedicated dining area complete the airy living space. Master bath has custom vanity, Travertine and limestone tile & custom glass shower doors, 2nd bath with Jacuzzi tub, CAC, Brazilian cherry hardwood floors, 5 zone RUSS sound system, exposed brick, recessed lighting, custom closets and full size laundry. Close to Path, NYC bus, night life and shopping.
 iStage Homes
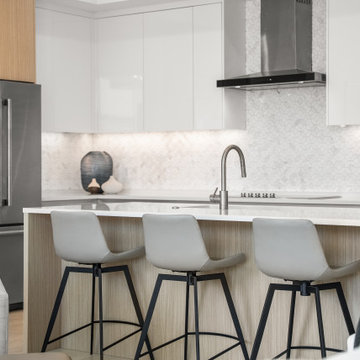
This contemporary kitchen at Bayso Sarasota was staged by iStage Homes to emphasize the condo’s sleek design and functional entertaining space. Streamlined cabinetry, quartz surfaces, and modern bar seating create a polished focal point that blends seamlessly with the open living area. The staging highlights the kitchen’s clean architectural lines while helping buyers imagine stylish everyday living in this luxury downtown Sarasota residence.
 Joe McGuire Design
This downtown Aspen townhome was transformed into a warm and luxurious retreat, blending modern updates with natural textures and inviting furnishings to create a stylish yet relaxed atmosphere.
This serene bedroom showcases a neutral palette and luxurious furnishings, with large windows offering natural light and built-in storage below. A cozy armchair and ottoman create a perfect relaxation nook.
7