
Search results for "Stylized" in Home Design Ideas

 Anthonie Alexander LLC
White painted transitional cabinetry with stylized recessed panels contrasting with dark stained wooden cabinetry on island.
Inspiration for a large transitional l-shaped dark wood floor, brown floor and tray ceiling eat-in kitchen remodel in Chicago with recessed-panel cabinets, white cabinets, stainless steel appliances and an island
Inspiration for a large transitional l-shaped dark wood floor, brown floor and tray ceiling eat-in kitchen remodel in Chicago with recessed-panel cabinets, white cabinets, stainless steel appliances and an island
 ID by Gwen
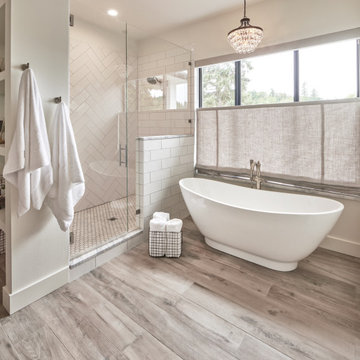
Inspiration for a large cottage master white tile and ceramic tile beige floor and double-sink freestanding bathtub remodel in Seattle with recessed-panel cabinets, brown cabinets, a one-piece toilet, white walls, an undermount sink, granite countertops, a hinged shower door, black countertops and a built-in vanity

Find the right local pro for your project

 Herscoe Hajjar Architects, LLC
Diana Todorova Photography
Inspiration for a tropical exterior home remodel in Miami
Inspiration for a tropical exterior home remodel in Miami
 CFLD Landscape Design
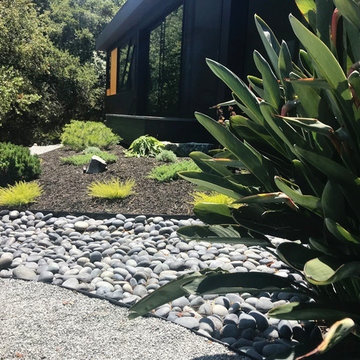
Black pebble "stream" creates interest and draws the eye into the garden. It was designed as a more stylized version of a stream.
Design ideas for a modern full sun backyard gravel landscaping in Sacramento.
Design ideas for a modern full sun backyard gravel landscaping in Sacramento.

 Parkwood Homes
The Four Square style, popular in the 1910’s and 20’s suburbs, is a variation on the Arts & Crafts style, and also draws influence from the Prairie style architecture made famous by Frank Lloyd Wright. The Chesapeake 10 has the low-pitched hip roofs, dormers and large overhangs supported by large paired decorative brackets that is one of the identifiers of this style. The front porch, with its masonry piers topped by squat, stylized columns were common in Four Square homes. The Chesapeake’s symmetrical facade, oversized 1-over-1 windows, and horizontal lines are all typical of this distinctly American style.

 IS Architecture
Living room - traditional dark wood floor living room idea in San Diego with blue walls

 Wesley-Wayne Interiors, LLC
This clean, tailored guest bedroom is reminiscent of a luxury hotel.
Design: Wesley-Wayne Interiors
Photo: Dan Piassick
Example of a large tuscan master dark wood floor bedroom design with yellow walls
Example of a large tuscan master dark wood floor bedroom design with yellow walls

 Marc-Michaels Interior Design
Dean Matthews
Example of a huge transitional master gray tile and stone slab marble floor freestanding bathtub design in Miami with medium tone wood cabinets, gray walls and marble countertops
Example of a huge transitional master gray tile and stone slab marble floor freestanding bathtub design in Miami with medium tone wood cabinets, gray walls and marble countertops

 Nicole Zules Decorative & Fine Artist and Muralist
This project starts with a painted surface nuanced to bend and reflect like genuine silver leaf. Then a stylized mural of butterflies and birds, perched and in-flight, are rhythmically placed as you move about a landscape of stylized trees, foliage and flowers in a serene yet startling setting.

 B Rose and Associates
Unique, one-of-a-kind fountain. Medallion in the center of the basin with the clients' initial in a subtle, stylized design.
Large mediterranean exterior home idea in Orange County
Large mediterranean exterior home idea in Orange County

 Swanson Homes
We love this warm and inviting kitchen setting with custom white oak cabinetry paired with Calico White Q-Quartz countertops. A few other stand-out details include; separate Thermador Upright refrigerator & freezer, beautiful stonework above the Thermador Dual Fuel Range stove, gorgeous white and gold Liam Conical pendant lights above the center island from Visual Comfort, the elegantly gold Brizo Litze bridge faucet, and sleek gold tab edge cabinet hardware from Top Knobs.

 STUDIO @ The ATTIC, Corp.
Metallic paint background, strie'
Densely woven silk imitation in painting.
Flowering trees motif.
Small trendy formal and open concept living room photo in New York with white walls and a wall-mounted tv
Small trendy formal and open concept living room photo in New York with white walls and a wall-mounted tv


 Sarah Greenman
Photo: Sarah Greenman © 2014 Houzz
Inspiration for an eclectic bedroom remodel in Dallas
Inspiration for an eclectic bedroom remodel in Dallas

 Nilipour Oriental Rugs
Oushak inspires a balance of style and practical living through elements of rich color, stylized geometric design and comfort under feet in this open concept space.
Photo Credits: to Nilipour Oriental Rugs

 Laura Kaehler Architects
New custom home designed in a stylized shingle style with broad sweeping rooflines and large expanses of glass.
Duston Saylor, Photographer.
Example of a huge mountain style brown two-story wood gable roof design in New York with a shingle roof
Example of a huge mountain style brown two-story wood gable roof design in New York with a shingle roof

 Envinity, Inc.
Carport Storage was thoughtfully designed for each unit with stylized sliding barn doors.
Photo: Home2Vu
Mid-sized transitional gray two-story wood gable roof idea with a shingle roof
Mid-sized transitional gray two-story wood gable roof idea with a shingle roof

 Cogs Construction and Design Inc.
Small classic front porch idea in Boston with decking and a roof extension
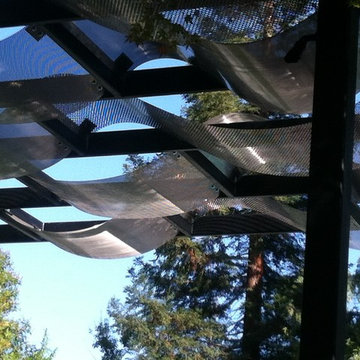
 Keith Willig Landscape Architecture, Inc.
This stylized steel pergola creates shade for the outside dining area.
Inspiration for a contemporary home design remodel in San Francisco
Inspiration for a contemporary home design remodel in San Francisco
23