
Search results for "Stylized" in Home Design Ideas

 Shannon Ggem Design
Bel Air Photography
This bathroom's shell was outfit by the brilliant Kelly Wearstler. She installed that penny tile and black subway, the mirror and the vanities. We added the floor treatment decor (toilet, furnishings, towel bars, art) working with the great bones her work provided.

 Goodall Custom Cabinetry
Living room - traditional formal dark wood floor living room idea in Phoenix with beige walls, a standard fireplace and a media wall

 Design West
The Living area, open kitchen, & dining room all share the main floor. The highly stylized features and accents of this home ooze barefoot comfort.
Large trendy u-shaped light wood floor and brown floor eat-in kitchen photo in Miami with recessed-panel cabinets, white cabinets, granite countertops, blue backsplash, porcelain backsplash, paneled appliances, an island and gray countertops
Large trendy u-shaped light wood floor and brown floor eat-in kitchen photo in Miami with recessed-panel cabinets, white cabinets, granite countertops, blue backsplash, porcelain backsplash, paneled appliances, an island and gray countertops
Find the right local pro for your project

 Palm Beach Kitchen and Bath
Beautiful outdoor kitchen complete with granite counter tops and stylized cabinets.
Small elegant backyard concrete patio kitchen photo in Miami with a gazebo
Small elegant backyard concrete patio kitchen photo in Miami with a gazebo


 James Martin Associates
Request Free QuoteThis home rests within a thin property on a narrow street, which presented the first design challenge when it was learned that the clients liked to entertain. A parking court was conceptualized as the main element for the front yard’s new look. A new arrival walk, stylized balanced gardens to strengthen the classic architecture theme, lighting, and all expressed with traditional materials and details were additional objectives in the front yard’s design program.
 Michelle Helms Lecinski
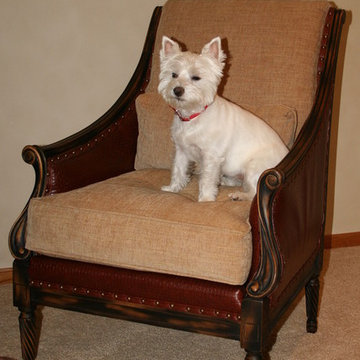
This stylized armchair is upholstered in basket weave patterned leather and chenille. The dog approves.
Photo taken by Michelle Lecinski
Home design - large transitional open concept carpeted home design idea in Chicago with a bar, beige walls, a standard fireplace, a brick fireplace and a wall-mounted tv
Home design - large transitional open concept carpeted home design idea in Chicago with a bar, beige walls, a standard fireplace, a brick fireplace and a wall-mounted tv


 Touijer Designs
Kelsey Ann Rose
HomePolish
Nursery - mid-sized contemporary boy medium tone wood floor nursery idea in New York with beige walls
Nursery - mid-sized contemporary boy medium tone wood floor nursery idea in New York with beige walls


 Yancy Kitchen & Bath Design
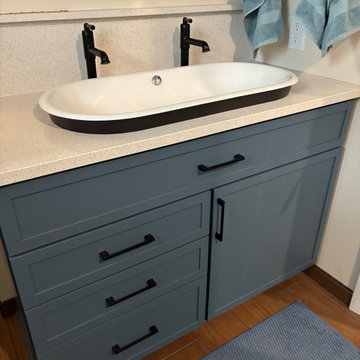
Example of a mid-sized 1960s master blue tile and ceramic tile porcelain tile, brown floor and double-sink shower bench design with shaker cabinets, blue cabinets, a bidet, beige walls, a vessel sink, a hinged shower door, white countertops and a floating vanity
 Yancy Kitchen & Bath Design
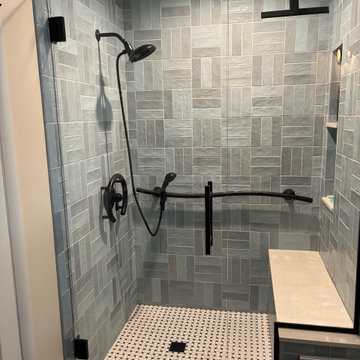
Shower bench - mid-sized mid-century modern master blue tile and ceramic tile porcelain tile, brown floor and double-sink shower bench idea with shaker cabinets, blue cabinets, a bidet, beige walls, a vessel sink, a hinged shower door, white countertops and a floating vanity

 Olivia Atherton Decorative Painting & Design
OA
Inspiration for a timeless hallway remodel in Portland Maine
Inspiration for a timeless hallway remodel in Portland Maine
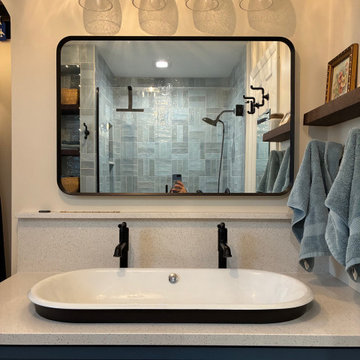 Yancy Kitchen & Bath Design
Example of a mid-sized mid-century modern master blue tile and ceramic tile porcelain tile, brown floor and double-sink shower bench design with shaker cabinets, blue cabinets, a bidet, beige walls, a vessel sink, a hinged shower door, white countertops and a floating vanity

 Summer Thornton Design, Inc
Coral walls, a graphic stair runner and a quirky gallery wall makes a bold hello in this home's entry.
Summer Thornton Design, Inc.
Inspiration for a huge eclectic dark wood floor foyer remodel in Chicago with pink walls and a dark wood front door
Inspiration for a huge eclectic dark wood floor foyer remodel in Chicago with pink walls and a dark wood front door


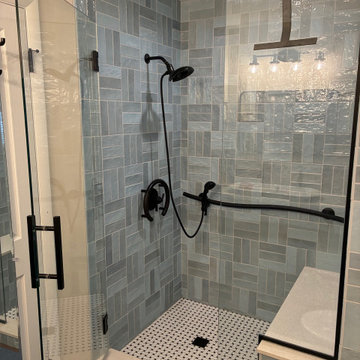 Yancy Kitchen & Bath Design
Mid-sized mid-century modern master blue tile and ceramic tile porcelain tile, brown floor and double-sink shower bench photo with shaker cabinets, blue cabinets, a bidet, beige walls, a vessel sink, a hinged shower door, white countertops and a floating vanity
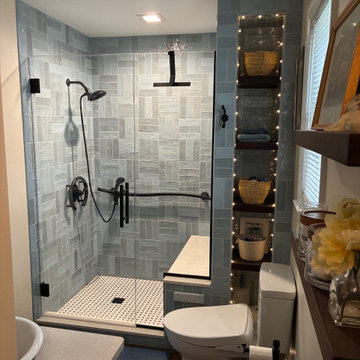 Yancy Kitchen & Bath Design
Example of a mid-sized 1950s master blue tile and ceramic tile porcelain tile, brown floor and double-sink shower bench design with shaker cabinets, blue cabinets, a bidet, beige walls, a vessel sink, a hinged shower door, white countertops and a floating vanity
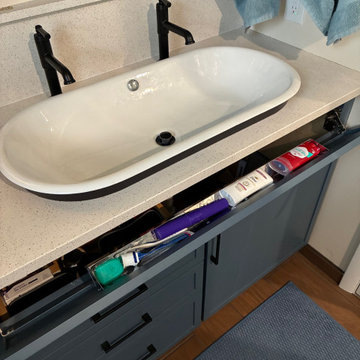 Yancy Kitchen & Bath Design
Inspiration for a mid-sized mid-century modern master blue tile and ceramic tile porcelain tile, brown floor and double-sink shower bench remodel with shaker cabinets, blue cabinets, a bidet, beige walls, a vessel sink, a hinged shower door, white countertops and a floating vanity
19