
Search results for "Stylized" in Home Design Ideas

 Dallas Design Group, Interiors
Interior Designer: Rebecca Kennedy
Photographer: Dan Piassick
Living room - traditional living room idea in Dallas
Living room - traditional living room idea in Dallas
 Stylized Interiors
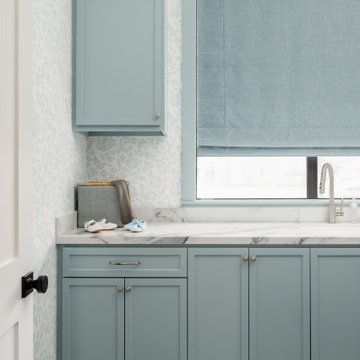
Adding a little bid of design to your laundry room makes the mess just a little less stressed.
Utility room - large transitional galley utility room idea in Houston with shaker cabinets and blue cabinets
Utility room - large transitional galley utility room idea in Houston with shaker cabinets and blue cabinets

 StoneUnlimited Kitchen and Bath Remodeling
This aesthetically pleasing master bathroom is the perfect place for our clients to start and end each day. Fully customized shower fixtures and a deep soaking tub will provide the perfect solutions to destress and unwind. Our client's love for plants translates beautifully into this space with a sage green double vanity that brings life and serenity into their master bath retreat. Opting to utilize softer patterned tile throughout the space, makes it more visually expansive while gold accessories, natural wood elements, and strategically placed rugs throughout the room, make it warm and inviting.
Committing to a color scheme in a space can be overwhelming at times when considering the number of options that are available. This master bath is a perfect example of how to incorporate color into a room tastefully, while still having a cohesive design.
Items used in this space include:
Waypoint Living Spaces Cabinetry in Sage Green
Calacatta Italia Manufactured Quartz Vanity Tops
Elegant Stone Onice Bianco Tile
Natural Marble Herringbone Tile
Delta Cassidy Collection Fixtures
Want to see more samples of our work or before and after photographs of this project?
Visit the Stoneunlimited Kitchen and Bath website:
www.stoneunlimited.net
Stoneunlimited Kitchen and Bath is a full scope, full service, turnkey business. We do it all so that you don’t have to. You get to do the fun part of approving the design, picking your materials and making selections with our guidance and we take care of everything else. We provide you with 3D and 4D conceptual designs so that you can see your project come to life. Materials such as tile, fixtures, sinks, shower enclosures, flooring, cabinetry and countertops are ordered through us, inspected by us and installed by us. We are also a fabricator, so we fabricate all the countertops. We assign and manage the schedule and the workers that will be in your home taking care of the installation. We provide painting, electrical, plumbing as well as cabinetry services for your project from start to finish. So, when I say we do it, we truly do it all!
Find the right local pro for your project
 Stylized Interiors
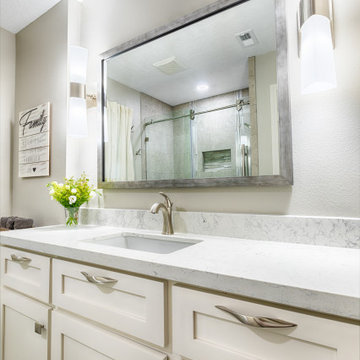
This guest bathroom was fully gutted and now feels like it has much more space to move around with the new design. And much more lighting.
Mid-sized trendy kids' single-sink bathroom photo in Houston with shaker cabinets, quartz countertops and a built-in vanity
Mid-sized trendy kids' single-sink bathroom photo in Houston with shaker cabinets, quartz countertops and a built-in vanity
 Dallas Design Group, Interiors
Interior Designer: Rebecca Kennedy
Design Firm: Dallas Design Group, Interiors
Photographer: Dan Piassick
Inspiration for a timeless master freestanding bathtub remodel in Dallas with beaded inset cabinets, white cabinets and green walls
Inspiration for a timeless master freestanding bathtub remodel in Dallas with beaded inset cabinets, white cabinets and green walls

 Van Cleave Architecture + Design
Mike Kaskel, photographer
Example of a mid-sized arts and crafts medium tone wood floor and brown floor kitchen design in Milwaukee with a farmhouse sink, shaker cabinets, medium tone wood cabinets, quartz countertops, white backsplash, subway tile backsplash, stainless steel appliances, an island and white countertops
Example of a mid-sized arts and crafts medium tone wood floor and brown floor kitchen design in Milwaukee with a farmhouse sink, shaker cabinets, medium tone wood cabinets, quartz countertops, white backsplash, subway tile backsplash, stainless steel appliances, an island and white countertops
 Stylized Interiors
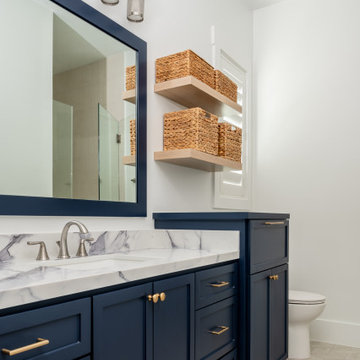
One of the Son's restroom. The client wanted it to be a little different than the others.
Inspiration for a mid-sized transitional kids' single-sink bathroom remodel in Houston with shaker cabinets, blue cabinets and a built-in vanity
Inspiration for a mid-sized transitional kids' single-sink bathroom remodel in Houston with shaker cabinets, blue cabinets and a built-in vanity

 B. Jane Gardens
Ryann Ford
Inspiration for a mid-sized asian gravel retaining wall landscape in Austin.
Inspiration for a mid-sized asian gravel retaining wall landscape in Austin.
 Dallas Design Group, Interiors
Interior Designer: Rebecca Kennedy
Design Firm: Dallas Design Group, Interiors
Photographer: Dan Piassick
Railings: Regency Railings
Staircase - traditional staircase idea in Dallas
Staircase - traditional staircase idea in Dallas

 TREX COMPANY INC
Give your deck the edge with beautiful, durable and low maintenance of high-performance Trex Fascia. It’s now available to match each Trex decking and railing collection, including an all-white that complements practically any outdoor living element.


 APK Designs LLC
Example of a mid-sized trendy master carpeted bedroom design in New York with gray walls
 Stylized Interiors
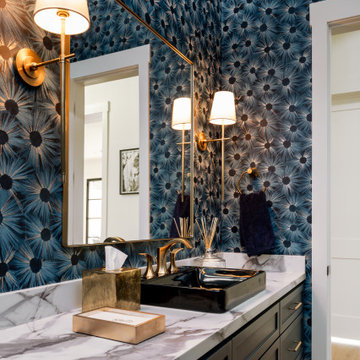
Downstairs powder room. I presented this wallpaper to our client and mentioned that I had been looking for a place to use this at. They LOVED this wallpaper and mentioned the downstair powder bath! That became the base for the rest of the selections.


 Ashton Woods
Green accents give this space a bold look.
Elegant living room photo in Atlanta with a tile fireplace
Elegant living room photo in Atlanta with a tile fireplace

Large transitional formal and open concept medium tone wood floor living room photo in San Francisco with white walls, a standard fireplace, no tv and a stone fireplace
 Haven Design and Construction
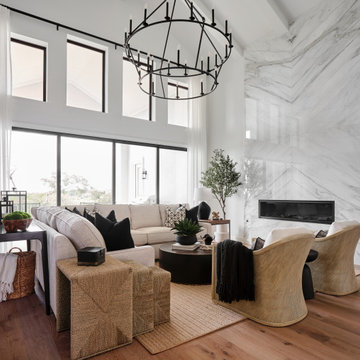
The grand living room needed large focal pieces, so our design team began by selecting the large iron chandelier to anchor the space. The black iron of the chandelier echoes the black window trim of the two story windows and fills the volume of space nicely. The plain fireplace wall was underwhelming, so our team selected four slabs of premium Calcutta gold marble and butterfly bookmatched the slabs to add a sophisticated focal point. Tall sheer drapes add height and subtle drama to the space. The comfortable sectional sofa and woven side chairs provide the perfect space for relaxing or for entertaining guests. Woven end tables, a woven table lamp, woven baskets and tall olive trees add texture and a casual touch to the space. The expansive sliding glass doors provide indoor/outdoor entertainment and ease of traffic flow when a large number of guests are gathered.

Large l-shaped light wood floor and brown floor eat-in kitchen photo in Dallas with green cabinets, an island, gray countertops, shaker cabinets, white backsplash, ceramic backsplash, colored appliances, an undermount sink and quartz countertops
 Stylized Interiors
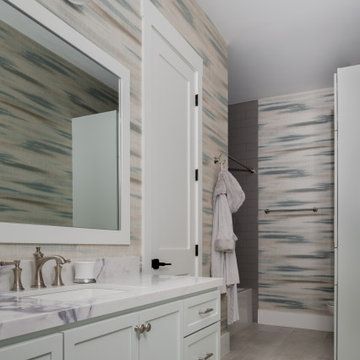
The client wanted the guest bathroom to have a little bit of a statement. Once they saw this wallpaper, they couldn't resist to have it installed!
Example of a large transitional 3/4 single-sink bathroom design in Houston with shaker cabinets, turquoise cabinets and a built-in vanity
Example of a large transitional 3/4 single-sink bathroom design in Houston with shaker cabinets, turquoise cabinets and a built-in vanity

 Dichotomy Interiors
Design by Megan Oldenburger, Photos by Deborah DeGraffenreid
Small transitional single-wall dark wood floor home bar photo in New York with wood countertops, white backsplash, ceramic backsplash, stainless steel appliances and brown countertops
Small transitional single-wall dark wood floor home bar photo in New York with wood countertops, white backsplash, ceramic backsplash, stainless steel appliances and brown countertops
4