
Search results for "Sub par" in Home Design Ideas

 Lund Landscape Services, Inc
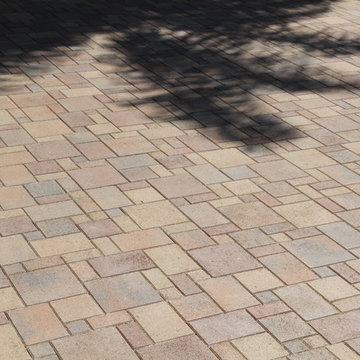
This is an example of a traditional full sun front yard concrete paver landscaping in Burlington.


 Lisa OBrien Interior Designs
Inspiration for a mid-sized contemporary beige tile and ceramic tile ceramic tile drop-in bathtub remodel with raised-panel cabinets, white cabinets, a two-piece toilet, purple walls, a vessel sink and granite countertops
Find the right local pro for your project



 Kitchen Solvers
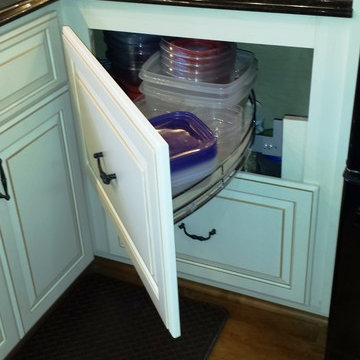
Available in left or right handed versions. Shelves are made with non-slip material. Metal edging finishes coordinate with popular decorative hardware finishes.



 Country Gentlemen Kitchen & Bathroom Remodeling

Yorktowne cherry cabinetry; color brandywine, Fillmore door style, baseboard matching cabinets, water resistant laminate flooring, granite countertop, stainless steel double bowl undermount sink, tile backsplash in subway style layout and undercabinet lighting.

 Peak Stone Company
Inspiration for an eat-in kitchen remodel in Indianapolis with granite countertops and an island
 Shine Rugs
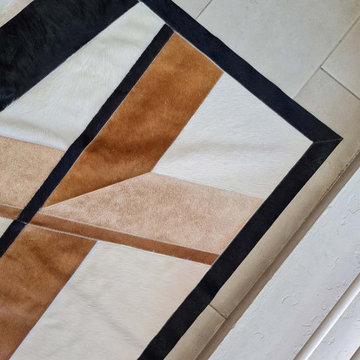
Custom patchwork cowhide rug made in natural hides, especially for Jeannie.
She came with an idea and sketch for a custom rug for her vacation home in Aspen, CO.
Once the final design was decided, we selected may hides that would look very similar between one another and cut every patch by hand.
This is the result of a very custom, handcrafted, special job! :)

 Sagiper North America
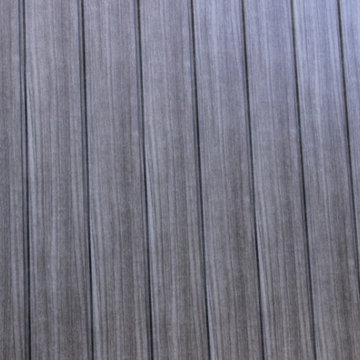
In this exterior home renovation SAGIWALL REF #12 Titanium Coalwood was installed vertically to replace old aluminum siding.
Minimalist home design photo in Edmonton
Minimalist home design photo in Edmonton

 The Flooring Group Ltd
Client: Private Residence In Central London
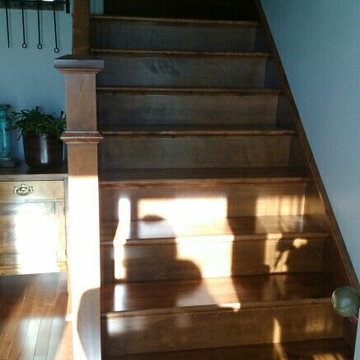
Brief: To supply & install carpet to stairs
Example of a mid-sized transitional carpeted u-shaped staircase design in London with carpeted risers
Example of a mid-sized transitional carpeted u-shaped staircase design in London with carpeted risers



 Home Carpet One
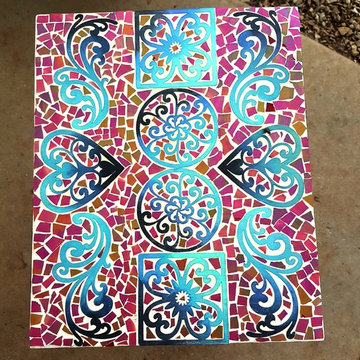
Ann Von Krueter of House and Home designed this gorgeous space adding a metal trim to separate the two types of flooring. Gorgeous work!
Trendy kitchen photo in Chicago
Trendy kitchen photo in Chicago


36