
Search results for "Sub zero side by side" in Home Design Ideas
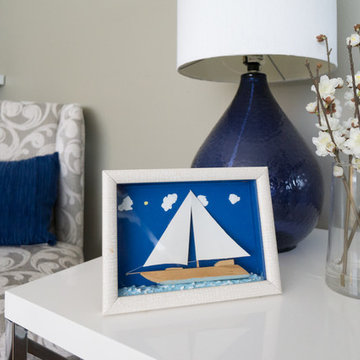
 We Make It Our Home
The living room was long and narrow but with an amazing bay window. Instead of a galley style living room used by the previous owner, we decided to change the furniture arrangement by putting one big comfy L-shaped sectional all the way to one side to create a pass-through area enabling a better foot traffic. We then added two side chairs for extra seats. We also mounted our TV on top of the fireplace to gain more space. Although it's not my favorite design choice to have TV on top of the fireplace because I think it takes away from the fireplace but we had to work within the limitation of the space.
For the fireplace, we bought wood stove insert and inserted it into the existing masonry fireplace. The look was updated by granite tiles around the insert and custom built wood mantel.
Buying wood fireplace insert was the best decision we made. First of all, it created a memorable space in our home. I LOVE the sound of wood cracking and the smell of wood burning. In winter nights we would sit around the fireplace and make s'mores like it's a campfire. Second, it's a clean burning and efficient heater. You don't lose the majority the fire’s heat up the chimney thereby saving money on your heating bill.
The coffee table is purchased from Wicker Emporium and it's made from reclaimed pine timbers giving the house a rustic feel.
The side chair by the fireplace is the perfect spot for me to relax, put my feet up on the large ball shaped knitted foot rest and enjoy a cup of cappuccino or cozy up with a good book.
 Texas Home Exteriors
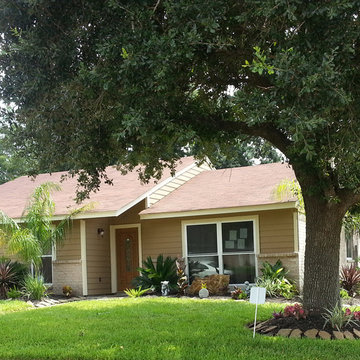
LP SmartSide Siding, Smart Trim and Vented Soffit installed on a Katy Texas home in Katy, in the Houston metro area.
The house trim paint color is Sherwin-Williams SuperPaint "HopSack" #SW6109 and home Siding and Soffit color is "Kilim Beige" #SW6106.
 Texas Home Exteriors
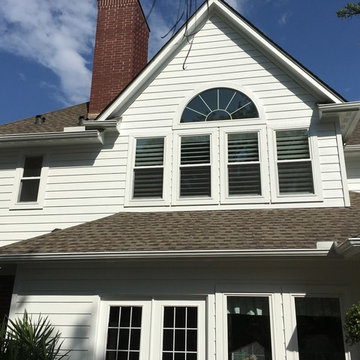
LP SmartSide Siding, Trim and Vented Soffit and new gutters installed on home in Montgomery Texas painted in Sherwin Williams color "Extra White", SW 7007
Find the right local pro for your project
 Massiano
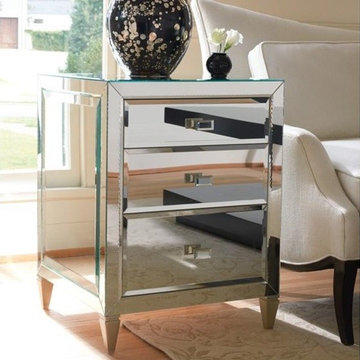
Crafted in our clear mirror, this little gem may become a girl’s next best friend. Three drawers and some seriously chic hardware on a 21-inch wide side table can store belongings in any room setting. Drawer interiors are finished in silver metallic paint to complement this sparkly silhouette.
Dimensions: 21W x 21D x 28H
Features:
Mirrored on All Four Sides and Top, Three Drawers, Jewelry Tray in Top Drawer
 DNB Renovations
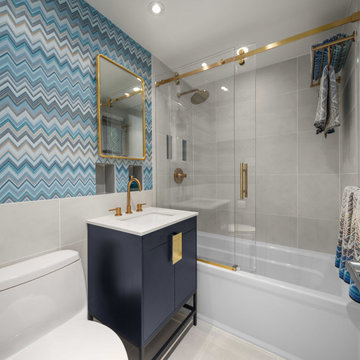
Upper East Side Bathroom Remodel Inspired by Missoni
Step into a world where luxury meets artistry with our latest bathroom remodel on the prestigious Upper East Side.
This exquisite space draws inspiration from the iconic Missoni brand, renowned for its vibrant patterns and sophisticated designs.
The heart of this transformation is the stunning Missoni tiles, creating an immersive visual experience.
Design Elements:
Missoni Tiles: The vanity wall is adorned with Missoni's signature tiles, featuring bold zigzag patterns and a vibrant color palette. These tiles bring an element of high fashion into the bathroom, turning it into a work of art.
Elegant Fixtures:
Complementing the striking tiles are sleek, modern fixtures in brushed gold and matte black finishes. The contrast between the fixtures and the tiles adds depth and sophistication to the space.
Luxurious Materials:
High-end materials, including marble countertops and custom cabinetry, enhance the bathroom’s opulent feel. The vanity, provides a warm counterbalance to the vibrant tiles.
This Upper East Side bathroom remodel, inspired by Missoni, is a testament to the seamless blend of art and functionality. It’s a perfect example of how bold design choices can transform a space into a luxurious retreat.
 DNB Renovations
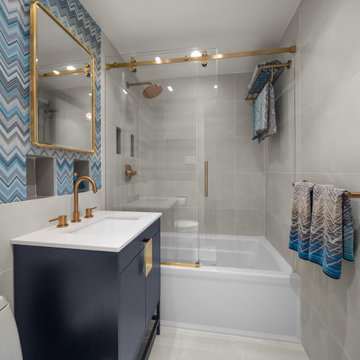
Upper East Side Bathroom Remodel Inspired by Missoni
Step into a world where luxury meets artistry with our latest bathroom remodel on the prestigious Upper East Side.
This exquisite space draws inspiration from the iconic Missoni brand, renowned for its vibrant patterns and sophisticated designs.
The heart of this transformation is the stunning Missoni tiles, creating an immersive visual experience.
Design Elements:
Missoni Tiles: The vanity wall is adorned with Missoni's signature tiles, featuring bold zigzag patterns and a vibrant color palette. These tiles bring an element of high fashion into the bathroom, turning it into a work of art.
Elegant Fixtures:
Complementing the striking tiles are sleek, modern fixtures in brushed gold and matte black finishes. The contrast between the fixtures and the tiles adds depth and sophistication to the space.
Luxurious Materials:
High-end materials, including marble countertops and custom cabinetry, enhance the bathroom’s opulent feel. The vanity, provides a warm counterbalance to the vibrant tiles.
This Upper East Side bathroom remodel, inspired by Missoni, is a testament to the seamless blend of art and functionality. It’s a perfect example of how bold design choices can transform a space into a luxurious retreat.
 Clear Home Design
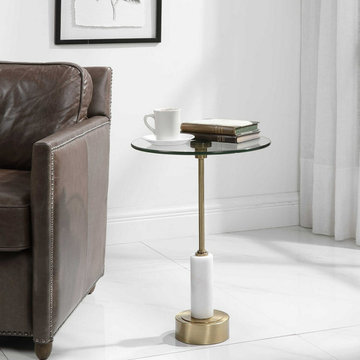
modern round glass top drink table with brass gold pedestal base
Example of a minimalist living room design in New York
Example of a minimalist living room design in New York

Sponsored
Westerville, OH

Custom Home Works
Franklin County's Award-Winning Design, Build and Remodeling Expert
 JOE GINSBERG DESIGN

Emerald Side Table by NY based designer and fabricator Joe Ginsberg.
16" x 11" x 26.5"
Seamless Case Glass Top and Burnished Brass Base.
Inspiration for a modern living room remodel in New York
Inspiration for a modern living room remodel in New York
 Clear Home Design
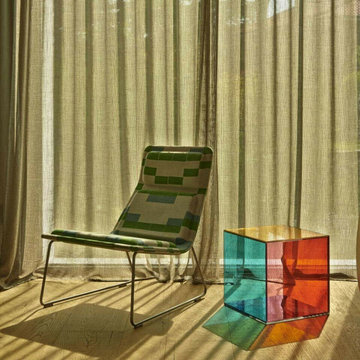
modern bright color lucite acrylic cube square end table
Minimalist living room photo in New York
Minimalist living room photo in New York
 Cassoni Furniture & Accessories
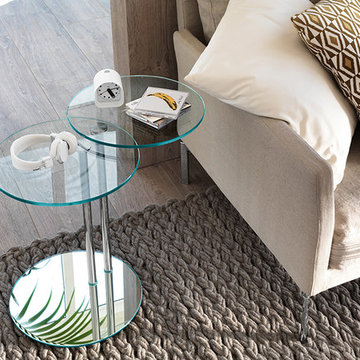
- MOON SIDE TABLE. Coffee table consisting of a glass base and chromed steel structure. The two round tops are in 3/8'' transparent glass or extra light glass. The upper top swivels through 360º. The base is available in the finishes: white back painted extra light glass, silver back painted transparent glass, black back painted transparent glass.
Ø15''3/4 x 21''5/8H.
http://ow.ly/3z0PzL

 Curtains Boutique
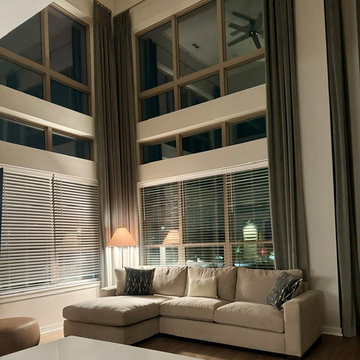
Grey Velvet Pinch Pleat and Lined Drapery Side Panels on Dramatically High Windows in Living Room
Trendy living room photo in New York
Trendy living room photo in New York



 Thos. Baker
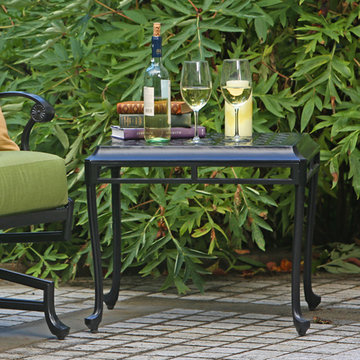
The sturdy, durable Hedges Side Table is an occasional table that adds function and charm to your English-style setting.
Elegant patio photo in Seattle
Elegant patio photo in Seattle
 JOE GINSBERG DESIGN

Dingo Side Tables by NY based designer and fabricator Joe Ginsberg.
11" Diameter, 27" High
Gilded Glass Top, Blackened Steel Base
Example of an urban living room design in New York
Example of an urban living room design in New York
 Clear Home Design
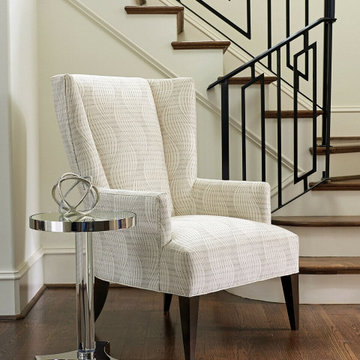
transitional modern chrome and mirror top round drink table with lucite pedestal base
Minimalist living room photo in New York
Minimalist living room photo in New York
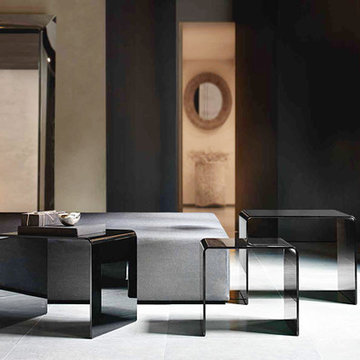 Cassoni Furniture & Accessories
- RIALTO SIDE TABLE. Coffee table in 3/8'' thick curved glass. Also available in extra light and Black 95 glass.
21''7/8W x 19''5/8D x 18''H.
18''5/8W x 17''3/4D x 16''3/8H.
15''1/2W x 15''3/4D x 14''5/8H.
http://ow.ly/3z0PHS
- CAADRE MIRROR. Free standing mirror, also available in hanging version, in 1/4'' thick curved glass, made of 4 separate elements (neutral version) also available with engravings (engraved version) or semi reflective glass titanium finishing 1/4'' thick (titanium version). Metal grey-stained frame.
30''W x 5''1/8D x 61''H. Other Height: 76''3/4.
41''3/8W x 5''1/8D x 61''H. Other Height: 76''3/4.
61''W x 5''1/8D x 94''1/2H.
http://ow.ly/3z0Qwv


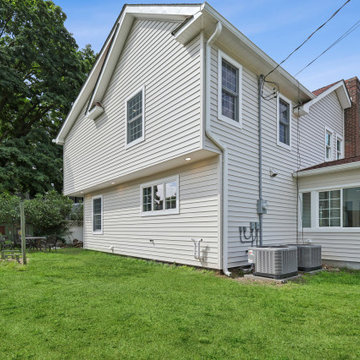
 WA Construct
Side elevation in Fair Lawn, NJ by WA Construct. The full mass of the two-story addition rises from the side yard with white siding wrapping seamlessly into the original house, an attached sunroom wing, brick chimney, and a mature backyard setting.
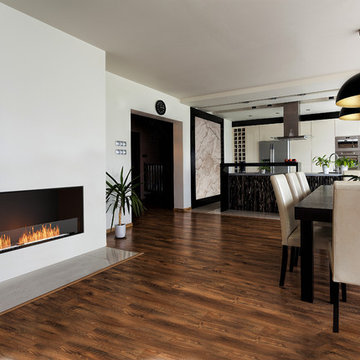
 EcoSmart Fire
EcoSmart’s Flex Single Sided Firebox creates a striking addition to a feature wall, be it in a residential dining room, outdoor living area, or intimate commercial space.
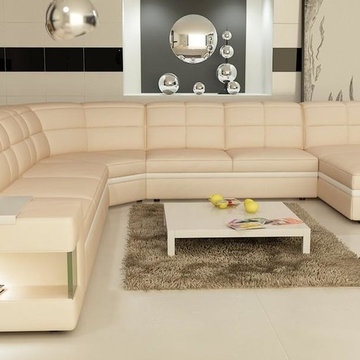
 EuroLux Furniture
Features:
Color: Cream With White Accents
Upholstered In Bonded Leather
Left Facing Chaise
Lighted Display In Armrests
Glass Support In Armrests
Available in Other Colors and Leather By Special Order (10-14 Weeks)
Dimensions:
2 Seater: W71" x D39" x H30"
1 Seater: W28" x D39" x H30"
Corner: W49" x D49" x H30"
2 Seater: W55" x D39" x H30"
Chaise: W71" x D43" x H30"
177