
Search results for "Subdivision" in Home Design Ideas
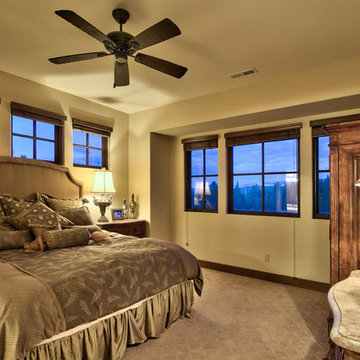
 Live Truckee - Nathan Riedel, Realtor
A truly majestic setting with panoramic views of the alpine meadow and Carson mountain range to the rear on an acre plus lot!. This custom home designed by MWA architects and built by Lexor Builders has abundant natural light with expansive windows that showcase the spectacular views. The exquisite combination of traditional mountain architecture with the softening Mediterranean accents sets this home apart. An expansive bonus room includes wet bar & three separate areas for media/pool table/card table!
 HomeGems Inc.
Ronnie Williams (biz photos)
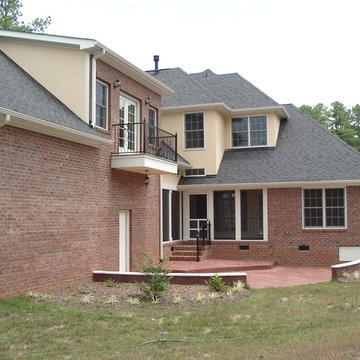
Rear view of Balcony, Porch & Patio area.
Patio - mid-sized transitional side yard stamped concrete patio idea in Raleigh with a pergola
Patio - mid-sized transitional side yard stamped concrete patio idea in Raleigh with a pergola

Find the right local pro for your project

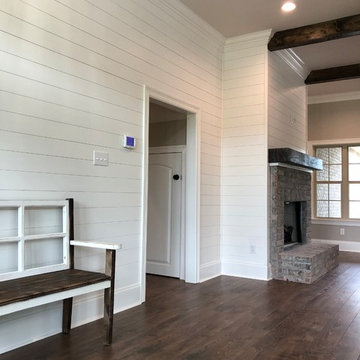

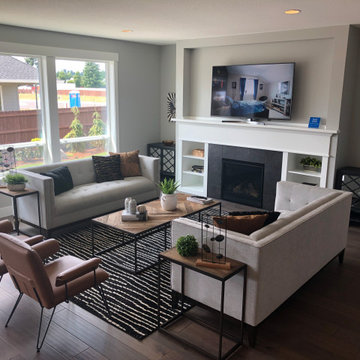


 Capitol Builders, Inc.
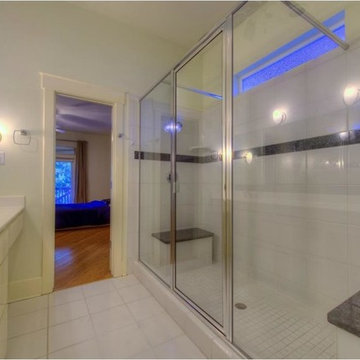
Inspiration for a modern master vinyl floor corner bathtub remodel in Richmond
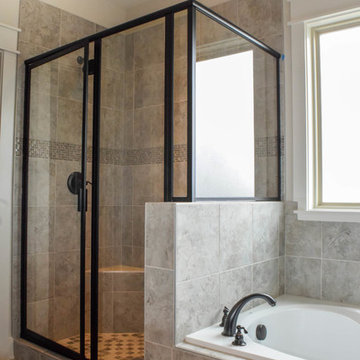


 Atlanta Curb Appeal
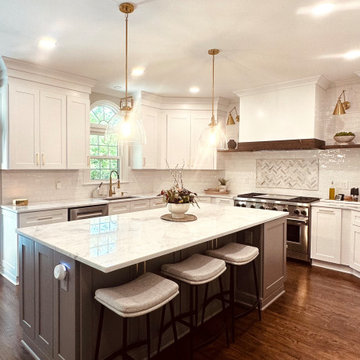
Custom Kitchen Renovation in East Cobb by Atlanta Curb Appeal.
Example of a large trendy l-shaped light wood floor, brown floor and tray ceiling eat-in kitchen design in Atlanta with a farmhouse sink, recessed-panel cabinets, white cabinets, quartz countertops, white backsplash, subway tile backsplash, stainless steel appliances, an island and white countertops
Example of a large trendy l-shaped light wood floor, brown floor and tray ceiling eat-in kitchen design in Atlanta with a farmhouse sink, recessed-panel cabinets, white cabinets, quartz countertops, white backsplash, subway tile backsplash, stainless steel appliances, an island and white countertops


 Home Run Remodeling & Construction, Inc.
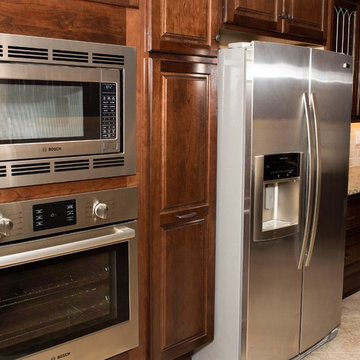
Example of a large classic u-shaped porcelain tile eat-in kitchen design in Little Rock with an undermount sink, raised-panel cabinets, dark wood cabinets, quartzite countertops, beige backsplash, stone tile backsplash, stainless steel appliances and a peninsula
 Elite Landscaping Omaha
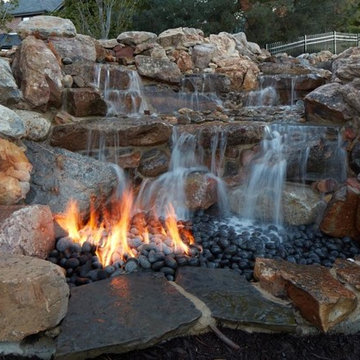
Inspiration for a contemporary backyard stone and custom-shaped water slide remodel in Omaha





31