Search results for "Subdued" in Home Design Ideas
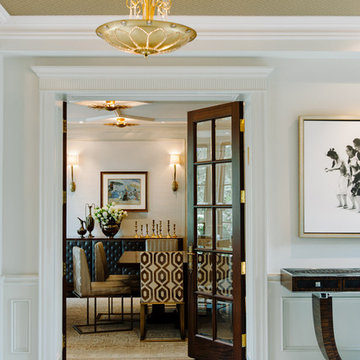
The homeowner expressed a desire to open up a mostly enclosed kitchen with narrow entry that did not fully take advantage of the beautiful exterior views of the property. The owner, as someone who loves to cook, also desired to improve the functionality and take design inspiration from countryside kitchens in England.
We opened the kitchen to the beautiful gardens and pool on the surrounding wooded lot. In addition to ample prep and storage space, the full Miele cooking package including a combi-steam oven and an extra-large farm sink all work together to make cooking and entertaining as efficient as it is fun. By borrowing some floor space from an adjoining over-sized powder room, we were able to create a spacious entrance featuring a bench, coat storage and a hutch with many drawers for hats and gloves as well as open shelving for display.
We maximized extra space in the design by adding a custom built-in wet bar with walnut accents and open shelving that is perfect for entertaining guests.
Along with the large bank of new doors and windows, we achieved a simple yet detailed kitchen and island with a subdued palette accented with splashes of vivid color and gleaming English brass fixtures taking full advantages of beautiful views and natural light.

Our clients sought a welcoming remodel for their new home, balancing family and friends, even their cat companions. Durable materials and a neutral design palette ensure comfort, creating a perfect space for everyday living and entertaining.
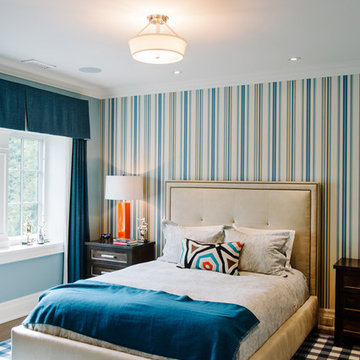
This luxurious bedroom exudes comfort with its soft, neutral palette. Plush, inviting furnishings beckon relaxation, subtle decor accents enhance the tranquil ambience, and elegant artwork, matching the subdued tones, adds a touch of sophistication to this serene retreat.

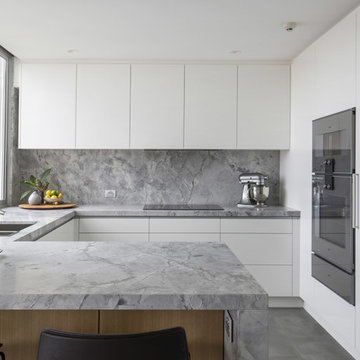
This renovation consists of remodeling the existing semi-enclosed kitchen into modern open kitchen, with state of the art semi-professional panel ready appliances by “Thermador” and flush vertical cabinets by German kitchen manufacturer: “Bulthaup”. Reveals between the materials accentuate the simple geometries created by the new design.
Champagne aluminum metal panels contrast the more subdued white panels in front of the staircase. Moreover, a hidden panelized door connects to a new utility room, pantry and laundry area. In the utility room, additional open shelving and countertop display commonly used appliances along with wine and beverage coolers are located away from the main kitchen area. Spaced was maximized by utilizing the area under the stairs to accommodate the laundry and pantry.
Find the right local pro for your project

This 1930's San Anselmo bungalow is the perfect couple's retreat for weekends away from the city. Touches of playful pattern combined with sand and sea hues reflect the surrounding natural environment. The subdued palette creates a tranquil paradise making this cozy home the perfect escape.

For this HouseHome project, we transformed the main floor of a classic 1940s home into a luxury living space that balances historical integrity with contemporary refinement.
The renovation emphasizes ornate detailing and timeless architectural elements, celebrating the precision and craftsmanship of mid-century design while introducing modern functionality. The design aesthetic is rooted in discipline, subtlety, and quality, using a subdued color palette that enhances the home’s architectural features and highlights the care put into every detail.
Custom fine millwork and meticulously crafted trim elevate the spaces, adding depth, elegance, and a sense of permanence that only true artisanal work can achieve. This luxury main floor renovation in Colorado demonstrates HouseHome’s signature approach: blending historical inspiration, refined materials, and thoughtful design to create spaces that feel sophisticated, intentional, and timeless.
Every element—from layout to finishes—reflects a commitment to quality, craftsmanship, and enduring beauty...just the way the client likes it, and what we love to deliver at HouseHome.

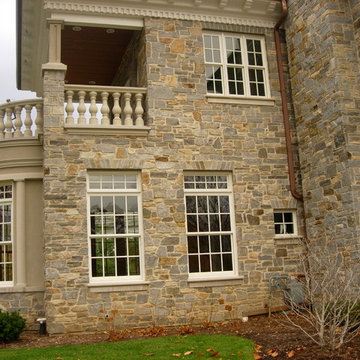
Our MOSS customers came to us knowing they wanted to stay in their home in their McLean community, with friendly neighbors and good schools for their children. The problem? Their home, a standard split foyer, didn’t suit their needs as their children grew older. Knowing that yard space comes at a premium in Northern Virginia, they instead chose to add on an entire second floor above the home’s main structure, which would include a new master suite with ensuite bathroom, two bedrooms for their children with a connecting “jack and jill” bathroom, a new laundry room for the main level, and a stunning staircase to connect the top two levels. MOSS also transformed an old bedroom into a new home gym and updated the basement with built-ins and a fireplace to mimic the new built-ins and fireplace on the main level, plus added on a front porch with beautiful stonework. By focusing on our customers’ needs, the end result is beautiful and functional. To boot? The entire exterior was updated with new siding and a subdued blue color scheme – a dramatic difference from the original brick exterior.

Casa Noir is a case study in quiet luxury, defined by its pared-down design, monochromatic color palette, and elegant, intentional material choices. Gray plaster walls carry a monolithic quality throughout the space, softened by the hand-troweled texture of roman clay, lending a sense of place to the primary suite. Unique material choices with subtle organic textures add a sense of aliveness to the purposefully subdued space

Example of a classic medium tone wood floor and brown floor kitchen/dining room combo design in Richmond with beige walls

Arsight Studio introduces an enchanting kids' bedroom in a Chelsea apartment, NYC, where whimsical charm and luxury collide. The room showcases Brooklyn-inspired kids' decor interwoven perfectly with a subdued Scandinavian aesthetic. Elements such as reclaimed flooring, a custom bookshelf, and a wood closet contribute to the narrative of the space. Bedroom curtains, a snug armchair, and a floor lamp further enhance the room, creating a high-end sanctuary intended for imaginative exploration and peaceful slumber.

For this HouseHome project, we transformed the main floor of a classic 1940s home into a luxury living space that balances historical integrity with contemporary refinement.
The renovation emphasizes ornate detailing and timeless architectural elements, celebrating the precision and craftsmanship of mid-century design while introducing modern functionality. The design aesthetic is rooted in discipline, subtlety, and quality, using a subdued color palette that enhances the home’s architectural features and highlights the care put into every detail.
Custom fine millwork and meticulously crafted trim elevate the spaces, adding depth, elegance, and a sense of permanence that only true artisanal work can achieve. This luxury main floor renovation in Colorado demonstrates HouseHome’s signature approach: blending historical inspiration, refined materials, and thoughtful design to create spaces that feel sophisticated, intentional, and timeless.
Every element—from layout to finishes—reflects a commitment to quality, craftsmanship, and enduring beauty...just the way the client likes it, and what we love to deliver at HouseHome.


A comfy sectional and pair of mid-century influenced armchairs comprise a cozy seating arrangement. Reclaimed wood occasional tables add rusticity. The fireplace surround is composed of wood-look porcelain tiles which echo the dark hardwood floors. Windows flanking the fireplace are dressed in subdued linen panels over Romans in a bright funky print.

When asked to renovate an existing pseudo-Mediterranean home located directly on the ocean, the owner had one main request; to open up the views towards the ocean. Architecturally, it was important to respect the character of the existing house but larger openings would evidently alter the appearance of the house. Therefore, the design approach became one of reduction, rather than addition. Using order, proportion and more subdued color tones drawn from a limited material palette, the house naturally started to appear more sophisticated. On the exterior, a theater style stair leads you from an exterior loggia to the pool deck all the while never taking the focus of your attention away from the serenity of the ocean ahead. The procession of spaces from exterior, covered trellis, covered loggia, interior and vice versa became the driving force behind the spatial experience of the home and its relationship to its beach-front context.

Mid-Century furniture (Fairfield Libby Langdon) blends with grass paper and soft blues and grays to make this townhouse a comfortable retreat after working in the city.

Gavin Dale is a registered building designer of works primarily focused within the rural landscape of western New South Wales. Origami House looks at the core idea of the iconic Australian rural shed in an exposed environment. Open spaces that contain the necessary activities of daily life that can be easily manipulated to provide for large family gatherings or quieter spaces of reflection. The residence sets out primarily to achieve the expectations of the clients and reinforce the rural context of corrugated iron and raw and robust building materials. Two rectangular ‘tubes’ were aligned to the North then slid apart. This provided for unobstructed views combined with effective cross ventilation. The gabled roof line folds along a branched ridge, which in turn creates a vanishing point for the internal timber lined ceilings. The simple palette of grey metal, Barestone and radial sawn timber blends with the subdued basalt geology and agricultural landscape. This robust exterior is warmed internally by local crushed granite rammed earth thermal mass spline walls. These walls separate bedroom and living spaces that reach out beyond the façade to integrate with the landscaping and provide the robust shelter and protection from the elements.

Minimalism isn’t supposed to be vanilla—this one actually earns the label. Clean, modern simplicity is the core, but it’s rich in intention. Every line, surface, and texture is deliberate; emptiness feels calculated, not lazy. The subdued palette and essentialist layout speak to refined restraint, yet the space still communicates a quiet, confident presence. Real minimalism with character—not stripped, but sharpened.


If “desert retro” could be translated as a design style, this MCM-inspired kitchen would be it. Our goal for these clients — a young couple who recently relocated to the Pittsburgh-area from Phoenix, AZ — was to bring a touch of the sunny Sonoran into their new home. This subdued, sun-bleached palette feels both vibrant and earthy. A dramatic, shifting landscape that comes alive with the day’s changing light.
Large format terrazzo tiles ground the space with muted, dusty green, ochre and amber. A nod to the tough skins of cacti, agave, and creosote bushes. A mixed finish glass tile backsplash adds pale yellow accents found in parched sand dunes. Three different cabinet finishes form our rocky canyons. Deep brown and clay purple hues like ancient cliff faces stained by manganese and iron oxide. Washed out skies reflecting warm white light. Golden brass details throughout gleam like the desert sun.
By removing a wall in between the kitchen and dining room, we were able to add a working peninsula and pull the range out of the corner. This change opened up the space, solving layout and storage puzzles for our clients — without making the kitchen feel cold or contemporary. Smooth, slab-style cabinet faces paired with streamlined appliances and fixtures keep things low maintenance.

The client’s brief was to create a space reminiscent of their beloved downtown Chicago industrial loft, in a rural farm setting, while incorporating their unique collection of vintage and architectural salvage. The result is a custom designed space that blends life on the farm with an industrial sensibility.
The new house is located on approximately the same footprint as the original farm house on the property. Barely visible from the road due to the protection of conifer trees and a long driveway, the house sits on the edge of a field with views of the neighbouring 60 acre farm and creek that runs along the length of the property.
The main level open living space is conceived as a transparent social hub for viewing the landscape. Large sliding glass doors create strong visual connections with an adjacent barn on one end and a mature black walnut tree on the other.
The house is situated to optimize views, while at the same time protecting occupants from blazing summer sun and stiff winter winds. The wall to wall sliding doors on the south side of the main living space provide expansive views to the creek, and allow for breezes to flow throughout. The wrap around aluminum louvered sun shade tempers the sun.
The subdued exterior material palette is defined by horizontal wood siding, standing seam metal roofing and large format polished concrete blocks.
The interiors were driven by the owners’ desire to have a home that would properly feature their unique vintage collection, and yet have a modern open layout. Polished concrete floors and steel beams on the main level set the industrial tone and are paired with a stainless steel island counter top, backsplash and industrial range hood in the kitchen. An old drinking fountain is built-in to the mudroom millwork, carefully restored bi-parting doors frame the library entrance, and a vibrant antique stained glass panel is set into the foyer wall allowing diffused coloured light to spill into the hallway. Upstairs, refurbished claw foot tubs are situated to view the landscape.
The double height library with mezzanine serves as a prominent feature and quiet retreat for the residents. The white oak millwork exquisitely displays the homeowners’ vast collection of books and manuscripts. The material palette is complemented by steel counter tops, stainless steel ladder hardware and matte black metal mezzanine guards. The stairs carry the same language, with white oak open risers and stainless steel woven wire mesh panels set into a matte black steel frame.
The overall effect is a truly sublime blend of an industrial modern aesthetic punctuated by personal elements of the owners’ storied life.
Photography: James Brittain

Subdued shimmer and a woven texture define this simple stripe wallpaper. The clean lines paired with the subtle sparkle will add an elegant glamour to any space.

This Watermill property is the tale of Two Gardens.One a playful, colorful poolside border planted with pink and salmon roses , an array of bright pollinator perennials, annuals, herbs and berries. To enjoy as one stops to view the garden.
The shrub and perennial border on the opposite side of the property is amassed with interesting foliage plants of gold and pink hues and native grasses to catch light. A subdued color palette of white, pinks ,blue and creams flowers spring up during the summer season and hellebores, red twig dogwood, evergreen ferns support the space in the quiet of winter.
38