
Search results for "Subdued" in Home Design Ideas
 Gilberte Interiors, inc
Charles Parker / Images Plus

Mid-sized arts and crafts l-shaped medium tone wood floor eat-in kitchen photo in Boston with beige backsplash, an island, a double-bowl sink, shaker cabinets, medium tone wood cabinets, mosaic tile backsplash, marble countertops and paneled appliances
Mid-sized arts and crafts l-shaped medium tone wood floor eat-in kitchen photo in Boston with beige backsplash, an island, a double-bowl sink, shaker cabinets, medium tone wood cabinets, mosaic tile backsplash, marble countertops and paneled appliances

 McKinney York Architects
This property came with a house which proved ill-matched to our clients’ needs but which nestled neatly amid beautiful live oaks. In choosing to commission a new home, they asked that it also tuck under the limbs of the oaks and maintain a subdued presence to the street. Extraordinary efforts such as cantilevered floors and even bridging over critical root zones allow the design to be truly fitted to the site and to co-exist with the trees, the grandest of which is the focal point of the entry courtyard.
Of equal importance to the trees and view was to provide, conversely, for walls to display 35 paintings and numerous books. From form to smallest detail, the house is quiet and subtle.

 Nouvel Kitchen and Bath
In this middle size town house the kitchen is a very important, central place and it had undergone a full structural remodel. The client had requested a neutral color palette with subdued natural tones. The designer had used two level counter tops to give a hint of separation between kitchen and dining areas but consistency in material gave it a united look.
Find the right local pro for your project

 Amy Kartheiser Design
Bedroom - large transitional master carpeted bedroom idea in Chicago with gray walls

 Loczi Design
Margot Hartford Photography
Eclectic medium tone wood floor and brown floor kitchen photo in San Francisco with shaker cabinets, gray cabinets, multicolored backsplash and stainless steel appliances
Eclectic medium tone wood floor and brown floor kitchen photo in San Francisco with shaker cabinets, gray cabinets, multicolored backsplash and stainless steel appliances


 Kohler

Paneled walls in Iceberg 2122-50 reflect in the mirrored flecks of the Silestone® White Platinum backsplash while the high-arching Polished Chrome faucet accentuates the kitchen's effortless beauty. A classic, creamy vintage-style sink and refreshed antiques add an eclectic allure to the otherwise simple aesthetic.

 Studio Miel
Photography: Stacy Zarin Goldberg
Small trendy l-shaped porcelain tile and brown floor open concept kitchen photo in DC Metro with a farmhouse sink, shaker cabinets, blue cabinets, wood countertops, white backsplash, ceramic backsplash, an island, white appliances and brown countertops
Small trendy l-shaped porcelain tile and brown floor open concept kitchen photo in DC Metro with a farmhouse sink, shaker cabinets, blue cabinets, wood countertops, white backsplash, ceramic backsplash, an island, white appliances and brown countertops

 Locati Architects
Rustic Zen Residence by Locati Architects, Interior Design by Cashmere Interior, Photography by Audrey Hall
Mountain style formal and open concept light wood floor and gray floor living room photo in Other with white walls
Mountain style formal and open concept light wood floor and gray floor living room photo in Other with white walls

Inspiration for a large timeless master carpeted bedroom remodel in Kansas City with green walls and no fireplace

Living room - large contemporary formal dark wood floor living room idea in San Francisco with white walls and a two-sided fireplace

 Roomscapes Cabinetry and Design Center
Dan Cutrona Photography
Mid-sized trendy white tile and mosaic tile dark wood floor bathroom photo in Boston with an integrated sink, flat-panel cabinets, dark wood cabinets, quartzite countertops and white walls
Mid-sized trendy white tile and mosaic tile dark wood floor bathroom photo in Boston with an integrated sink, flat-panel cabinets, dark wood cabinets, quartzite countertops and white walls



 360º Design, Valhalla, NY
An extreme renovation makeover for my clients teenagers bathroom. We expanded the footprint and upgraded all facets of the existing space. We selected a more mature, sophisticated, spa like vibe that fit her likes and needs, while maintaining a modern, subdued palette that was calming + inviting and showcased the sculptural elements in the room. There really was nowhere but up to go in this space.

 Rockwood Cabinetry
Interior Design by Adapt Design
Bathroom - mid-sized farmhouse master gray floor bathroom idea in Portland with shaker cabinets, gray cabinets, an undermount sink, quartz countertops and white walls
Bathroom - mid-sized farmhouse master gray floor bathroom idea in Portland with shaker cabinets, gray cabinets, an undermount sink, quartz countertops and white walls

 Margaux Interiors
The very high ceilings of this living room create a focal point as you enter the long foyer. The fabric on the curtains, a semi transparent linen, permits the natural light to seep through the entire space. A Floridian environment was created by using soft aqua blues throughout. The furniture is Christopher Guy modern sofas and the glass tables adding an airy feel. The silver and crystal leaf motif chandeliers finish the composition. Our Aim was to bring the outside landscape of beautiful tropical greens and orchids indoors.
Photography by: Claudia Uribe

 Kaplan Thompson Architects
Brett Winter Lemon Photography
Example of a mountain style backyard stone patio design in Portland Maine with no cover and a fire pit
Example of a mountain style backyard stone patio design in Portland Maine with no cover and a fire pit
 Fireclay Tile
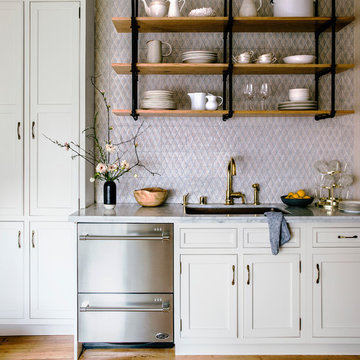
Counter to ceiling handpainted Winter Mountain tiles.
Inspiration for a timeless kitchen remodel in San Francisco with gray cabinets, marble countertops, white backsplash, ceramic backsplash and an island
Inspiration for a timeless kitchen remodel in San Francisco with gray cabinets, marble countertops, white backsplash, ceramic backsplash and an island

 Spruill Homes LLC
Example of a classic l-shaped brick floor and wallpaper dedicated laundry room design in Dallas with a farmhouse sink, recessed-panel cabinets, green cabinets, blue walls, a side-by-side washer/dryer and white countertops

 Storie Collective
Boho meets Portuguese design in a stunning transformation of this Van Ness tudor in the upper northwest neighborhood of Washington, DC. Our team’s primary objectives were to fill space with natural light, period architectural details, and cohesive selections throughout the main level and primary suite. At the entry, new archways are created to maximize light and flow throughout the main level while ensuring the space feels intimate. A new kitchen layout along with a peninsula grounds the chef’s kitchen while securing its part in the everyday living space. Well-appointed dining and living rooms infuse dimension and texture into the home, and a pop of personality in the powder room round out the main level. Strong raw wood elements, rich tones, hand-formed elements, and contemporary nods make an appearance throughout the newly renovated main level and primary suite of the home.
1