Search results for "Subdued" in Home Design Ideas

This transitional bathroom melds elegance and comfort in a soothing space that rivals any high end spa experience. Neutral grays and whites create a modern color palette that allow the frameless open shower and soaking tub overlooking a stunning landscape to shine as the focal points of the space. White frameless cabinets provide clean, zen ambiance that highlight porcelain wood grain flooring and stacked stone walls. Calacatta quartz countertops offer a polished finishing touch for this magnificent master bath.
PROJECT DETAILS:
Style: Transitional
Hardware/Plumbing Fixture Finish: Brushed Satin Nickel
Flooring: Porcelain Wood Grain Tile
Accent Wall: Stacked Stone (Limestone)
Colors: Grey, White, Neutrals
Other Details: Freestanding Soaking Tub, Frameless Open Shower
Photographer: J.R. Maddox

Michele Lee Willson Photography
Bedroom - transitional bedroom idea in San Francisco with white walls

In addition to all of this primary bathroom's wonderful amenities, the design is also compete with a full make-up vanity.
Bathroom - large transitional master gray floor, double-sink and vaulted ceiling bathroom idea in Minneapolis with shaker cabinets, gray cabinets, a one-piece toilet, white walls, an undermount sink, a hinged shower door, white countertops and a built-in vanity
Find the right local pro for your project
Imbue Design
Inspiration for a small contemporary open concept concrete floor living room remodel in Salt Lake City with a wood stove


Example of a mid-sized classic wooden straight staircase design in New York with wooden risers

Boho meets Portuguese design in a stunning transformation of this Van Ness tudor in the upper northwest neighborhood of Washington, DC. Our team’s primary objectives were to fill space with natural light, period architectural details, and cohesive selections throughout the main level and primary suite. At the entry, new archways are created to maximize light and flow throughout the main level while ensuring the space feels intimate. A new kitchen layout along with a peninsula grounds the chef’s kitchen while securing its part in the everyday living space. Well-appointed dining and living rooms infuse dimension and texture into the home, and a pop of personality in the powder room round out the main level. Strong raw wood elements, rich tones, hand-formed elements, and contemporary nods make an appearance throughout the newly renovated main level and primary suite of the home.

Gilbertson Photography
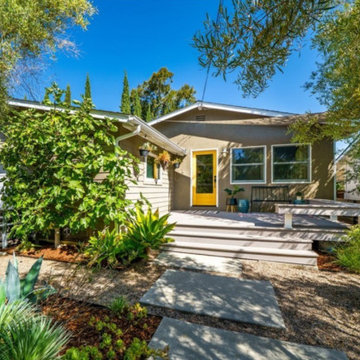
Mid-sized contemporary gray two-story mixed siding exterior home idea in Minneapolis

Entryway - mid-sized contemporary light wood floor entryway idea in Dallas with white walls

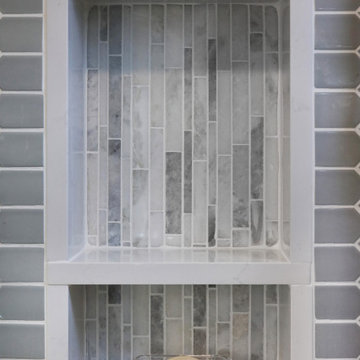
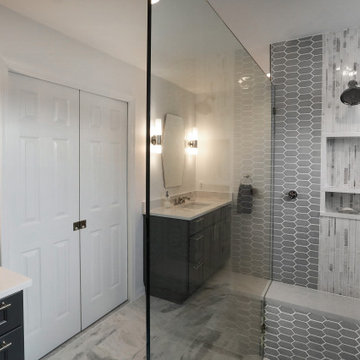
With tile that stretches floor to ceiling, this shower is a showstopper!
Large transitional master gray floor, double-sink and vaulted ceiling bathroom photo in Minneapolis with shaker cabinets, gray cabinets, a one-piece toilet, white walls, an undermount sink, a hinged shower door, white countertops and a built-in vanity

This transitional bathroom melds elegance and comfort in a soothing space that rivals any high end spa experience. Neutral grays and whites create a modern color palette that allow the frameless open shower and soaking tub overlooking a stunning landscape to shine as the focal points of the space. White frameless cabinets provide clean, zen ambiance that highlight porcelain wood grain flooring and stacked stone walls. Calacatta quartz countertops offer a polished finishing touch for this magnificent master bath.
PROJECT DETAILS:
Style: Transitional
Countertops: Vadara – Quartz “Calacatta Dorado”
Cabinets: Dewils White Frameless Shaker Cabinets
Hardware/Plumbing Fixture Finish: Brushed Satin Nickel
Flooring: Porcelain Wood Grain Tile
Accent Wall: Stacked Stone (Limestone)
Colors: Grey, White, Neutrals
Other Details: Freestanding Soaking Tub, Frameless Open Shower
Photographer: J.R. Maddox

Bob Narod
Example of a large transitional u-shaped medium tone wood floor and brown floor eat-in kitchen design in DC Metro with an undermount sink, shaker cabinets, white cabinets, quartz countertops, stainless steel appliances, an island, multicolored backsplash and ceramic backsplash

Eat-in kitchen - mid-sized traditional u-shaped dark wood floor eat-in kitchen idea in New York with a double-bowl sink, shaker cabinets, white cabinets, marble countertops, white backsplash, subway tile backsplash, stainless steel appliances and a peninsula
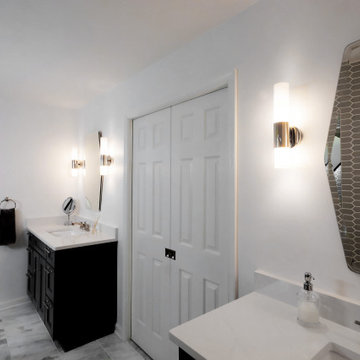
The built-in double vanity is complete with storage, two sinks, and enough counter space for all of this homeowner's bathroom essentials.
Inspiration for a large transitional master gray floor, double-sink and vaulted ceiling bathroom remodel in Minneapolis with shaker cabinets, gray cabinets, a one-piece toilet, white walls, an undermount sink, a hinged shower door, white countertops and a built-in vanity

Architect - Douglas Wright
www.dcwarchitects.com
Photography: Bjorn Wallander

Inspiration for a transitional formal and open concept living room remodel in New York with white walls and no fireplace

Ben Hill
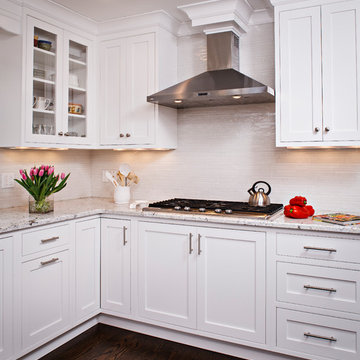
Trendy l-shaped medium tone wood floor and beige floor kitchen photo in Houston with an undermount sink, flat-panel cabinets, white cabinets, white backsplash, stainless steel appliances and an island

https://pipafineart.com/products/a-journey-through-time-subdued-retro-photorealism-digital-artwork-loose-art-print. "A Journey Through Time" invites you to escape to a tranquil shoreline where a weathered beach cabin stands as a silent sentinel against the shifting tides. This evocative digital painting captures the essence of a bygone era, its vintage aesthetic reminiscent of faded photographs and cherished memories. The artist's meticulous technique highlights the subtle textures and muted colors of the scene, from the peeling paint on the cabin to the sun-bleached sand dunes. This nostalgic artwork evokes a sense of peace and longing, inviting you to step into a simpler time and embrace the quiet beauty of the coast.
Printed on high-quality photo paper with premium inks, "A Journey Through Time" will infuse any space with a touch of vintage charm and coastal serenity. Hang it in your living room to create a calming and nostalgic atmosphere, in your bedroom to inspire dreams of seaside escapes, or in your office to provide a momentary respite from the demands of daily life. This captivating artwork is a celebration of the enduring beauty of the natural world and a reminder to cherish the memories that shape our lives.

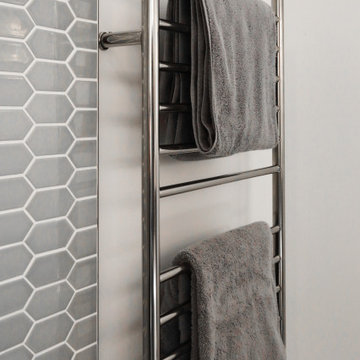
Bathroom - small transitional kids' ceramic tile mosaic tile floor and blue floor bathroom idea in San Francisco with a wall-mount sink, gray walls and a two-piece toilet

Bob Narod
Eat-in kitchen - large transitional u-shaped medium tone wood floor and brown floor eat-in kitchen idea in DC Metro with an undermount sink, shaker cabinets, white cabinets, quartz countertops, multicolored backsplash, ceramic backsplash, stainless steel appliances and an island


Bathroom - small traditional 3/4 beige tile and stone tile porcelain tile bathroom idea in New York with a two-piece toilet, beige walls and a pedestal sink
4