
Search results for "Subfloor" in Home Design Ideas

 Lowes of Arlington Heights, IL
Inspiration for a small modern kids' gray tile and porcelain tile porcelain tile alcove shower remodel in Chicago with shaker cabinets, gray cabinets, a two-piece toilet, an integrated sink and solid surface countertops
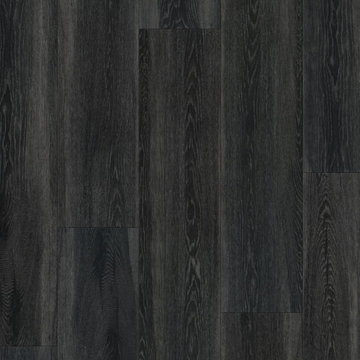


 Vintage Elements LLC
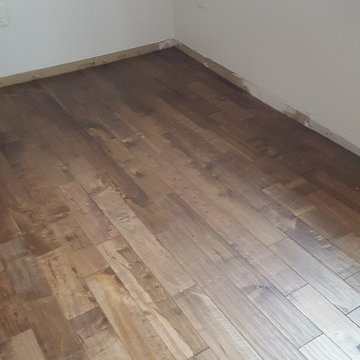
Rustic antique French Oak Planks - carefully selected by our craftsman, remilled with T/G and endmatched and optional engineered for easier installation and with the authentic patina intact. After a light brushing we oil our planks with a durable VOC free hardwax oil for a 5 year wear warranty.
Find the right local pro for your project
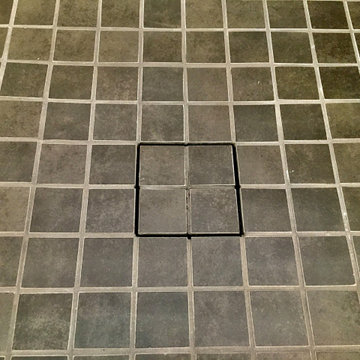
 Custom Surface Solutions
 (www.css-tile.com) - Owner Craig Thompson (512) 430-1215. This project shows a complete Master Bathroom remodel with before, during and after pictures. Master Bathroom features a Japanese soaker tub, enlarged shower with 4 1/2" x 12" white subway tile on walls, niche and celling., dark gray 2" x 2" shower floor tile with Schluter tiled drain, floor to ceiling shower glass, and quartz waterfall knee wall cap with integrated seat and curb cap. Floor has dark gray 12" x 24" tile on Schluter heated floor and same tile on tub wall surround with wall niche. Shower, tub and vanity plumbing fixtures and accessories are Delta Champagne Bronze. Vanity is custom built with quartz countertop and backsplash, undermount oval sinks, wall mounted faucets, wood framed mirrors and open wall medicine cabinet.

 SureCrete Design Products
Concrete Revolution - Keefe Duhon
Inspiration for a rustic patio remodel in New Orleans
Inspiration for a rustic patio remodel in New Orleans

 Zaga Design Group Inc
Large transitional white two-story concrete fiberboard gable roof photo in Denver with a shingle roof

 Irwin Construction, LLC
Darby Kate Photography
Example of a cottage living room design in Dallas with a brick fireplace
Example of a cottage living room design in Dallas with a brick fireplace

 Woodstock Flooring & Design Center
Reclaimed Skip Sawn Oak flooring just after finish was applied.
Living room - mid-sized rustic formal and enclosed medium tone wood floor living room idea with gray walls, a standard fireplace, a stone fireplace and no tv
Living room - mid-sized rustic formal and enclosed medium tone wood floor living room idea with gray walls, a standard fireplace, a stone fireplace and no tv


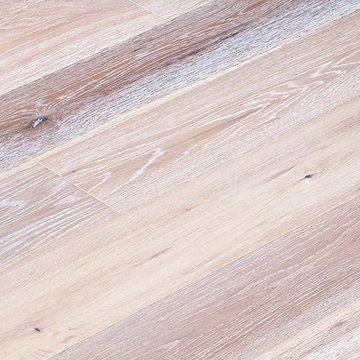


 The Flooring Group Ltd
Client: Private Residence In Knightsbridge
Brief: To supply & install Marmoleum Granada to premises
Inspiration for a contemporary living room remodel in London
Inspiration for a contemporary living room remodel in London

 Sheri's Design and Consulting
The porcelain plank tile floor flows right into the bathroom from the main area of this basement family room.
La Grange Park, Illinois
Example of a trendy porcelain tile family room design in Chicago
Example of a trendy porcelain tile family room design in Chicago

 Cochrane Floors & More
Durable as it is visually stunning, this laminate can stand up to some extreme wear and tear. But at the entry, laminate normally requires a raised vent to be used. While its a timely option, this vent body (normally used when creating tile vent inlays) seemed like the perfect choice. The result... a durable and attractive vent that will perform beyond the clients expectations.

 Wayne Tucker
Shaker style cabinets, High Gloss painted bottoms, concrete countertops, tile backsplash, Toe-kick step stool to help access cabinets above
Minimalist light wood floor eat-in kitchen photo with an undermount sink, shaker cabinets, gray cabinets, concrete countertops, white backsplash, ceramic backsplash, stainless steel appliances and an island
Minimalist light wood floor eat-in kitchen photo with an undermount sink, shaker cabinets, gray cabinets, concrete countertops, white backsplash, ceramic backsplash, stainless steel appliances and an island

 Durango Stone
The elegant look of natural stone baseboards is a design trend on the rise.
Example of a classic hallway design in Phoenix
Example of a classic hallway design in Phoenix


 V Lewis
AFA-French Bleed Chateau Blend laminate
Small elegant kitchen/dining room combo photo in Toronto with beige walls
Small elegant kitchen/dining room combo photo in Toronto with beige walls
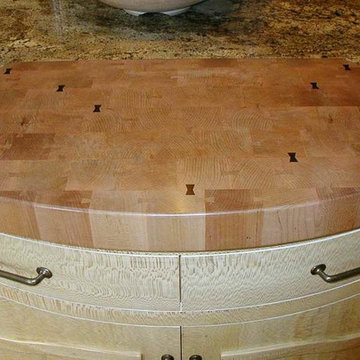
 Jaeger & Ernst Custom Cabinetmakers
These are chopping blocks made in the manner of yesteryear. End grain blocks connected by dovetail keys insure the integrity of cut and chop. Fit into the granite top the butcher block rises a mere 1/4" from the granite's surface. It's details like these we bring to our clients with thought, craftsmanship and design for their kitchens. Project # 6426.1 Photographer: Beaurline Meyers

87