
Search results for "Subfloor" in Home Design Ideas


 RPG Construction
Removed and replaced soft subfloor and reinstalled luxury tile throughout the living, laundry and bathroom.
Example of a farmhouse bathroom design in New Orleans
Example of a farmhouse bathroom design in New Orleans
 Uplift Akron Home Services
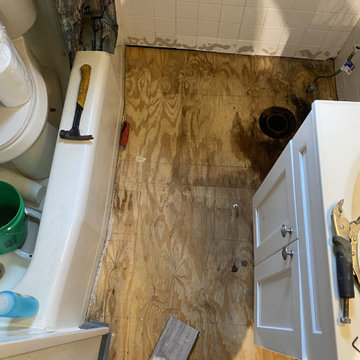
Bathroom floor with the old surface removed and subfloor exposed before the new flooring was installed.
Find the right local pro for your project


 Drip Doctor Plumbing
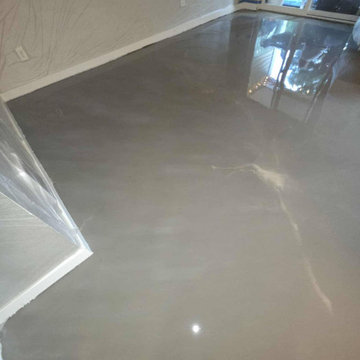
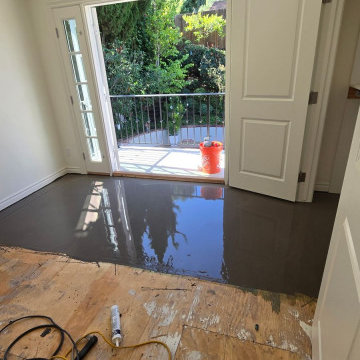
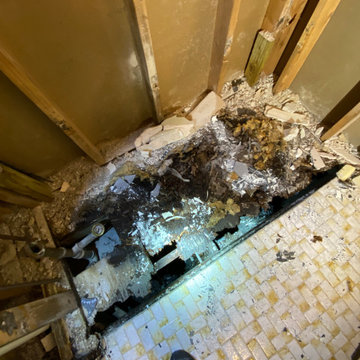
Sometimes the unexpected is found during plumbing projects - this bathtub replacement reveal a completely rotted subfloor which was able to be replaced and a brand new Sterling by Kohler tub/shower insert installed. The bathroom renovation was completed with new floor and 1/3 wall tile, new vanity, lighting, and toilet which created a clean, modern space in this small bathroom.
 OPENWAVE Painting & Drywall
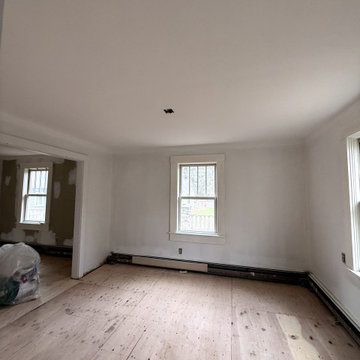
This in-progress traditional living room renovation features white primed drywall on the walls and ceiling, classic wooden window trim, and baseboard heating units. The exposed raw plywood subfloor highlights the preparatory stage before final hardwood flooring installation, showcasing a bright interior space undergoing a major home remodel.
 Clifford's Custom Remodeling LLC
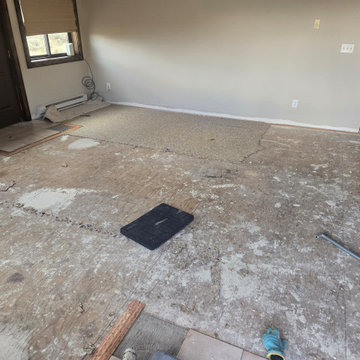
Post carpet removal this subfloor needs prep for new LVP durable flooring. Proper to scrape off old paint and drywall debris, knock down any nail heads, check for uneven subfloor corners, and vacuum,vacuum,vacuum.
 OPENWAVE Painting & Drywall
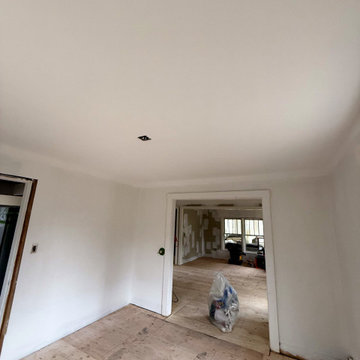
This interior space undergoes a comprehensive remodel featuring unfinished plywood subfloors and freshly primed white drywall on the walls and ceiling. A wide doorway provides a view into an adjoining room with visible framing and natural light streaming through windows, highlighting the early construction phase.
 Keely Design Build
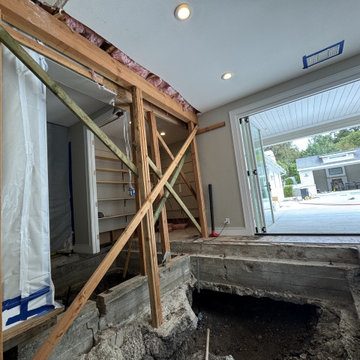
This construction phase photo reveals an open subfloor area supported by sturdy wooden framing and diagonal braces. The exposed concrete foundation and soil sit beneath an interior space featuring recessed lighting and a large folding glass door opening to an outdoor patio and pool area.
 Elite Construction and Remodel Corp
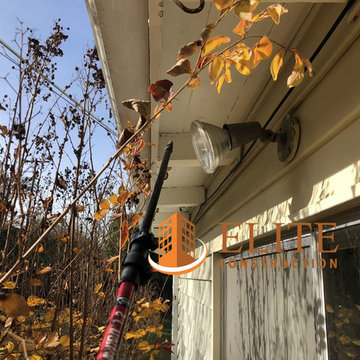
Location: Fair Oaks, CA
Project Type: Fungus on Subfloor, Exterior Door Base and Rafter Tail dry rot repair
Description: Damage noted to the rafter tails, subfloor, exterior door base caused by uncontrollable exterior moisture sources.
RECOMMENDATION:
Cut out damaged sections and splice in with new material. Re-support rafter tails by attaching a sister wood member of a like size to the
repaired area.
PAINTING:
Prime paint on all exterior surfaces included in this estimate in the event that pre-primed wood is not used. Elite Construction and Remodel
to color match and paint the repaired areas only as discussed with the client. Elite Construction and Remodel is not responsible for color
match due to the age of the old painted surfaces compared to the new painted surface.
https://www.eliteconstructioncorp.com/projects/fair-oaks-manila-ca
 Keely Design Build
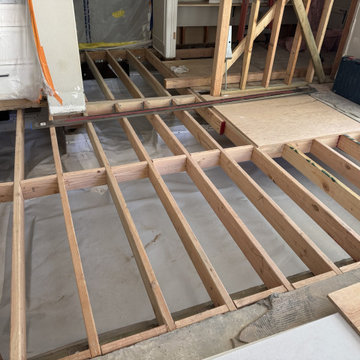
This construction view highlights open wood floor framing with exposed joists, subflooring, and a vapor barrier installed beneath the main living space. Structural elements showcase raw lumber, plywood panels, and cabinet bases wrapped in protective plastic during interior renovation work.

 Greatmats
Home Foam Gym Mats Pebble 10 mm - Marley Dance Flooring was installed over these foam mats for a dance subfloor
"I used Home Gym mats for my daughters dance sub-floor and they worked perfectly. Liked them so much i used them for my entire basement gym. The product is great quality and easy to install." - Ronald
https://www.greatmats.com/tiles/home-gym-floor-tile-pebble10.php

 Rock Paper Hammer
Construction by Deep Creek Builders.
Photography by Andrew Hyslop.
Example of a classic l-shaped enclosed kitchen design in Louisville with a single-bowl sink, recessed-panel cabinets, white cabinets, wood countertops, white backsplash, subway tile backsplash and stainless steel appliances
Example of a classic l-shaped enclosed kitchen design in Louisville with a single-bowl sink, recessed-panel cabinets, white cabinets, wood countertops, white backsplash, subway tile backsplash and stainless steel appliances

 The Cousins
The new basement is the ultimate multi-functional space. A bar, foosball table, dartboard, and glass garage door with direct access to the back provide endless entertainment for guests; a cozy seating area with a whiteboard and pop-up television is perfect for Mike's work training sessions (or relaxing!); and a small playhouse and fun zone offer endless possibilities for the family's son, James.

 Robert H. Delafield, Inc.
This Master Bathroom renovation included removing outdated fixtures and finishes, relocating the shower and tub, and creating a lighter brighter space. Tongue and Groove 1" x 6" V joint pine planks were applied to the walls and ceilings and painted white.
Schluter tile backer and linear drain were used in the curb-less shower.
Rainhead shower, and bath fixtures in Moen oil rubbed bronze finish.

 Highmark Builders
Professionally Staged by Ambience at Home
http://ambiance-athome.com/
Professionally Photographed by SpaceCrafting
http://spacecrafting.com


1