
Search results for "Subject's" in Home Design Ideas

 Jordana Nicholson
Photo: Jordana Nicholson © 2016 Houzz
This is an example of a farmhouse landscaping in Kansas City.
This is an example of a farmhouse landscaping in Kansas City.

 team-b design
The Clareville Artist’s House is located on the Northern Beaches Peninsula - north of Sydney - with 360° views of Pittwater and the Pacific Ocean.
The expansive property held an existing sandstone dwelling ‘Hy Brasil’ designed and built by Alexander Jolly in 1934 and was subject to a Permanent Conservation Order (under NSW Heritage Act 1977) in recognition the integrity of the setting and the preservation of vegetation on the prominent ridge.
Commissioned by the Client to provide a primary family dwelling and working artists studio on the site, the planning of the new pavilion style home was heavily influenced by the rich setting - within the constraints of Bushfire and site access constraints.

Find the right local pro for your project
 Ralene Simmons Interiors
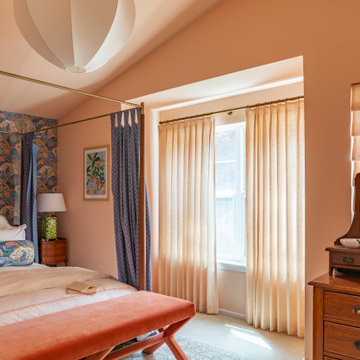
The goals in this primary bedroom were 1) bold but cozy 2) playful but sophisticated 3) fresh but still personal.
How we achieved this: Bold - using dramatic color combinations; Cozy - the canopy bed panels close to create a cocoon, and the overhead light fixture brings in softness and volume; Playful - animals are the subject in the wallpaper; Sophisticated - and yet the wallpaper is not childish or cartoon-like; Fresh - the colors are bright and there are subtle pops of interest; Personal - the owner’s vintage dresser and “new” vintage side tables are touches that reflect very personalized choices.

 CCS ARCHITECTURE
The house was created for everyday living, intimate meetings, and occasional entertaining. It’s meant to be a ‘place’ to share ideas with others and foster a sense of community. Architecturally, the building is designed to capture the views, bring in the daylight, and establish a sense of calm through simplicity and open space.
Photography by Eric Laignel.

 Ralene Simmons Interiors
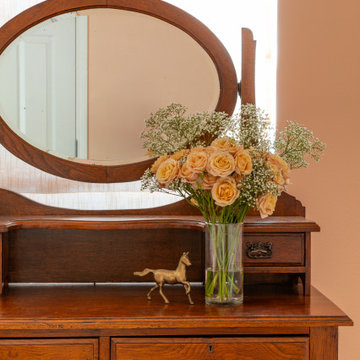
The goals in this primary bedroom were 1) bold but cozy 2) playful but sophisticated 3) fresh but still personal.
How we achieved this: Bold - using dramatic color combinations; Cozy - the canopy bed panels close to create a cocoon, and the overhead light fixture brings in softness and volume; Playful - animals are the subject in the wallpaper; Sophisticated - and yet the wallpaper is not childish or cartoon-like; Fresh - the colors are bright and there are subtle pops of interest; Personal - the owner’s vintage dresser and “new” vintage side tables are touches that reflect very personalized choices.

Sponsored
Fredericksburg, OH

High Point Cabinets
Columbus' Experienced Custom Cabinet Builder | 4x Best of Houzz Winner
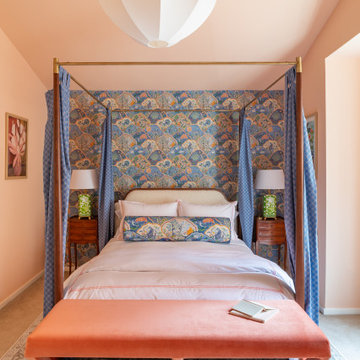 Ralene Simmons Interiors
The goals in this primary bedroom were 1) bold but cozy 2) playful but sophisticated 3) fresh but still personal.
How we achieved this: Bold - using dramatic color combinations; Cozy - the canopy bed panels close to create a cocoon, and the overhead light fixture brings in softness and volume; Playful - animals are the subject in the wallpaper; Sophisticated - and yet the wallpaper is not childish or cartoon-like; Fresh - the colors are bright and there are subtle pops of interest; Personal - the owner’s vintage dresser and “new” vintage side tables are touches that reflect very personalized choices.

 Peter Q Brown Innovative Design
The decision to go small is about her personal values, committing to a lifestyle, and living within her means. The move to design small is a subjective decision that weighs in on a number of factors that can’t possibly be summed up in one statement, but the obvious benefits jump to the front...easier to maintain, less cleaning, less expensive, less debt, less environmental impact, less temptation to accumulate. Her design requirements were simple, small footprint less than 1000 sq. ft., garage below the living area, and take advantage of the amazing view. It’s smaller than the average house, but designed in a way that it won’t feel like a shoebox. My client thought long and hard about downsizing her home and her lifestyle, and she couldn’t be happier
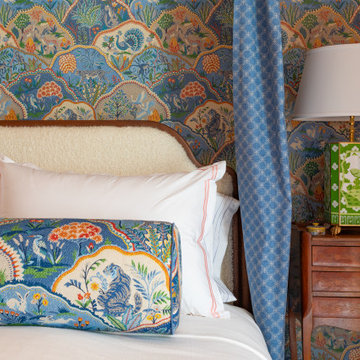 Ralene Simmons Interiors
The goals in this primary bedroom were 1) bold but cozy 2) playful but sophisticated 3) fresh but still personal.
How we achieved this: Bold - using dramatic color combinations; Cozy - the canopy bed panels close to create a cocoon, and the overhead light fixture brings in softness and volume; Playful - animals are the subject in the wallpaper; Sophisticated - and yet the wallpaper is not childish or cartoon-like; Fresh - the colors are bright and there are subtle pops of interest; Personal - the owner’s vintage dresser and “new” vintage side tables are touches that reflect very personalized choices.
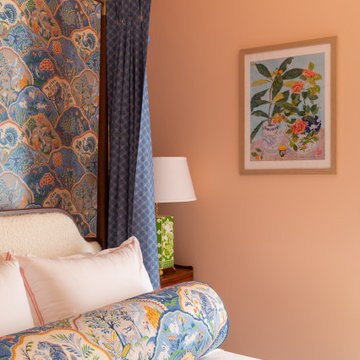 Ralene Simmons Interiors
The goals in this primary bedroom were 1) bold but cozy 2) playful but sophisticated 3) fresh but still personal.
How we achieved this: Bold - using dramatic color combinations; Cozy - the canopy bed panels close to create a cocoon, and the overhead light fixture brings in softness and volume; Playful - animals are the subject in the wallpaper; Sophisticated - and yet the wallpaper is not childish or cartoon-like; Fresh - the colors are bright and there are subtle pops of interest; Personal - the owner’s vintage dresser and “new” vintage side tables are touches that reflect very personalized choices.
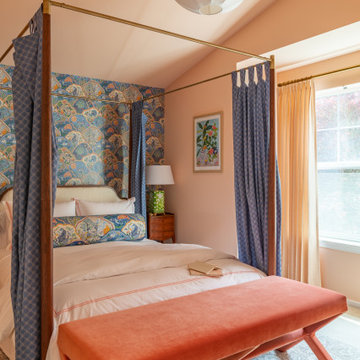 Ralene Simmons Interiors
The goals in this primary bedroom were 1) bold but cozy 2) playful but sophisticated 3) fresh but still personal.
How we achieved this: Bold - using dramatic color combinations; Cozy - the canopy bed panels close to create a cocoon, and the overhead light fixture brings in softness and volume; Playful - animals are the subject in the wallpaper; Sophisticated - and yet the wallpaper is not childish or cartoon-like; Fresh - the colors are bright and there are subtle pops of interest; Personal - the owner’s vintage dresser and “new” vintage side tables are touches that reflect very personalized choices.
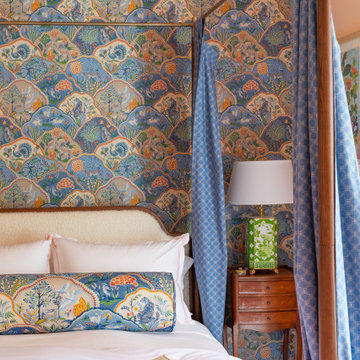 Ralene Simmons Interiors
The goals in this primary bedroom were 1) bold but cozy 2) playful but sophisticated 3) fresh but still personal.
How we achieved this: Bold - using dramatic color combinations; Cozy - the canopy bed panels close to create a cocoon, and the overhead light fixture brings in softness and volume; Playful - animals are the subject in the wallpaper; Sophisticated - and yet the wallpaper is not childish or cartoon-like; Fresh - the colors are bright and there are subtle pops of interest; Personal - the owner’s vintage dresser and “new” vintage side tables are touches that reflect very personalized choices.

Sponsored
Plain City, OH

The Creative Kitchen Company
Columbus Area Kitchen Remodeling and Refacing Professional
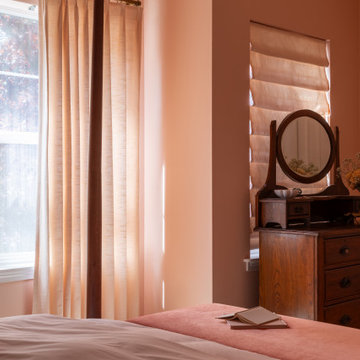 Ralene Simmons Interiors
The goals in this primary bedroom were 1) bold but cozy 2) playful but sophisticated 3) fresh but still personal.
How we achieved this: Bold - using dramatic color combinations; Cozy - the canopy bed panels close to create a cocoon, and the overhead light fixture brings in softness and volume; Playful - animals are the subject in the wallpaper; Sophisticated - and yet the wallpaper is not childish or cartoon-like; Fresh - the colors are bright and there are subtle pops of interest; Personal - the owner’s vintage dresser and “new” vintage side tables are touches that reflect very personalized choices.

 studiovert environmental + interior design
Example of a mid-sized trendy medium tone wood floor and brown floor front door design in Denver with white walls and a glass front door

 OLena Art
Lena Owens Subject Tags: denver artist, southern colorado, acrylic, aspen art, aspen grove, oil on canvas, oil painting, contemporary art, modern art, abstract art, original art, aspen trees winter, aspen trees, olenaart, lenaowens
Media: oil on canvas
Size: 20"W x 24"H x 0.5"D
Year Created: 2017
Ready to Hang
Aspen Trees 20"X24"
Oil painting by Lena Owens Oil painting on Canvas
One of a kind artwork
Size: 20 x 24 x 0.5 in (unframed) / 20 x 24 in (actual image size)
This artwork is sold unframed
Signed on the front
Ready to hang
Style: Impressionistic
Subject: Landscapes, sea and skyI “Any patch of sunlight in a wood will show you something about the sun which you could never get from reading books on astronomy. These pure and spontaneous pleasures are ‘patches of Godlight’ in the woods of our experience.”
― C.S. Lewis
Aspen Trees 20"X24"

 Elizabeth Eason Architecture LLC
Bruce Cole Photography
Example of a mid-sized cottage open concept light wood floor living room design
Example of a mid-sized cottage open concept light wood floor living room design

Sponsored
Columbus, OH

Snider & Metcalf Interior Design, LTD
Leading Interior Designers in Columbus, Ohio & Ponte Vedra, Florida
 Bluestem Remodeling
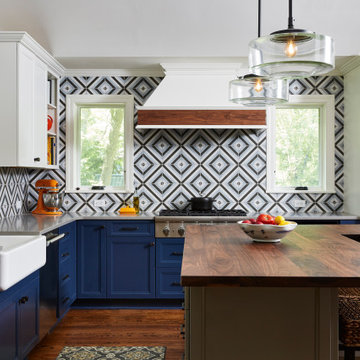
A micro-addition and new layout turns 1980’s cramped kitchen into bright, light-filled collaborative kitchen space.
The cramped, isolated kitchen in this 1980’s era home did not fit our clients’ lifestyle nor take advantage of the beautiful views of the nearby pond and woods. They longed for a functional yet fabulous space to support collaborative cooking and family gatherings. A micro-addition facilitated a new layout that both opened to and enlivened their existing living and dining spaces. A bold tri-color palette along with pro-level appliances and impeccable finish detailing gives them everything they desired and more.


 LDB HOMES LLC
Example of a large trendy guest carpeted and white floor bedroom design in Seattle with white walls
7