
Search results for "Subject" in Home Design Ideas

 Kathy Ann Abell Interiors
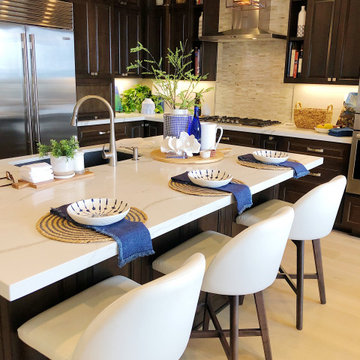
For this next project, the inspiration was centered all around our client’s beautiful art collection. With the reflection and movement of water as their subject, we knew the best way to tie these art pieces in would be to lean toward a classy coastal theme.
 Talin Tropic Studio
IF YOU TRULY KNOW HOW TO DRAW AND PAINT, YOU CAN PAINT ANY SUBJECT MATTER AND BE COMFORTABLE DOING IT.
YOUR WISH IS MY DESIRE.
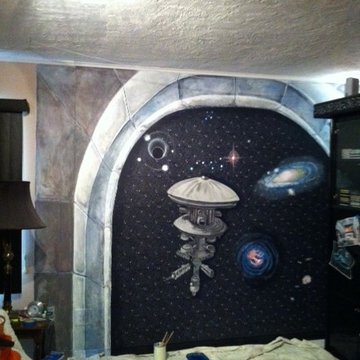
A client, you also happens to be a dear friend, called and asked if I could paint one of the Star Trek space ships. He was renovating his in-home theatre room and wanted a Star Trek Theme.
I forgot the exact name of this particular star ship, (you Trekkies out there will know the one), it is one of the newer ones. He told me of his new project, which was this Space Ship to be painted as if he were looking out of the viewing window of his own Space Ship, into deep space, at this newer spectacular Space Ship.
I had not painted deep space before, nor had I even painted a Star Ship Enterprise! However, it was quite fun and there were design challenges I had to solve. One of the challenges was the large immobile cabinet which held special equipment for movies and sound. I had to "skinny" a ladder in between the cabinet and the wall that I needed to paint. Then the question was how to get in there and paint! (Gymnastics were employed, ... wish I had a video to watch the re-runs of that scene! lol)
(The Star Ship Mural was the first step in his renovations, so these photos still have drop cloths on the floor and painting "stuff".)
As with every new commission, I learned all kinds of wonderful things.
I had to acquire photos of Quazars, and Black Holes, and Milky Ways. Charting out where and how to paint them into deep space...
which is B-L-A-C-K! .....But, is it?????
Want to know what colours make deep space? Email me and I will give you a painting tip about how this was accomplished: talin@talinsstudio.com
Close up of a Quazar.
Another design challenge was how to realistically paint thousands of stars without it looking "Hockey".
If you would like to find out how, email me, and I will give you a few clues. talin@talinsstudio.com
FOR A FREE CONSULTATION WITH ME, TO SEE WHAT KIND OF UNIQUE DESIGN I CAN CREATE FOR YOU, CALL : 561-573-0123
OR EMAIL ME: TALIN@TALINSSTUDIO.COM
Find the right local pro for your project
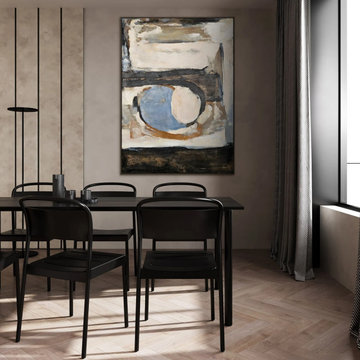
 YS-Art Gallery
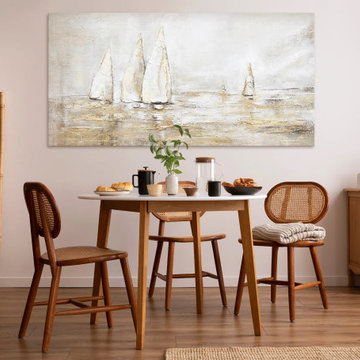
✅ 100% handmade. The subjects of the painting - our author's development.
✅ It is possible to adapt the hand-painted painting to the size you need. The frame color is specified basic, you can choose any other from our catalog. We will replace the frame color free of charge.
Link to site: https://www.ysart-gallery.com/collections/abstract-landscape-painting/products/handmade-landscape-painting-solar-glare
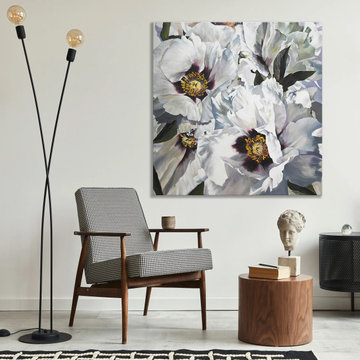
 YS-Art Gallery
✅ 100% handmade. The subjects of the painting - our author's development.
✅ It is possible to adapt the hand-painted painting to the size you need. The frame color is specified basic, you can choose any other from our catalog. We will replace the frame color free of charge.
Link to site: https://www.ysart-gallery.com/products/painting-in-pastel-colors-geometry-of-color-and-texture
 YS-Art Gallery
✅ 100% handmade. The subjects of the painting - our author's development.
✅ It is possible to adapt the hand-painted painting to the size you need. The frame color is specified basic, you can choose any other from our catalog. We will replace the frame color free of charge.
Link to site: https://www.ysart-gallery.com/collections/abstract-wall-decor-for-personalized-home-decor/products/flower-canvas-wall-art-snow-lotus-1
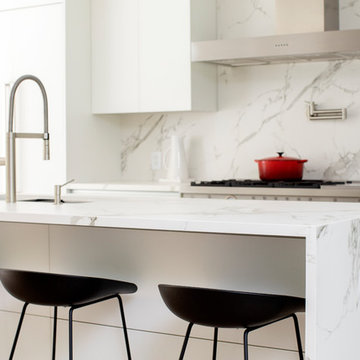
 Greg Hasler
We entered into our Primrose project knowing that we would be working closely with the homeowners to rethink their family’s home in a way unique to them. They definitely knew that they wanted to open up the space as much as possible.
This renovation design begun in the entrance by eliminating most of the hallway wall, and replacing the stair baluster with glass to further open up the space. Not much was changed in ways of layout. The kitchen now opens up to the outdoor cooking area with bifold doors which makes for great flow when entertaining. The outdoor area has a beautiful smoker, along with the bbq and fridge. This will make for some fun summer evenings for this family while they enjoy their new pool.
For the actual kitchen, our clients chose to go with Dekton for the countertops. What is Dekton? Dekton employs a high tech process which represents an accelerated version of the metamorphic change that natural stone undergoes when subjected to high temperatures and pressure over thousands of years. It is a crazy cool material to use. It is resistant to heat, fire, abrasions, scratches, stains and freezing. Because of these features, it really is the ideal material for kitchens.
Above the garage, the homeowners wanted to add a more relaxed family room. This room was a basic addition, above the garage, so it didn’t change the square footage of the home, but definitely added a good amount of space.
For the exterior of the home, they refreshed the paint and trimmings with new paint, and completely new landscaping for both the front and back. We added a pool to the spacious backyard, that is flanked with one side natural grass and the other, turf. As you can see, this backyard has many areas for enjoying and entertaining.
 User
UserLocated 30 miles from downtown Manhattam, Roslyn Landing, is a condominium that offers all the amenities of metropolitan life and all the luxury of Gold Coast on Long Island ... This limited collection of residences includes two and three floors designed In classic architectural style to perfectly complement the historic surroundings of the village ... Twelve acres of landscaped gardens create a serene setting in this quiet neighborhood, just steps from Roslyn's charming shops, restaurants and entertainment ... Discover the essence of exceptional living in this new and exclusive community. Starting at $ 1,600,000 USD.
* This property is subject to change of value and confirmation of availability without previous notice. The informative data should be confirmed by documents provided by the owner or official authorities
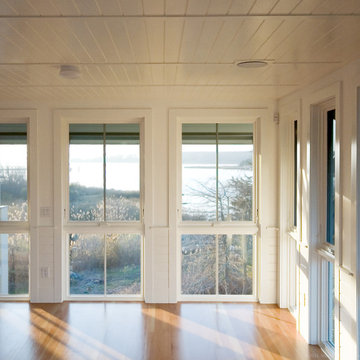
 Studio InSitu Architects
Tall House on Colonel Willie Cove
Westerly, RI
Interiors by Studio InSitu and Tricia Upton
Architectural Design by Tim Hess and Jeff Dearing for DSK Architects. Christian Lanciaux project manager.
Builder: Gardner Woodwrights, Gene Ciccone project manager.
Structural Engineer: Simpson Gumpetz and Heger
Landscape Architects: Tupelo Gardens
photographs by Studio InSitu.
On this coastal site subject to high winds and flooding, governmental review and permitting authorities overlap and combine to create some pret-ty tough weather of their own. On the relatively small footprint available for construction, this house was stacked in functional layers: Entry and kids' spaces are on the ground level. The Master Suite is tucked under the eaves (pried-open to distant views) on the third floor, and the middle level is wide-open from outside wall to outside wall for entertaining and sweeping views.

 Bosfori
Bring the beauty of the outdoors to your little one's room or any room with this nature-inspired Bear Wall Art. This 3D Metal Bear is a hand assembled geometric metal hanging wall decoration is inspirational wall art for living room, bedroom, dining room, kitchen, and for your entire home.
This item was hand assembled in 2.5 hours per unit.
There may be ± 5 - 10 mm fluctuations in the dimensions of handmade products.
All products are subjected to special paint application resistant to moisture, heat and rust.
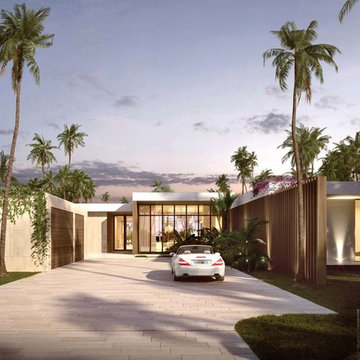 User
UserWeston condominium located in Weston, beautiful city with the best quality of life in all of Florida ... 125 luxurious residences of modern architecture, 10 floors available, pool, ponds and various entertainment amenities, starting at $ 1,700,000 USD .. Extraordinary project in an extraordinary place.
* This property is subject to change of value and confirmation of availability without previous notice. The informative data should be confirmed by documents provided by the owner or official authorities.
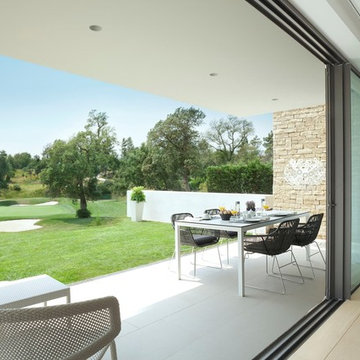 User
UserLuxurious residences in PGA Catalunya, one of the main golf resorts in the world located in Girona, 50 minutes from Barcelona ... Apartments, townhouses and Villas. Starting at $ 390,000 EUR.
* This property is subject to change of value and confirmation of availability without previous notice. The informative data should be confirmed by documents provided by the owner or official authorities.
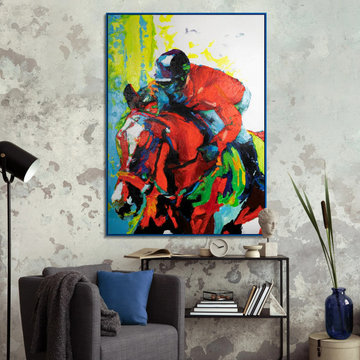 YS-Art Gallery
✅ 100% handmade. The subjects of the painting - our author's development.
✅ It is possible to adapt the hand-painted painting to the size you need. The frame color is specified basic, you can choose any other from our catalog. We will replace the frame color free of charge.
Link to site: Colorful canvas art "The flight of art on horseback"
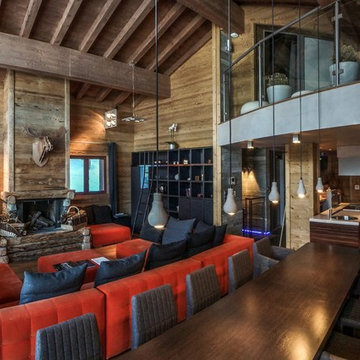 User
UserLuxury and Sophistication in the Alps. The modern design of the interior reflects the state of mind of this house with sublime spaces that open onto a terrace overlooking the snowy peaks ... Comprising 5 spacious suites, spa with sauna, jacuzzi, outdoor and indoor pool, wi-fi, wine cellar, ski room, and much more. Value on request. In collaboration with Courchevel Sotheby's.
* This property is subject to change of value and confirmation of availability without previous notice. The informative data should be confirmed by documents provided by the owner or official authorities.
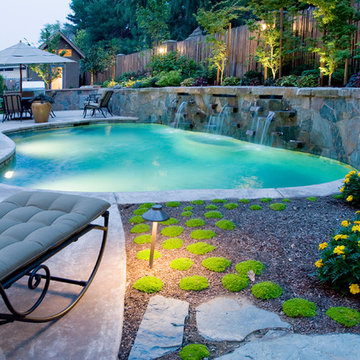
 Jerome DeMarco ART.chitecture
 Jerome DeMarco Art.chitecture
May be subject to copyright
Inspiration for a mid-sized timeless backyard custom-shaped pool fountain remodel in Portland
Inspiration for a mid-sized timeless backyard custom-shaped pool fountain remodel in Portland
 User
UserOwning an Amanoi Villa is embracing an unparalleled and absolutely unique lifestyle. Situated on the spectacular coastline of Nui Chua National Park ... Amanoi Villa offers panoramic views of Vinh Hy Bay as well as access to a private beach and exceptional facilities of the resort ... Amanoi Villa owners enjoy full ownership as well as professional Aman management services. Value on request.
* This property is subject to change of value and confirmation of availability without previous notice. The informative data should be confirmed by documents provided by the owner or official authorities.
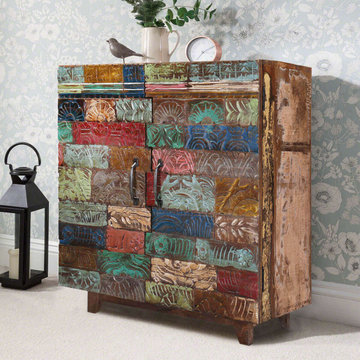
 Sierra Living Concepts Inc
Dimension:
31.5" L X 18" D X 33" H
Cabinet Shelves: 30" L X 16" D X 13.5" H
If you’re looking for colorful accent furniture with intricate details but a relaxed rustic style, you’re gonna love our Rainbow Conch Carving Wooden Tile Rustic Reclaimed Wood Storage Cabinet. This unique 33” tall double door console has a large 2-shelf cupboard area. The dynamic doors are decorated with a rectangular hand carved design painted in many colors. The freestanding cabinet stands on the floor and has a top that is flush to the frame.
This unique console is built of reclaimed wood. Old wood is usually harder than new wood and has a unique look that only comes through the slow passage of time.
Special Features:
• 100% Handcrafted
• Reclaimed solid Wood construction
• Multicolor doors with hand carvings
• Short tapered feet with apron frame
• Large 2-shelf cabinet with 2 doors
• Interfitting -edge door design
• Wrought iron handles
• Heirloom quality
NOTE: Custom Options such as Size, Shape, Shade & Design are not applicable to this item.Furniture is subjected to have Slight Variations.
 Georgeta Fondos
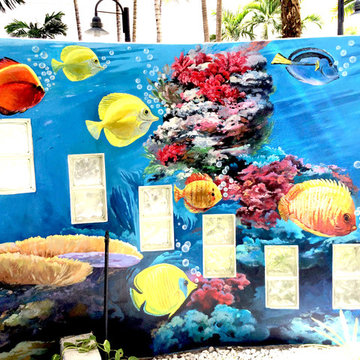
This subject would make a great mural for a pool area in your backyard or in a commercial space, like a pool, a playground, or a kindergarten.
Inspiration for a large modern backyard patio remodel in Miami
Inspiration for a large modern backyard patio remodel in Miami
 Jerome DeMarco ART.chitecture
Jerome DeMarco Art.chitecture
May be subject to copyright
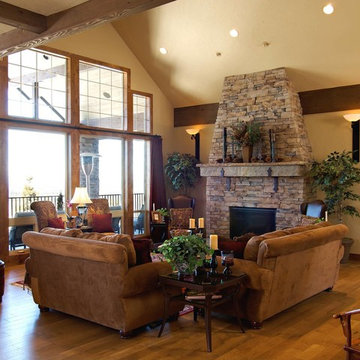
Living room - mid-sized traditional light wood floor living room idea in Portland with beige walls, a standard fireplace and a stone fireplace
Living room - mid-sized traditional light wood floor living room idea in Portland with beige walls, a standard fireplace and a stone fireplace
 Greg Hasler
We entered into our Primrose project knowing that we would be working closely with the homeowners to rethink their family’s home in a way unique to them. They definitely knew that they wanted to open up the space as much as possible.
This renovation design begun in the entrance by eliminating most of the hallway wall, and replacing the stair baluster with glass to further open up the space. Not much was changed in ways of layout. The kitchen now opens up to the outdoor cooking area with bifold doors which makes for great flow when entertaining. The outdoor area has a beautiful smoker, along with the bbq and fridge. This will make for some fun summer evenings for this family while they enjoy their new pool.
For the actual kitchen, our clients chose to go with Dekton for the countertops. What is Dekton? Dekton employs a high tech process which represents an accelerated version of the metamorphic change that natural stone undergoes when subjected to high temperatures and pressure over thousands of years. It is a crazy cool material to use. It is resistant to heat, fire, abrasions, scratches, stains and freezing. Because of these features, it really is the ideal material for kitchens.
Above the garage, the homeowners wanted to add a more relaxed family room. This room was a basic addition, above the garage, so it didn’t change the square footage of the home, but definitely added a good amount of space.
For the exterior of the home, they refreshed the paint and trimmings with new paint, and completely new landscaping for both the front and back. We added a pool to the spacious backyard, that is flanked with one side natural grass and the other, turf. As you can see, this backyard has many areas for enjoying and entertaining.
53