
Search results for "Subjected" in Home Design Ideas
 Wilson Lighting
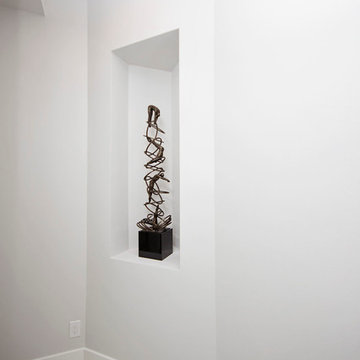
Mid-sized transitional metal freestanding abstract and ceramic tile hallway photo in Miami with white walls
 It's Oksana LLC
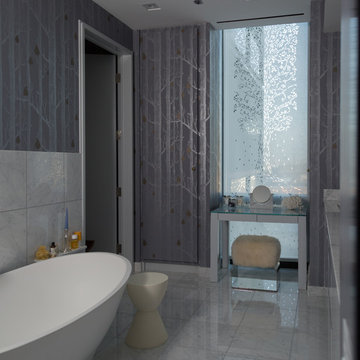
Custom designed and fabricated in our Chicago studio.
Laser cutting creates a unique pattern and the uncut space will keep your privacy while the cut area will allow the light into your space.
 HR Construction Inc.

LaCasita or "The Little House" was conceived an built as an addition to a landscape for the purposes of entertaining and enjoying the space.
Find the right local pro for your project
 User
UserErika Bierman Photography
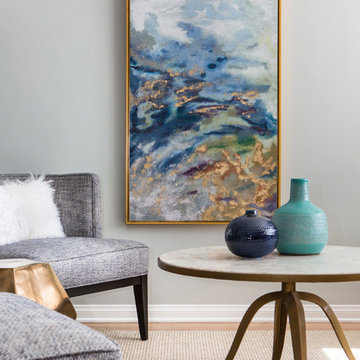

Inspiration for a transitional enclosed light wood floor living room remodel in Los Angeles with gray walls
Inspiration for a transitional enclosed light wood floor living room remodel in Los Angeles with gray walls

 LEDing the life HongKong
Ledingthelife always promises the sort of professional level of color accuracy reserved for subjects.
|Photography:Lis Chan from ledingthelife
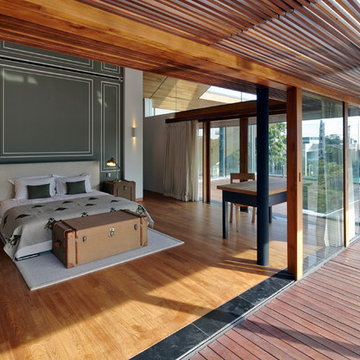
Inspiration for a rustic living room remodel in Hong Kong
Inspiration for a rustic living room remodel in Hong Kong

 Kitchen Studio: Kansas City
Matt Kocourek Photography

Eat-in kitchen - contemporary medium tone wood floor eat-in kitchen idea in Kansas City with an undermount sink, flat-panel cabinets, dark wood cabinets, beige backsplash, stainless steel appliances and an island
Eat-in kitchen - contemporary medium tone wood floor eat-in kitchen idea in Kansas City with an undermount sink, flat-panel cabinets, dark wood cabinets, beige backsplash, stainless steel appliances and an island

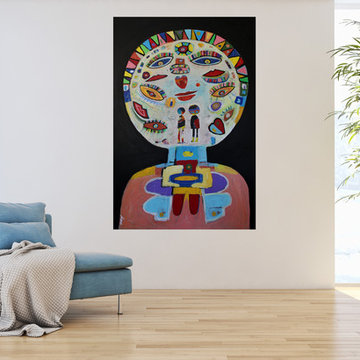
 Doron Noyman Art
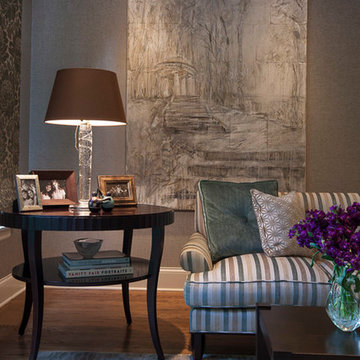
Contemporary abstract portrait collage by artist Doron Noyman entitled When I Met You in a room setting. Inquiries: Donna@DoronNoyman.com (650) 248-1598

 Top Movers In Dubai
Unlike local or interstate travel, Long-Distance Moving Services are subject to federal regulations governing the movement of goods from one country to another.
https://www.wemovers.ae/services/long-distance-moving-services
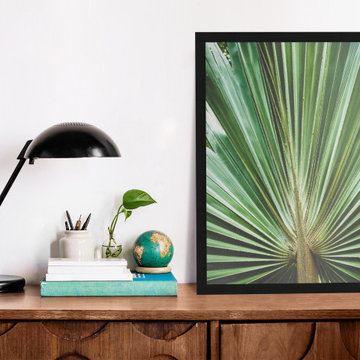
 PI Photography Wall Art & Fine Art
Beautiful wall art that will bring the beauty of the outdoors into your living rooms, bedrooms, dining rooms, office and more. These photos are printed on high quality photo paper with the highest quality ink & finished off with a soft UV luster coating. Prints are available in 5 sizes right here on Houzz. ***Frame displayed in this photo is for demonstration only.*** About: “Aged and Colorized Wide Palm Leaves 2” is a beautiful nature photograph of the symmetrical wide lush green blades of a Cabbage Palm, a species of Sabal Palms. An aging and color effects were added to this photograph to create more drama with the overall image.

 SUNDAY STUDIO
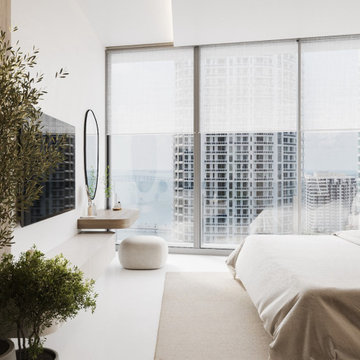
These are our first iterations and our designs are subject to change. The Aston Martin Residences will open in 2023.
Minimalist bedroom photo in Miami
Minimalist bedroom photo in Miami
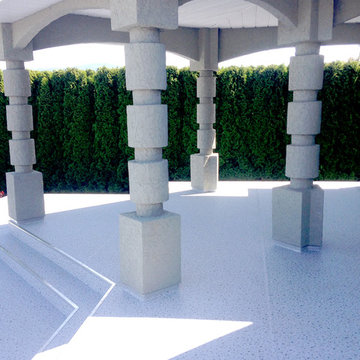
 Duradek
Duradek waterproof vinyl membranes are ideal for all outdoor surfaces subject to pedestrian traffic with its textured, slip resistant surface and UV inhibitors.
Photo by Kelowna Duradek.

 DIRTT Environmental Solutions
Hygge – pronounced "hoo-ga" – is coziness. A way of living that emphasizes the importance of simplicity and unwinding. It's hospitality and warmth. But at DIRTT, it also means a living lab. The home is a giant test subject for the possibilities of prefabricated construction. The home demonstrates what's possible when traditional craftsmanship and modern technology combine. Complex angles and curves become a possibility. Exquisite finishes become reality when labor costs are flipped on their head. The home has become what it was meant to be all along; a place to gather with colleagues, Clients, family and friends to break bread and get to know one another.
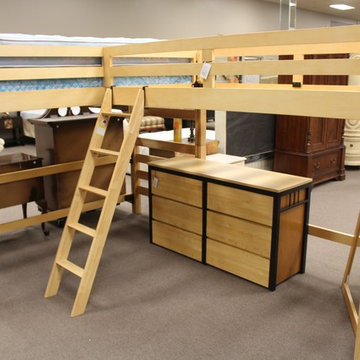
 Consign To Design
University Loft Co. Natural Twin Loft Bed (See website, item subject to availability)

 Pro-Land Landscape Construction Inc.
The client wanted a better flow throughout their landscape, as well as introduce straight lines to a space to modernize the irregular shaped pool.
Their upper deck was where they did a majority of their entertaining so ensuring this space was large enough for both dining and lounge was the starting point of the design. Introducing privacy from the many on looking neighbours, without completely blocking it off from the rest of their own yard was important. Laser cut privacy screens added this filtered privacy.
A round hot tub was added to the back corner of the property, which otherwise seemed like wasted space. Highlighted by the privacy panels in the same pattern used on the deck to create some consistency.
Trees were both maintained and added where needs along the property to add greenery and privacy. The entire space now feels open within the backyard, but private from neighbours.
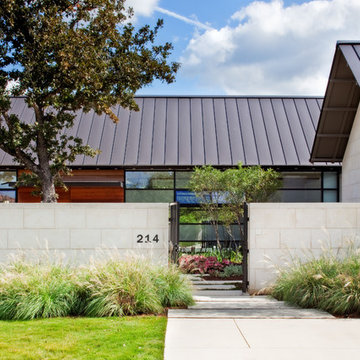
 McKinney York Architects
The client for this home wanted a modern structure that was suitable for displaying her art-glass collection. Located in a recently developed community, almost every component of the exterior was subject to an array of neighborhood and city ordinances. These were all accommodated while maintaining modern sensibilities and detailing on the exterior, then transitioning to a more minimalist aesthetic on the interior. The one-story building comfortably spreads out on its large lot, embracing a front and back courtyard and allowing views through and from within the transparent center section to other parts of the home. A high volume screened porch, the floating fireplace, and an axial swimming pool provide dramatic moments to the otherwise casual layout of the home.
17