
Search results for "Subjected" in Home Design Ideas
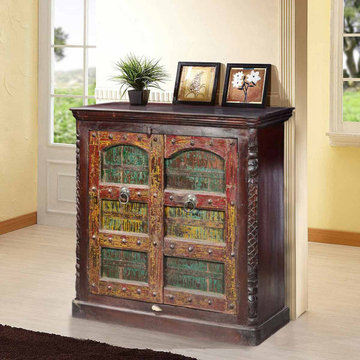
 Sierra Living Concepts Inc
Dimension:
49.5" L X 19.5" D X 48" H
Cabinet Shelves: 37" L X 13.5" D X 18.5" H
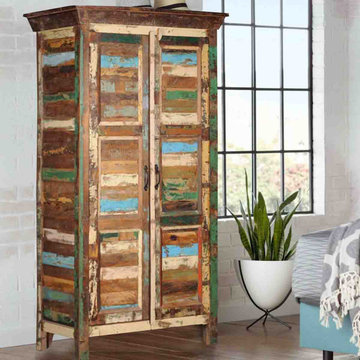
Go bold and go gothic with our colorful hand crafted 49.5" wide cabinet. This solid hardwood American Gothic double door storage cupboard has a simple framed base, rounded corners and intricately hand carved front corner details.
These magnificent doors are reclaimed wood from Gujarat. The coloring comes from the natural aging process, no new paints or stains are added to the doors. The cabinet frame and top are built with solid mango wood, a tropical hardwood grown as a sustainable crop.
Special Features:
• Iron rivets and bands on doors
• Star burst ring pulls
• Hand rubbed stain and finish on frame
• Solid Wood back
NOTE:
Custom Options such as Size, Shape, Shade & Design are not applicable to this item.
Reclaimed Furniture is subjected to have Slight Variations.

 Greg Hasler
We entered into our Primrose project knowing that we would be working closely with the homeowners to rethink their family’s home in a way unique to them. They definitely knew that they wanted to open up the space as much as possible.
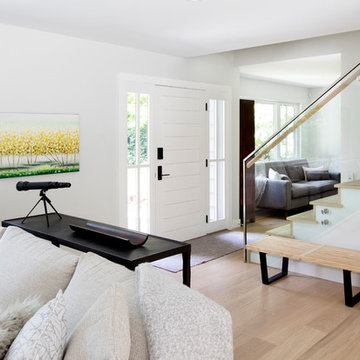
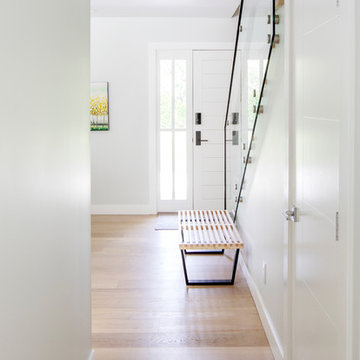
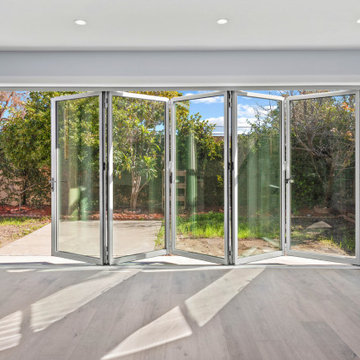
This renovation design begun in the entrance by eliminating most of the hallway wall, and replacing the stair baluster with glass to further open up the space. Not much was changed in ways of layout. The kitchen now opens up to the outdoor cooking area with bifold doors which makes for great flow when entertaining. The outdoor area has a beautiful smoker, along with the bbq and fridge. This will make for some fun summer evenings for this family while they enjoy their new pool.
For the actual kitchen, our clients chose to go with Dekton for the countertops. What is Dekton? Dekton employs a high tech process which represents an accelerated version of the metamorphic change that natural stone undergoes when subjected to high temperatures and pressure over thousands of years. It is a crazy cool material to use. It is resistant to heat, fire, abrasions, scratches, stains and freezing. Because of these features, it really is the ideal material for kitchens.
Above the garage, the homeowners wanted to add a more relaxed family room. This room was a basic addition, above the garage, so it didn’t change the square footage of the home, but definitely added a good amount of space.
For the exterior of the home, they refreshed the paint and trimmings with new paint, and completely new landscaping for both the front and back. We added a pool to the spacious backyard, that is flanked with one side natural grass and the other, turf. As you can see, this backyard has many areas for enjoying and entertaining.
Find the right local pro for your project
 Finecrafty inc
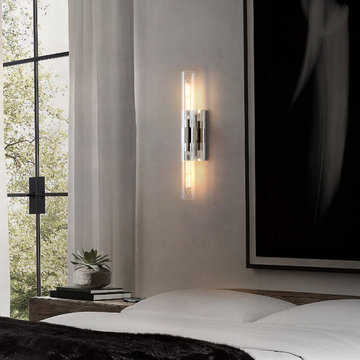

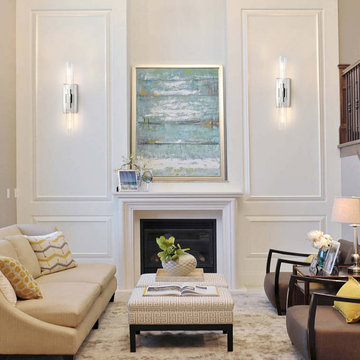
A handsome look for an industrial feel. Clear cylinders of glass extend along with a rectangluar wall plate. Mount these versatile fixtures horizontally or vertically for the ideal look. Add this wall light to your trendy bath, hallway, or any other walls in your home.
Features
This sconces wall lighting has a modern and vintage industrial design style, elegant and beautiful. Long glass tube shades allow the lights to diffuse farther and brighter. It can be installed in both vertical and horizontal directions. Perfect for bathroom, mirror, powder room, hallway, kitchen, living room, laundry rooms...
Coloration is manufactured from blown glass Exceptional mouthblown glass may also screen the artisan's touch within the form of small air bubbles or a slightly asymmetrical shape. These are ordinary of a one-of-a-kind, handcrafted work of art. Rated for two 40W max. E26-base bulbs Hangs vertically or horizontally One hundred ten-120V synthetic to US requirements for US and Canadian markets suitable for use interior, inclusive of toilets, wherein it's far subject to moisture Calls for installation through an authorized electrician. RH delivery provider does not include set up. Wipe with a tender, dry cloth; keep away from using all cleaners and abrasives, as they may harm the finish
Hardwired. The bathroom sconces just need to connect the wire, then place the glass shade and bulbs. No on/off switch. No plug. Suitable US standard junction box. Can be mounted in both vertical and horizon direction
 Sierra Living Concepts Inc
Dimension:
36" L X 18" D X 72" H
You can expand storage space in any room with our Appalachian Rustic Patchwork Solid Reclaimed Wood Armoire With Shelves. This spacious armoire can become an instant pantry or an extra closet. Tall storage cabinets allow you to reinvent kitchens, bedrooms, and studies. This handmade storage system is built with carefully selected solid reclaimed hardwood.
Old wood has a history and quality that can't be replicated with new wood. We added a fun patchwork of colors to create rustic charm. The beautiful accent cabinet armoire has black wrought iron handles, two shelves with three compartments and stands off the floor on short, square legs.
Special Features:
• 100% Handcrafted
• Made of rustic solid reclaimed wood
• Fully finished interior
• 3 Large shelves
• Can be custom-made to have adjustable/removable shelves upon request
• Handcrafted by skilled artisans using old world tools
• Heirloom quality
• Easy to clean and maintain
• Anti-tip kit included
NOTE: Custom Options such as Size, Shape, Shade & Design are not applicable to this item. Reclaimed Furniture is subjected to have Slight Variations
 Greg Hasler
We entered into our Primrose project knowing that we would be working closely with the homeowners to rethink their family’s home in a way unique to them. They definitely knew that they wanted to open up the space as much as possible.
This renovation design begun in the entrance by eliminating most of the hallway wall, and replacing the stair baluster with glass to further open up the space. Not much was changed in ways of layout. The kitchen now opens up to the outdoor cooking area with bifold doors which makes for great flow when entertaining. The outdoor area has a beautiful smoker, along with the bbq and fridge. This will make for some fun summer evenings for this family while they enjoy their new pool.
For the actual kitchen, our clients chose to go with Dekton for the countertops. What is Dekton? Dekton employs a high tech process which represents an accelerated version of the metamorphic change that natural stone undergoes when subjected to high temperatures and pressure over thousands of years. It is a crazy cool material to use. It is resistant to heat, fire, abrasions, scratches, stains and freezing. Because of these features, it really is the ideal material for kitchens.
Above the garage, the homeowners wanted to add a more relaxed family room. This room was a basic addition, above the garage, so it didn’t change the square footage of the home, but definitely added a good amount of space.
For the exterior of the home, they refreshed the paint and trimmings with new paint, and completely new landscaping for both the front and back. We added a pool to the spacious backyard, that is flanked with one side natural grass and the other, turf. As you can see, this backyard has many areas for enjoying and entertaining.
 Greg Hasler
We entered into our Primrose project knowing that we would be working closely with the homeowners to rethink their family’s home in a way unique to them. They definitely knew that they wanted to open up the space as much as possible.
This renovation design begun in the entrance by eliminating most of the hallway wall, and replacing the stair baluster with glass to further open up the space. Not much was changed in ways of layout. The kitchen now opens up to the outdoor cooking area with bifold doors which makes for great flow when entertaining. The outdoor area has a beautiful smoker, along with the bbq and fridge. This will make for some fun summer evenings for this family while they enjoy their new pool.
For the actual kitchen, our clients chose to go with Dekton for the countertops. What is Dekton? Dekton employs a high tech process which represents an accelerated version of the metamorphic change that natural stone undergoes when subjected to high temperatures and pressure over thousands of years. It is a crazy cool material to use. It is resistant to heat, fire, abrasions, scratches, stains and freezing. Because of these features, it really is the ideal material for kitchens.
Above the garage, the homeowners wanted to add a more relaxed family room. This room was a basic addition, above the garage, so it didn’t change the square footage of the home, but definitely added a good amount of space.
For the exterior of the home, they refreshed the paint and trimmings with new paint, and completely new landscaping for both the front and back. We added a pool to the spacious backyard, that is flanked with one side natural grass and the other, turf. As you can see, this backyard has many areas for enjoying and entertaining.
 User
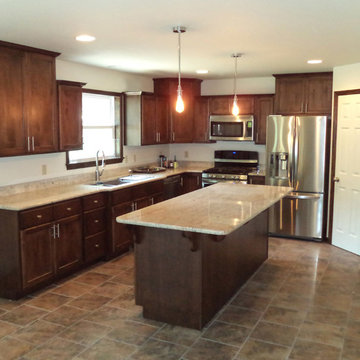
UserAnother option for a Kitchen in the Casale II
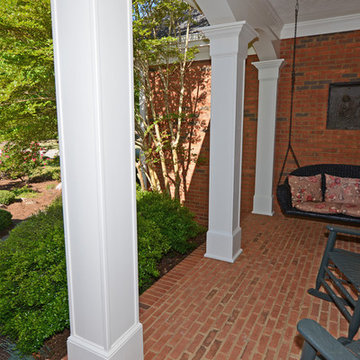
Unique Features of the Casale II: The Casale II: Approximately 2,906 square foot two-story home, 4 bedrooms (optional 5th bedroom on first floor), 2 1/2 baths, whirlpool tub in master bath, great room with cathedral ceiling (over full basement), two-car over-sized garage, open foyer, 1st floor mud room/laundry room, 25'-6" front porch, includes vinyl spindle railing, vinyl turn posts (with structural core) and concrete floor.
All representations of home ideas, plans, features are for illustrative purposes only and are subject to change as we deem necessary to serve our Customers. Many images may contain custom features we have incorporated at the request of our Customers. Brookside Homes assumes no responsibility for inaccurate information displayed on this website. For any specific information, please contact a Sales Counselor directly.
14-29M
 Greg Hasler
We entered into our Primrose project knowing that we would be working closely with the homeowners to rethink their family’s home in a way unique to them. They definitely knew that they wanted to open up the space as much as possible.
This renovation design begun in the entrance by eliminating most of the hallway wall, and replacing the stair baluster with glass to further open up the space. Not much was changed in ways of layout. The kitchen now opens up to the outdoor cooking area with bifold doors which makes for great flow when entertaining. The outdoor area has a beautiful smoker, along with the bbq and fridge. This will make for some fun summer evenings for this family while they enjoy their new pool.
For the actual kitchen, our clients chose to go with Dekton for the countertops. What is Dekton? Dekton employs a high tech process which represents an accelerated version of the metamorphic change that natural stone undergoes when subjected to high temperatures and pressure over thousands of years. It is a crazy cool material to use. It is resistant to heat, fire, abrasions, scratches, stains and freezing. Because of these features, it really is the ideal material for kitchens.
Above the garage, the homeowners wanted to add a more relaxed family room. This room was a basic addition, above the garage, so it didn’t change the square footage of the home, but definitely added a good amount of space.
For the exterior of the home, they refreshed the paint and trimmings with new paint, and completely new landscaping for both the front and back. We added a pool to the spacious backyard, that is flanked with one side natural grass and the other, turf. As you can see, this backyard has many areas for enjoying and entertaining.
 Envision Web
Stuart Wade, Envision Virtual Tours
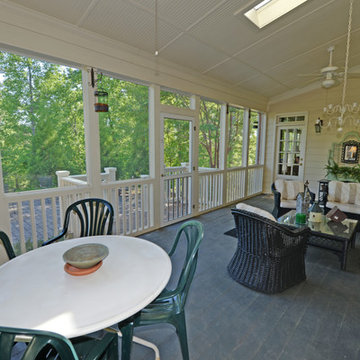
Welcome to Royal Lakes Golf and Country Club in Flowery Branch, Georgia
Located in the lake side community of Flowery Branch, Georgia, Royal Lakes Golf and Country Club is one of premier Country Club communities of North Atlanta. The neighborhood is minutes from I-85 and I-985 and is within short driving distance to up-scale shopping, dining and entertainment.
Situated on 150 acres of majestically landscaped rolling hills and lakes, the recently renovated, 18 - Hole Arthur L. Davis designed golf course is the crown jewel of the community. The neighborhood offers an impressive selection of luxury homes in many price ranges as has available lots for new construction as well. Residents of Royal Lakes enjoy an outstanding amenities package including a handsome Clubhouse offering fine and casual dining, Junior Olympic Swimming Pool complete with Waterslide and professionally maintained Tennis Center.
Royal Lakes Golf and Country Club Amenities:
18 - Hole Arthur L. Davis designed Golf Course
Golf Clubhouse featuring Fine and Casual Dining
Golf Pro Shop
Outdoor Dining Patio
Pool Pavilion
Junior Olympic size Swimming Pool
Kids Water Slide
3 Tennis Courts
Tennis Pavilion
Basketball Courts
19 + Acres of Private Neighborhood Lakes
** HOA Fees - $350/annual - Swim/Tennis $300/annual (Optional)
** All information and fees subject to change without notice and cannot be guaranteed
 Sierra Living Concepts Inc
Dimension:
Overall: 35.5" L X 16" D X 70.5" H
Shelves: 30" L X 14" D X 12.5" H
Cabinet: 29" L X 14" D X 20" H
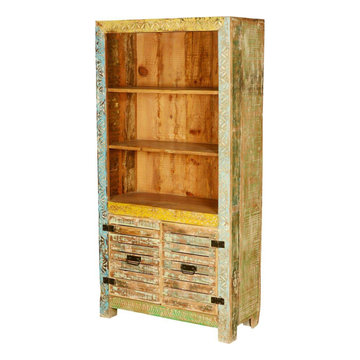
Easy access and lots of storage space can make life a little easier. Our Saltillo 3 Open Shelf Rustic Reclaimed Wood Bookcase Hutch has a contemporary design and a rustic style. The bottom cabinet has two locker style wooden doors that open up onto a single shelf cupboard. The three open display shelves on top are framed with intricate hand carved details.
This solid hardwood bookcase and cabinet is built with eco-responsible reclaimed wood. The surfaces have been naturally seasoned over time and are untouched; no extra paints or stains are added.
Special Features:
• Reclaimed Wood construction
• Solid Wood back
• Black wrought iron hinges and handles
• 3 shelf bookcase
• Bookcase hutch
Note: Custom Options such as Size, Shape, Shade & Design are not applicable to this item. Reclaimed Furniture is subjected to have Slight Variations.
 Atlas General Construction
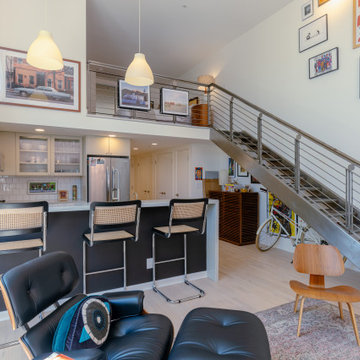
A modern and stylish loft apartment, featuring a spacious and open floor plan. The apartment features a contemporary kitchen, a living area, and a staircase leading to an upper level.
The kitchen is sleek and modern, with white cabinetry, stainless steel appliances, and a black countertop. It is open to the living area, creating a spacious and airy feel. The kitchen also features a breakfast bar with three stylish bar stools, perfect for casual dining or enjoying a cup of coffee.
The living area is furnished with a comfortable leather armchair and ottoman, perfect for relaxing and unwinding. A wooden chair adds a touch of warmth and natural beauty to the space.
The staircase is modern, with a metal railing and wooden steps. It leads to an upper level, which is not visible in the image. The upper level could be used as a bedroom, office, or other living space.
The apartment is decorated with artwork, adding a touch of personality and style to the space. The artwork features a variety of subjects, including cityscapes and landscapes.
This loft apartment is a dream for any homeowner. It offers a perfect blend of style and functionality, and the use of high-quality materials and finishes ensures that it will stand the test of time.
 Finecrafty inc
A handsome look for an industrial feel. Clear cylinders of glass extend along with a rectangluar wall plate. Mount these versatile fixtures horizontally or vertically for the ideal look. Add this wall light to your trendy bath, hallway, or any other walls in your home.
Features
This sconces wall lighting has a modern and vintage industrial design style, elegant and beautiful. Long glass tube shades allow the lights to diffuse farther and brighter. It can be installed in both vertical and horizontal directions. Perfect for bathroom, mirror, powder room, hallway, kitchen, living room, laundry rooms...
Coloration is manufactured from blown glass Exceptional mouthblown glass may also screen the artisan's touch within the form of small air bubbles or a slightly asymmetrical shape. These are ordinary of a one-of-a-kind, handcrafted work of art. Rated for two 40W max. E26-base bulbs Hangs vertically or horizontally One hundred ten-120V synthetic to US requirements for US and Canadian markets suitable for use interior, inclusive of toilets, wherein it's far subject to moisture Calls for installation through an authorized electrician. RH delivery provider does not include set up. Wipe with a tender, dry cloth; keep away from using all cleaners and abrasives, as they may harm the finish
Hardwired. The bathroom sconces just need to connect the wire, then place the glass shade and bulbs. No on/off switch. No plug. Suitable US standard junction box. Can be mounted in both vertical and horizon direction
 Greg Hasler
We entered into our Primrose project knowing that we would be working closely with the homeowners to rethink their family’s home in a way unique to them. They definitely knew that they wanted to open up the space as much as possible.
This renovation design begun in the entrance by eliminating most of the hallway wall, and replacing the stair baluster with glass to further open up the space. Not much was changed in ways of layout. The kitchen now opens up to the outdoor cooking area with bifold doors which makes for great flow when entertaining. The outdoor area has a beautiful smoker, along with the bbq and fridge. This will make for some fun summer evenings for this family while they enjoy their new pool.
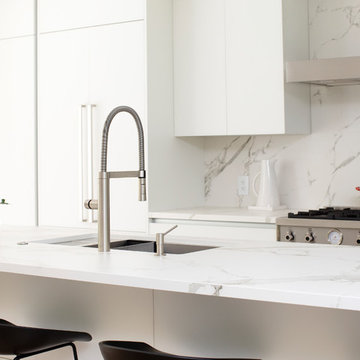
For the actual kitchen, our clients chose to go with Dekton for the countertops. What is Dekton? Dekton employs a high tech process which represents an accelerated version of the metamorphic change that natural stone undergoes when subjected to high temperatures and pressure over thousands of years. It is a crazy cool material to use. It is resistant to heat, fire, abrasions, scratches, stains and freezing. Because of these features, it really is the ideal material for kitchens.
Above the garage, the homeowners wanted to add a more relaxed family room. This room was a basic addition, above the garage, so it didn’t change the square footage of the home, but definitely added a good amount of space.
For the exterior of the home, they refreshed the paint and trimmings with new paint, and completely new landscaping for both the front and back. We added a pool to the spacious backyard, that is flanked with one side natural grass and the other, turf. As you can see, this backyard has many areas for enjoying and entertaining.
 Envision Web
Stuart Wade, Envision Virtual Tours
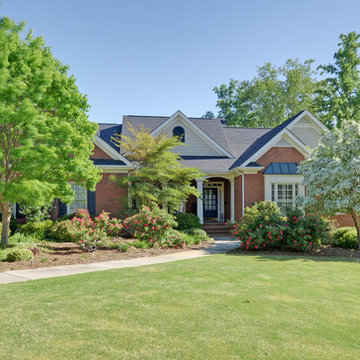
Welcome to Royal Lakes Golf and Country Club in Flowery Branch, Georgia
Located in the lake side community of Flowery Branch, Georgia, Royal Lakes Golf and Country Club is one of premier Country Club communities of North Atlanta. The neighborhood is minutes from I-85 and I-985 and is within short driving distance to up-scale shopping, dining and entertainment.
Situated on 150 acres of majestically landscaped rolling hills and lakes, the recently renovated, 18 - Hole Arthur L. Davis designed golf course is the crown jewel of the community. The neighborhood offers an impressive selection of luxury homes in many price ranges as has available lots for new construction as well. Residents of Royal Lakes enjoy an outstanding amenities package including a handsome Clubhouse offering fine and casual dining, Junior Olympic Swimming Pool complete with Waterslide and professionally maintained Tennis Center.
Royal Lakes Golf and Country Club Amenities:
18 - Hole Arthur L. Davis designed Golf Course
Golf Clubhouse featuring Fine and Casual Dining
Golf Pro Shop
Outdoor Dining Patio
Pool Pavilion
Junior Olympic size Swimming Pool
Kids Water Slide
3 Tennis Courts
Tennis Pavilion
Basketball Courts
19 + Acres of Private Neighborhood Lakes
** HOA Fees - $350/annual - Swim/Tennis $300/annual (Optional)
** All information and fees subject to change without notice and cannot be guaranteed
 Greg Hasler
We entered into our Primrose project knowing that we would be working closely with the homeowners to rethink their family’s home in a way unique to them. They definitely knew that they wanted to open up the space as much as possible.
This renovation design begun in the entrance by eliminating most of the hallway wall, and replacing the stair baluster with glass to further open up the space. Not much was changed in ways of layout. The kitchen now opens up to the outdoor cooking area with bifold doors which makes for great flow when entertaining. The outdoor area has a beautiful smoker, along with the bbq and fridge. This will make for some fun summer evenings for this family while they enjoy their new pool.
For the actual kitchen, our clients chose to go with Dekton for the countertops. What is Dekton? Dekton employs a high tech process which represents an accelerated version of the metamorphic change that natural stone undergoes when subjected to high temperatures and pressure over thousands of years. It is a crazy cool material to use. It is resistant to heat, fire, abrasions, scratches, stains and freezing. Because of these features, it really is the ideal material for kitchens.
Above the garage, the homeowners wanted to add a more relaxed family room. This room was a basic addition, above the garage, so it didn’t change the square footage of the home, but definitely added a good amount of space.
For the exterior of the home, they refreshed the paint and trimmings with new paint, and completely new landscaping for both the front and back. We added a pool to the spacious backyard, that is flanked with one side natural grass and the other, turf. As you can see, this backyard has many areas for enjoying and entertaining.
 Envision Web
Stuart Wade, Envision Virtual Tours
Welcome to Royal Lakes Golf and Country Club in Flowery Branch, Georgia
Located in the lake side community of Flowery Branch, Georgia, Royal Lakes Golf and Country Club is one of premier Country Club communities of North Atlanta. The neighborhood is minutes from I-85 and I-985 and is within short driving distance to up-scale shopping, dining and entertainment.
Situated on 150 acres of majestically landscaped rolling hills and lakes, the recently renovated, 18 - Hole Arthur L. Davis designed golf course is the crown jewel of the community. The neighborhood offers an impressive selection of luxury homes in many price ranges as has available lots for new construction as well. Residents of Royal Lakes enjoy an outstanding amenities package including a handsome Clubhouse offering fine and casual dining, Junior Olympic Swimming Pool complete with Waterslide and professionally maintained Tennis Center.
Royal Lakes Golf and Country Club Amenities:
18 - Hole Arthur L. Davis designed Golf Course
Golf Clubhouse featuring Fine and Casual Dining
Golf Pro Shop
Outdoor Dining Patio
Pool Pavilion
Junior Olympic size Swimming Pool
Kids Water Slide
3 Tennis Courts
Tennis Pavilion
Basketball Courts
19 + Acres of Private Neighborhood Lakes
** HOA Fees - $350/annual - Swim/Tennis $300/annual (Optional)
** All information and fees subject to change without notice and cannot be guaranteed
 Landscape Plus Ltd
Sometimes 'restraint' is the most important design element used in pulling a property together. There is a fine (admittedly subjective) line between running out of nerve... falling short... and goin over the top, produsing an almost comical theme park result.
These clients had ambitious plans for building their new Edwardian home. Realizing their property had the lines of a once great garden, they cleverly slipped the new home onto th site without betraying the existing setting. Our team's objective was to enliven the tired grounds, adding features and linking areas in a logical, tasteful manner.
The front entrance walkway and driveway pad are adorned with stone inlays. The former garage (now a garden shed) and adjoining brick wing all are alive with climbing trees.
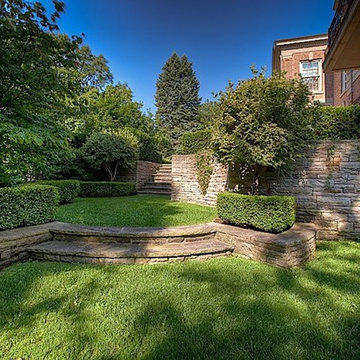
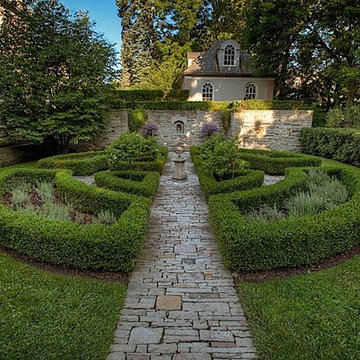
What was once a sunken vegetable patch is now a Celtic cross parterre. Rubble pathways weave through boxwood, lavender and rose standards. A sad, sagging dry stone wall is completely rebuilt (once again dry). It now enjoys the addition of a small recessed water feature.
A wonderful and spacious lower garden is fully revitalized and connected to the upper area with a grand staircase.
Sitting areas share a view of an exquisite cascading water feature. The bronze ladies stand in a raised pool, set into a larger perennial border.

 Landscape Plus Ltd
Sometimes 'restraint' is the most important design element used in pulling a property together. There is a fine (admittedly subjective) line between running out of nerve... falling short... and goin over the top, produsing an almost comical theme park result.
These clients had ambitious plans for building their new Edwardian home. Realizing their property had the lines of a once great garden, they cleverly slipped the new home onto th site without betraying the existing setting. Our team's objective was to enliven the tired grounds, adding features and linking areas in a logical, tasteful manner.
The front entrance walkway and driveway pad are adorned with stone inlays. The former garage (now a garden shed) and adjoining brick wing all are alive with climbing trees.
What was once a sunken vegetable patch is now a Celtic cross parterre. Rubble pathways weave through boxwood, lavender and rose standards. A sad, sagging dry stone wall is completely rebuilt (once again dry). It now enjoys the addition of a small recessed water feature.
A wonderful and spacious lower garden is fully revitalized and connected to the upper area with a grand staircase.
Sitting areas share a view of an exquisite cascading water feature. The bronze ladies stand in a raised pool, set into a larger perennial border.
77