
Search results for "Subjected" in Home Design Ideas
 Gabriela Postole
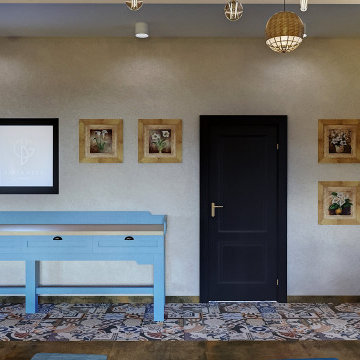
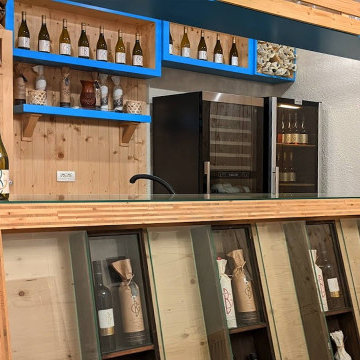
The BG winery was the subject of a renovation in order to improve for the needs of its visitors.
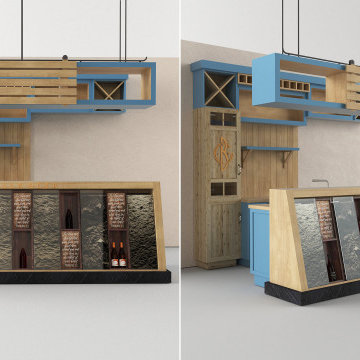
The famous and delicious wine presentations and tastings are the main attractions at this fabulous place. Therefore, we placed the bar in front of the entrance to be directly seen when entering. As a decorative element it is featuring displays of soils.
Because the groups of visitor vary in size, but also because the space is used as an exquisite breakfast area for the guests of the nearby inn, we came up with a new idea: The division of the space by a glass wall. Consequently, this results in an event space or a private dining room. The convertible approach adds flexibility and dynamic to the whole place.
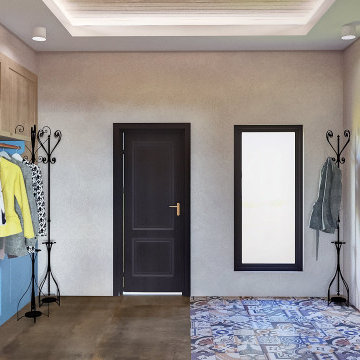
Furthermore, we enabled the large hallway of the winery going towards the restrooms to be used as a wardrobe for larger gatherings. Meanwhile, the additional room serves as a VIP lounge for only the finest guests.
The design team took everything into consideration while preparing layouts, developing individual objects and finetuning details: clients’ needs, the nice location and the usage of the attractive space. We designed in detail all furniture elements, while using reclaimed wood from old wine barrels for table tops and accent walls. In this regard the winery as a location of joy and community feels and breathes authentic. The whole interior design is rustic with fine touches of modern, resulting in a suiting atmosphere.
As for the color scheme, we proposed a pastel blue as a contrast to the reclaimed wood. Touches of color in the Patchwork tiles around the bar area and a mixture of hand-made lamps mix to roud up the rustic vibe.
Share your ideas for your location with us in a brief introductory call, free of charge.
 PI Photography Wall Art & Fine Art
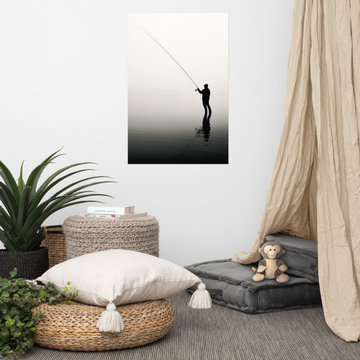
 https://pipafineart.com/products/fly-fishing-prints-anglers-reverie-minimal-fishing-photorealism-digital-artwork-loose-print. Escape to a tranquil riverside haven with "Angler's Reverie," an artwork that perfectly encapsulates the serenity of a solitary fishing experience. This photorealistic print transports you to a peaceful riverbank where a lone fisherman casts his line into the calm waters, surrounded by lush greenery and the gentle sounds of nature. The soft, diffused light and the stillness of the scene create an atmosphere of peaceful contemplation, inviting you to share in the angler's moment of quiet reflection. Printed on high-quality photo paper with premium inks, "Angler's Reverie" brings the beauty and tranquility of this idyllic setting into your home.
Hang "Angler's Reverie" in your living room, bedroom, dining room, or office to create a calming atmosphere that promotes relaxation and mindfulness. This artwork serves as a gentle reminder to slow down, appreciate the simple pleasures in life, and connect with the natural world. The harmonious blend of colors and the serene subject matter make it a versatile piece that complements a variety of décor styles, adding a touch of tranquility and natural beauty to any space.
"Angler's Reverie" is made in the USA and printed on demand, ensuring a high-quality piece that will be cherished for years to come. Available in a variety of sizes, it makes a perfect gift for nature lovers, fishing enthusiasts, and anyone who appreciates the beauty of a quiet moment spent in nature.
 Gabriela Postole
The BG winery was the subject of a renovation in order to improve for the needs of its visitors.
The famous and delicious wine presentations and tastings are the main attractions at this fabulous place. Therefore, we placed the bar in front of the entrance to be directly seen when entering. As a decorative element it is featuring displays of soils.
Because the groups of visitor vary in size, but also because the space is used as an exquisite breakfast area for the guests of the nearby inn, we came up with a new idea: The division of the space by a glass wall. Consequently, this results in an event space or a private dining room. The convertible approach adds flexibility and dynamic to the whole place.
Furthermore, we enabled the large hallway of the winery going towards the restrooms to be used as a wardrobe for larger gatherings. Meanwhile, the additional room serves as a VIP lounge for only the finest guests.
The design team took everything into consideration while preparing layouts, developing individual objects and finetuning details: clients’ needs, the nice location and the usage of the attractive space. We designed in detail all furniture elements, while using reclaimed wood from old wine barrels for table tops and accent walls. In this regard the winery as a location of joy and community feels and breathes authentic. The whole interior design is rustic with fine touches of modern, resulting in a suiting atmosphere.
As for the color scheme, we proposed a pastel blue as a contrast to the reclaimed wood. Touches of color in the Patchwork tiles around the bar area and a mixture of hand-made lamps mix to roud up the rustic vibe.
Share your ideas for your location with us in a brief introductory call, free of charge.
Find the right local pro for your project
 Gabriela Postole
The BG winery was the subject of a renovation in order to improve for the needs of its visitors.
The famous and delicious wine presentations and tastings are the main attractions at this fabulous place. Therefore, we placed the bar in front of the entrance to be directly seen when entering. As a decorative element it is featuring displays of soils.
Because the groups of visitor vary in size, but also because the space is used as an exquisite breakfast area for the guests of the nearby inn, we came up with a new idea: The division of the space by a glass wall. Consequently, this results in an event space or a private dining room. The convertible approach adds flexibility and dynamic to the whole place.
Furthermore, we enabled the large hallway of the winery going towards the restrooms to be used as a wardrobe for larger gatherings. Meanwhile, the additional room serves as a VIP lounge for only the finest guests.
The design team took everything into consideration while preparing layouts, developing individual objects and finetuning details: clients’ needs, the nice location and the usage of the attractive space. We designed in detail all furniture elements, while using reclaimed wood from old wine barrels for table tops and accent walls. In this regard the winery as a location of joy and community feels and breathes authentic. The whole interior design is rustic with fine touches of modern, resulting in a suiting atmosphere.
As for the color scheme, we proposed a pastel blue as a contrast to the reclaimed wood. Touches of color in the Patchwork tiles around the bar area and a mixture of hand-made lamps mix to roud up the rustic vibe.
Share your ideas for your location with us in a brief introductory call, free of charge.
 Gabriela Postole
The BG winery was the subject of a renovation in order to improve for the needs of its visitors.
The famous and delicious wine presentations and tastings are the main attractions at this fabulous place. Therefore, we placed the bar in front of the entrance to be directly seen when entering. As a decorative element it is featuring displays of soils.
Because the groups of visitor vary in size, but also because the space is used as an exquisite breakfast area for the guests of the nearby inn, we came up with a new idea: The division of the space by a glass wall. Consequently, this results in an event space or a private dining room. The convertible approach adds flexibility and dynamic to the whole place.
Furthermore, we enabled the large hallway of the winery going towards the restrooms to be used as a wardrobe for larger gatherings. Meanwhile, the additional room serves as a VIP lounge for only the finest guests.
The design team took everything into consideration while preparing layouts, developing individual objects and finetuning details: clients’ needs, the nice location and the usage of the attractive space. We designed in detail all furniture elements, while using reclaimed wood from old wine barrels for table tops and accent walls. In this regard the winery as a location of joy and community feels and breathes authentic. The whole interior design is rustic with fine touches of modern, resulting in a suiting atmosphere.
As for the color scheme, we proposed a pastel blue as a contrast to the reclaimed wood. Touches of color in the Patchwork tiles around the bar area and a mixture of hand-made lamps mix to roud up the rustic vibe.
Share your ideas for your location with us in a brief introductory call, free of charge.


 Envision Web
Stuart Wade, Envision Virtual Tours, Inc.
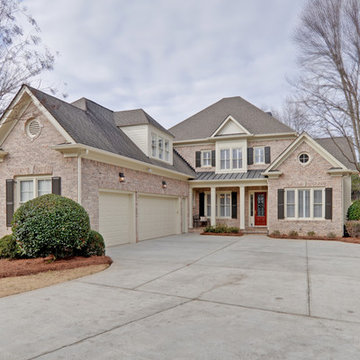
Welcome to Sugarloaf Country Club in Duluth, Georgia
Sugarloaf Country Club is located in prestigious Duluth, Georgia in the heart of Gwinnett County's business and entertainment district. This exquisite gated Country Club community is comprised of an eclectic mix of elegant European Luxury and Executive Estate homes that take inspiration from its deep Southern and equestrian roots. Sugarloaf is minutes from I-85, approximately 40 miles outside of downtown Atlanta.
Anchoring the community is the acclaimed 27 - Hole, Greg Norman designed TPC at Sugarloaf Golf Club. The Antebellum inspired Clubhouse includes fine dining facilities and the course has played host to a number of major professional tournaments. Sugarloaf features a generous mix of up-scale amenities beginning with the Southern charm of the community Sports Center. The center includes fitness and aerobic facilities as well as an impressive professional Tennis complex comprised of a mixture of 14 Hard and Clay courts. Rounding out the amenity offerings are 3 pools, including an Olympic sized competition Pool and Kids pool complete with its own adjacent Waterslide.
Sugarloaf Country Club Amenities:
24 Hour Gated Community
27 - Hole Greg Norman designed TPC Private Membership Golf Club
60, 000 sq ft Southern Classic designed Golf Clubhouse
Fine Dining facilities
Golf Pro Shop
3 Private neighborhood Lakes
14 Tennis Courts (8 - Hard) (6 - Clay)
Tennis Pavilion
Family Fitness and Aerobic Sports Center
Kids Activity Center
Olympic Competition Swimming Pool
Adults Only Leisure Pool
Interactive Kids Pool
Kids Waterslide
Kids Playground area
** HOA Fees - $2,200/annual
** All information and fees subject to change without notice and cannot be guaranteed

 Fox Interiors
This narrow galley style primary bathroom was opened up by eliminating a wall between the toilet and vanity zones, enlarging the vanity counter space, and expanding the shower into dead space between the existing shower and the exterior wall.
Now the space is the relaxing haven they'd hoped for for years.
The warm, modern palette features soft green cabinetry, sage green ceramic tile with a high variation glaze and a fun accent tile with gold and silver tones in the shower niche that ties together the brass and brushed nickel fixtures and accessories, and a herringbone wood-look tile flooring that anchors the space with warmth.
Wood accents are repeated in the softly curved mirror frame, the unique ash wood grab bars, and the bench in the shower.
Quartz counters and shower elements are easy to mantain and provide a neutral break in the palette.
The sliding shower door system allows for easy access without a door swing bumping into the toilet seat.
The closet across from the vanity was updated with a pocket door, eliminating the previous space stealing small swinging doors.
Storage features include a pull out hamper for quick sorting of dirty laundry and a tall cabinet on the counter that provides storage at an easy to grab height.
 Envision Web
Stuart Wade, Envision Virtual Tours, Inc.
Welcome to Sugarloaf Country Club in Duluth, Georgia
Sugarloaf Country Club is located in prestigious Duluth, Georgia in the heart of Gwinnett County's business and entertainment district. This exquisite gated Country Club community is comprised of an eclectic mix of elegant European Luxury and Executive Estate homes that take inspiration from its deep Southern and equestrian roots. Sugarloaf is minutes from I-85, approximately 40 miles outside of downtown Atlanta.
Anchoring the community is the acclaimed 27 - Hole, Greg Norman designed TPC at Sugarloaf Golf Club. The Antebellum inspired Clubhouse includes fine dining facilities and the course has played host to a number of major professional tournaments. Sugarloaf features a generous mix of up-scale amenities beginning with the Southern charm of the community Sports Center. The center includes fitness and aerobic facilities as well as an impressive professional Tennis complex comprised of a mixture of 14 Hard and Clay courts. Rounding out the amenity offerings are 3 pools, including an Olympic sized competition Pool and Kids pool complete with its own adjacent Waterslide.
Sugarloaf Country Club Amenities:
24 Hour Gated Community
27 - Hole Greg Norman designed TPC Private Membership Golf Club
60, 000 sq ft Southern Classic designed Golf Clubhouse
Fine Dining facilities
Golf Pro Shop
3 Private neighborhood Lakes
14 Tennis Courts (8 - Hard) (6 - Clay)
Tennis Pavilion
Family Fitness and Aerobic Sports Center
Kids Activity Center
Olympic Competition Swimming Pool
Adults Only Leisure Pool
Interactive Kids Pool
Kids Waterslide
Kids Playground area
** HOA Fees - $2,200/annual
** All information and fees subject to change without notice and cannot be guaranteed

 Envision Web
Stuart Wade, Envision Virtual Tours, Inc.
Welcome to Sugarloaf Country Club in Duluth, Georgia
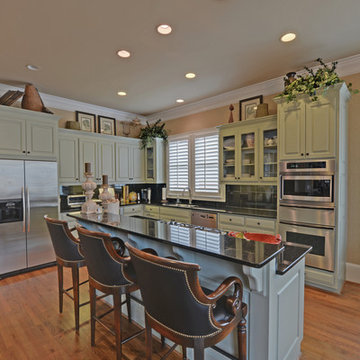
Sugarloaf Country Club is located in prestigious Duluth, Georgia in the heart of Gwinnett County's business and entertainment district. This exquisite gated Country Club community is comprised of an eclectic mix of elegant European Luxury and Executive Estate homes that take inspiration from its deep Southern and equestrian roots. Sugarloaf is minutes from I-85, approximately 40 miles outside of downtown Atlanta.
Anchoring the community is the acclaimed 27 - Hole, Greg Norman designed TPC at Sugarloaf Golf Club. The Antebellum inspired Clubhouse includes fine dining facilities and the course has played host to a number of major professional tournaments. Sugarloaf features a generous mix of up-scale amenities beginning with the Southern charm of the community Sports Center. The center includes fitness and aerobic facilities as well as an impressive professional Tennis complex comprised of a mixture of 14 Hard and Clay courts. Rounding out the amenity offerings are 3 pools, including an Olympic sized competition Pool and Kids pool complete with its own adjacent Waterslide.
Sugarloaf Country Club Amenities:
24 Hour Gated Community
27 - Hole Greg Norman designed TPC Private Membership Golf Club
60, 000 sq ft Southern Classic designed Golf Clubhouse
Fine Dining facilities
Golf Pro Shop
3 Private neighborhood Lakes
14 Tennis Courts (8 - Hard) (6 - Clay)
Tennis Pavilion
Family Fitness and Aerobic Sports Center
Kids Activity Center
Olympic Competition Swimming Pool
Adults Only Leisure Pool
Interactive Kids Pool
Kids Waterslide
Kids Playground area
** HOA Fees - $2,200/annual
** All information and fees subject to change without notice and cannot be guaranteed
 Envision Web
Stuart Wade, Envision Virtual Tours, Inc.
Welcome to Sugarloaf Country Club in Duluth, Georgia
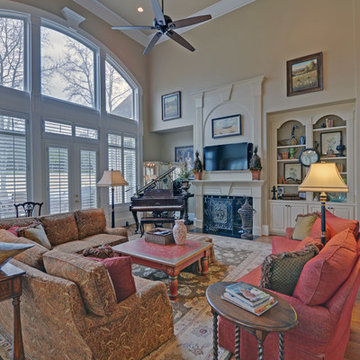
Sugarloaf Country Club is located in prestigious Duluth, Georgia in the heart of Gwinnett County's business and entertainment district. This exquisite gated Country Club community is comprised of an eclectic mix of elegant European Luxury and Executive Estate homes that take inspiration from its deep Southern and equestrian roots. Sugarloaf is minutes from I-85, approximately 40 miles outside of downtown Atlanta.
Anchoring the community is the acclaimed 27 - Hole, Greg Norman designed TPC at Sugarloaf Golf Club. The Antebellum inspired Clubhouse includes fine dining facilities and the course has played host to a number of major professional tournaments. Sugarloaf features a generous mix of up-scale amenities beginning with the Southern charm of the community Sports Center. The center includes fitness and aerobic facilities as well as an impressive professional Tennis complex comprised of a mixture of 14 Hard and Clay courts. Rounding out the amenity offerings are 3 pools, including an Olympic sized competition Pool and Kids pool complete with its own adjacent Waterslide.
Sugarloaf Country Club Amenities:
24 Hour Gated Community
27 - Hole Greg Norman designed TPC Private Membership Golf Club
60, 000 sq ft Southern Classic designed Golf Clubhouse
Fine Dining facilities
Golf Pro Shop
3 Private neighborhood Lakes
14 Tennis Courts (8 - Hard) (6 - Clay)
Tennis Pavilion
Family Fitness and Aerobic Sports Center
Kids Activity Center
Olympic Competition Swimming Pool
Adults Only Leisure Pool
Interactive Kids Pool
Kids Waterslide
Kids Playground area
** HOA Fees - $2,200/annual
** All information and fees subject to change without notice and cannot be guaranteed
 Envision Web
Stuart Wade, Envision Virtual Tours, Inc.
Welcome to Sugarloaf Country Club in Duluth, Georgia
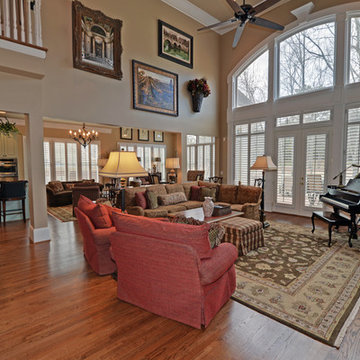
Sugarloaf Country Club is located in prestigious Duluth, Georgia in the heart of Gwinnett County's business and entertainment district. This exquisite gated Country Club community is comprised of an eclectic mix of elegant European Luxury and Executive Estate homes that take inspiration from its deep Southern and equestrian roots. Sugarloaf is minutes from I-85, approximately 40 miles outside of downtown Atlanta.
Anchoring the community is the acclaimed 27 - Hole, Greg Norman designed TPC at Sugarloaf Golf Club. The Antebellum inspired Clubhouse includes fine dining facilities and the course has played host to a number of major professional tournaments. Sugarloaf features a generous mix of up-scale amenities beginning with the Southern charm of the community Sports Center. The center includes fitness and aerobic facilities as well as an impressive professional Tennis complex comprised of a mixture of 14 Hard and Clay courts. Rounding out the amenity offerings are 3 pools, including an Olympic sized competition Pool and Kids pool complete with its own adjacent Waterslide.
Sugarloaf Country Club Amenities:
24 Hour Gated Community
27 - Hole Greg Norman designed TPC Private Membership Golf Club
60, 000 sq ft Southern Classic designed Golf Clubhouse
Fine Dining facilities
Golf Pro Shop
3 Private neighborhood Lakes
14 Tennis Courts (8 - Hard) (6 - Clay)
Tennis Pavilion
Family Fitness and Aerobic Sports Center
Kids Activity Center
Olympic Competition Swimming Pool
Adults Only Leisure Pool
Interactive Kids Pool
Kids Waterslide
Kids Playground area
** HOA Fees - $2,200/annual
** All information and fees subject to change without notice and cannot be guaranteed
 Envision Web
Stuart Wade, Envision Virtual Tours, Inc.
Welcome to Sugarloaf Country Club in Duluth, Georgia
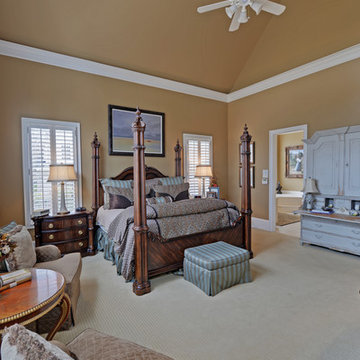
Sugarloaf Country Club is located in prestigious Duluth, Georgia in the heart of Gwinnett County's business and entertainment district. This exquisite gated Country Club community is comprised of an eclectic mix of elegant European Luxury and Executive Estate homes that take inspiration from its deep Southern and equestrian roots. Sugarloaf is minutes from I-85, approximately 40 miles outside of downtown Atlanta.
Anchoring the community is the acclaimed 27 - Hole, Greg Norman designed TPC at Sugarloaf Golf Club. The Antebellum inspired Clubhouse includes fine dining facilities and the course has played host to a number of major professional tournaments. Sugarloaf features a generous mix of up-scale amenities beginning with the Southern charm of the community Sports Center. The center includes fitness and aerobic facilities as well as an impressive professional Tennis complex comprised of a mixture of 14 Hard and Clay courts. Rounding out the amenity offerings are 3 pools, including an Olympic sized competition Pool and Kids pool complete with its own adjacent Waterslide.
Sugarloaf Country Club Amenities:
24 Hour Gated Community
27 - Hole Greg Norman designed TPC Private Membership Golf Club
60, 000 sq ft Southern Classic designed Golf Clubhouse
Fine Dining facilities
Golf Pro Shop
3 Private neighborhood Lakes
14 Tennis Courts (8 - Hard) (6 - Clay)
Tennis Pavilion
Family Fitness and Aerobic Sports Center
Kids Activity Center
Olympic Competition Swimming Pool
Adults Only Leisure Pool
Interactive Kids Pool
Kids Waterslide
Kids Playground area
** HOA Fees - $2,200/annual
** All information and fees subject to change without notice and cannot be guaranteed
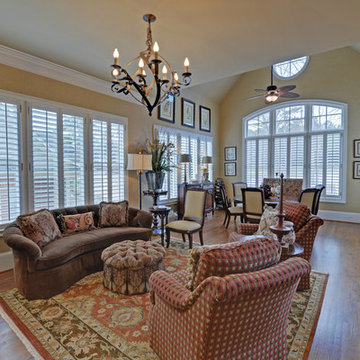 Envision Web
Stuart Wade, Envision Virtual Tours, Inc.
Welcome to Sugarloaf Country Club in Duluth, Georgia
Sugarloaf Country Club is located in prestigious Duluth, Georgia in the heart of Gwinnett County's business and entertainment district. This exquisite gated Country Club community is comprised of an eclectic mix of elegant European Luxury and Executive Estate homes that take inspiration from its deep Southern and equestrian roots. Sugarloaf is minutes from I-85, approximately 40 miles outside of downtown Atlanta.
Anchoring the community is the acclaimed 27 - Hole, Greg Norman designed TPC at Sugarloaf Golf Club. The Antebellum inspired Clubhouse includes fine dining facilities and the course has played host to a number of major professional tournaments. Sugarloaf features a generous mix of up-scale amenities beginning with the Southern charm of the community Sports Center. The center includes fitness and aerobic facilities as well as an impressive professional Tennis complex comprised of a mixture of 14 Hard and Clay courts. Rounding out the amenity offerings are 3 pools, including an Olympic sized competition Pool and Kids pool complete with its own adjacent Waterslide.
Sugarloaf Country Club Amenities:
24 Hour Gated Community
27 - Hole Greg Norman designed TPC Private Membership Golf Club
60, 000 sq ft Southern Classic designed Golf Clubhouse
Fine Dining facilities
Golf Pro Shop
3 Private neighborhood Lakes
14 Tennis Courts (8 - Hard) (6 - Clay)
Tennis Pavilion
Family Fitness and Aerobic Sports Center
Kids Activity Center
Olympic Competition Swimming Pool
Adults Only Leisure Pool
Interactive Kids Pool
Kids Waterslide
Kids Playground area
** HOA Fees - $2,200/annual
** All information and fees subject to change without notice and cannot be guaranteed
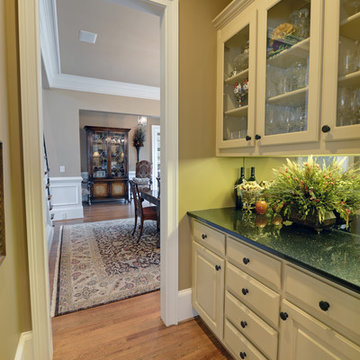 Envision Web
Stuart Wade, Envision Virtual Tours, Inc.
Welcome to Sugarloaf Country Club in Duluth, Georgia
Sugarloaf Country Club is located in prestigious Duluth, Georgia in the heart of Gwinnett County's business and entertainment district. This exquisite gated Country Club community is comprised of an eclectic mix of elegant European Luxury and Executive Estate homes that take inspiration from its deep Southern and equestrian roots. Sugarloaf is minutes from I-85, approximately 40 miles outside of downtown Atlanta.
Anchoring the community is the acclaimed 27 - Hole, Greg Norman designed TPC at Sugarloaf Golf Club. The Antebellum inspired Clubhouse includes fine dining facilities and the course has played host to a number of major professional tournaments. Sugarloaf features a generous mix of up-scale amenities beginning with the Southern charm of the community Sports Center. The center includes fitness and aerobic facilities as well as an impressive professional Tennis complex comprised of a mixture of 14 Hard and Clay courts. Rounding out the amenity offerings are 3 pools, including an Olympic sized competition Pool and Kids pool complete with its own adjacent Waterslide.
Sugarloaf Country Club Amenities:
24 Hour Gated Community
27 - Hole Greg Norman designed TPC Private Membership Golf Club
60, 000 sq ft Southern Classic designed Golf Clubhouse
Fine Dining facilities
Golf Pro Shop
3 Private neighborhood Lakes
14 Tennis Courts (8 - Hard) (6 - Clay)
Tennis Pavilion
Family Fitness and Aerobic Sports Center
Kids Activity Center
Olympic Competition Swimming Pool
Adults Only Leisure Pool
Interactive Kids Pool
Kids Waterslide
Kids Playground area
** HOA Fees - $2,200/annual
** All information and fees subject to change without notice and cannot be guaranteed
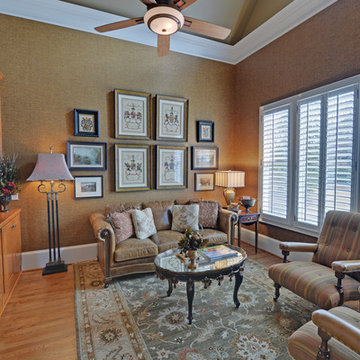 Envision Web
Stuart Wade, Envision Virtual Tours, Inc.
Welcome to Sugarloaf Country Club in Duluth, Georgia
Sugarloaf Country Club is located in prestigious Duluth, Georgia in the heart of Gwinnett County's business and entertainment district. This exquisite gated Country Club community is comprised of an eclectic mix of elegant European Luxury and Executive Estate homes that take inspiration from its deep Southern and equestrian roots. Sugarloaf is minutes from I-85, approximately 40 miles outside of downtown Atlanta.
Anchoring the community is the acclaimed 27 - Hole, Greg Norman designed TPC at Sugarloaf Golf Club. The Antebellum inspired Clubhouse includes fine dining facilities and the course has played host to a number of major professional tournaments. Sugarloaf features a generous mix of up-scale amenities beginning with the Southern charm of the community Sports Center. The center includes fitness and aerobic facilities as well as an impressive professional Tennis complex comprised of a mixture of 14 Hard and Clay courts. Rounding out the amenity offerings are 3 pools, including an Olympic sized competition Pool and Kids pool complete with its own adjacent Waterslide.
Sugarloaf Country Club Amenities:
24 Hour Gated Community
27 - Hole Greg Norman designed TPC Private Membership Golf Club
60, 000 sq ft Southern Classic designed Golf Clubhouse
Fine Dining facilities
Golf Pro Shop
3 Private neighborhood Lakes
14 Tennis Courts (8 - Hard) (6 - Clay)
Tennis Pavilion
Family Fitness and Aerobic Sports Center
Kids Activity Center
Olympic Competition Swimming Pool
Adults Only Leisure Pool
Interactive Kids Pool
Kids Waterslide
Kids Playground area
** HOA Fees - $2,200/annual
** All information and fees subject to change without notice and cannot be guaranteed
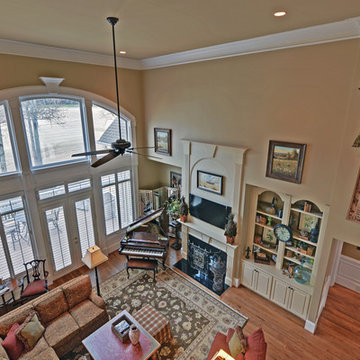 Envision Web
Stuart Wade, Envision Virtual Tours, Inc.
Welcome to Sugarloaf Country Club in Duluth, Georgia
Sugarloaf Country Club is located in prestigious Duluth, Georgia in the heart of Gwinnett County's business and entertainment district. This exquisite gated Country Club community is comprised of an eclectic mix of elegant European Luxury and Executive Estate homes that take inspiration from its deep Southern and equestrian roots. Sugarloaf is minutes from I-85, approximately 40 miles outside of downtown Atlanta.
Anchoring the community is the acclaimed 27 - Hole, Greg Norman designed TPC at Sugarloaf Golf Club. The Antebellum inspired Clubhouse includes fine dining facilities and the course has played host to a number of major professional tournaments. Sugarloaf features a generous mix of up-scale amenities beginning with the Southern charm of the community Sports Center. The center includes fitness and aerobic facilities as well as an impressive professional Tennis complex comprised of a mixture of 14 Hard and Clay courts. Rounding out the amenity offerings are 3 pools, including an Olympic sized competition Pool and Kids pool complete with its own adjacent Waterslide.
Sugarloaf Country Club Amenities:
24 Hour Gated Community
27 - Hole Greg Norman designed TPC Private Membership Golf Club
60, 000 sq ft Southern Classic designed Golf Clubhouse
Fine Dining facilities
Golf Pro Shop
3 Private neighborhood Lakes
14 Tennis Courts (8 - Hard) (6 - Clay)
Tennis Pavilion
Family Fitness and Aerobic Sports Center
Kids Activity Center
Olympic Competition Swimming Pool
Adults Only Leisure Pool
Interactive Kids Pool
Kids Waterslide
Kids Playground area
** HOA Fees - $2,200/annual
** All information and fees subject to change without notice and cannot be guaranteed
 Envision Web
Stuart Wade, Envision Virtual Tours, Inc.
Welcome to Sugarloaf Country Club in Duluth, Georgia
Sugarloaf Country Club is located in prestigious Duluth, Georgia in the heart of Gwinnett County's business and entertainment district. This exquisite gated Country Club community is comprised of an eclectic mix of elegant European Luxury and Executive Estate homes that take inspiration from its deep Southern and equestrian roots. Sugarloaf is minutes from I-85, approximately 40 miles outside of downtown Atlanta.
Anchoring the community is the acclaimed 27 - Hole, Greg Norman designed TPC at Sugarloaf Golf Club. The Antebellum inspired Clubhouse includes fine dining facilities and the course has played host to a number of major professional tournaments. Sugarloaf features a generous mix of up-scale amenities beginning with the Southern charm of the community Sports Center. The center includes fitness and aerobic facilities as well as an impressive professional Tennis complex comprised of a mixture of 14 Hard and Clay courts. Rounding out the amenity offerings are 3 pools, including an Olympic sized competition Pool and Kids pool complete with its own adjacent Waterslide.
Sugarloaf Country Club Amenities:
24 Hour Gated Community
27 - Hole Greg Norman designed TPC Private Membership Golf Club
60, 000 sq ft Southern Classic designed Golf Clubhouse
Fine Dining facilities
Golf Pro Shop
3 Private neighborhood Lakes
14 Tennis Courts (8 - Hard) (6 - Clay)
Tennis Pavilion
Family Fitness and Aerobic Sports Center
Kids Activity Center
Olympic Competition Swimming Pool
Adults Only Leisure Pool
Interactive Kids Pool
Kids Waterslide
Kids Playground area
** HOA Fees - $2,200/annual
** All information and fees subject to change without notice and cannot be guaranteed
 Katie Hutchison Studio
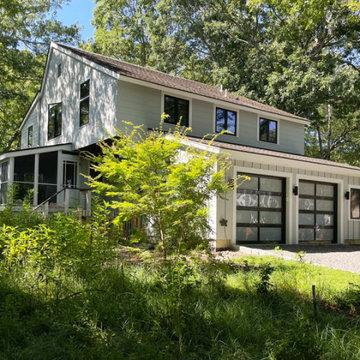
Custom-built in the early eighties, this contemporary home was cloaked in all brown board siding with brown windows and a cumbersome street-facing carport. The current owners had raised their family there on property that borders serene conservation land. Now they were ready for a new, brighter exterior look that would include all new windows to take in the exquisite view, unobscured by the fog of failing window seals; new siding that wouldn’t be subject to woodpecker wear and tear; a refinished screen porch; a new garage to replace the undersized carport; and new entry access. On the interior, they wanted the new, fresh vibe to extend to the design of three renovated modern bathrooms.
In response, KHS proposed black-framed windows throughout in simpler configurations; fiber-cement (and PVC) exterior cladding in three textures to differentiate functions and features; a unifying light-gray and white palette teamed with clear-finished mahogany/sapele to carry across the exterior as well as the bathroom renovations; a stream-lined screen porch with cable rails; a new shed-roofed garage to resolve the exterior massing; and a new covered walkway entrance delivering those arriving into a repurposed interior space.
Once the overall design was resolved, the owners elected to complete the work in phases over several years. Phase 1 included renovating the powder room, guest bathroom, and primary bathroom, and refreshing the screen porch. See the reconceived modern bathrooms here on the KHS website. Next came constructing the new garage and entry, which on the interior included new floor tile and a new entry wall-paneling system to conceal electrical, solar, and security panels/controls. Phase III involved installing the rest of the new windows and completing the comprehensive new exterior cladding and palette to tie the earlier phases together. To cap it off, KHS worked with the owners to select new clean-lined furnishings for the living area in colors inspired by their coastal view.
83