
Search results for "Subjective" in Home Design Ideas



 Phoebe Howard
Eric Piasecki
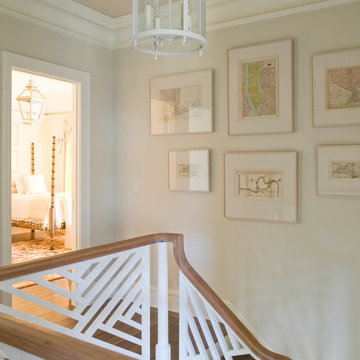
Example of a square and framed classic map home design design in Jacksonville
Example of a square and framed classic map home design design in Jacksonville
Find the right local pro for your project
 Zin Home

Example of a transitional medium tone wood floor and brown floor dining room design in Dallas with brown walls
 Paper Moon Painting
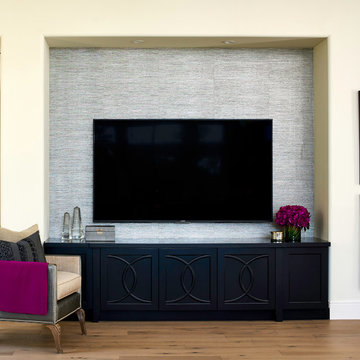
TV niche with wallpapered back wall. Photo by Matthew Niemann
Inspiration for a timeless living room remodel in Austin
Inspiration for a timeless living room remodel in Austin
 User
UserDavid Lauer Photography

Example of an urban open concept light wood floor living room design in Denver with a corner fireplace, a metal fireplace and brown walls
Example of an urban open concept light wood floor living room design in Denver with a corner fireplace, a metal fireplace and brown walls

 Flegel's Construction Co., Inc.
New skylights are double insulated with safety glass. The challenge was the technical work required to install a vaulted skylight.
All new trims, baseboards and doors in the redone living room. All new, modern lighting was installed.
Heated du chateau flooring was added.
Bruce Damonte Photography

 SUNDAY STUDIO

These are our first iterations and our designs are subject to change. The Aston Martin Residences will open in 2023.
Minimalist bedroom photo in Miami
Minimalist bedroom photo in Miami
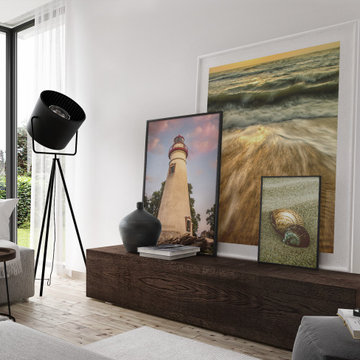
 PI Photography Wall Art & Fine Art
Showing: custom prints Washing Out to Sea, Marblehead Lighthouse at Sunset From the Shore, and Dreamy Beach Seashells.
Example of a beach style beach-themed living room design in Philadelphia
Example of a beach style beach-themed living room design in Philadelphia
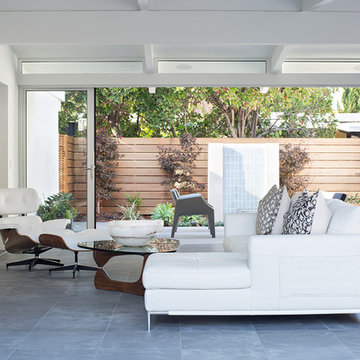
 Klopf Architecture
Klopf Architecture, Arterra Landscape Architects, and Flegels Construction updated a classic Eichler open, indoor-outdoor home. Expanding on the original walls of glass and connection to nature that is common in mid-century modern homes. The completely openable walls allow the homeowners to truly open up the living space of the house, transforming it into an open air pavilion, extending the living area outdoors to the private side yards, and taking maximum advantage of indoor-outdoor living opportunities. Taking the concept of borrowed landscape from traditional Japanese architecture, the fountain, concrete bench wall, and natural landscaping bound the indoor-outdoor space. The Truly Open Eichler is a remodeled single-family house in Palo Alto. This 1,712 square foot, 3 bedroom, 2.5 bathroom is located in the heart of the Silicon Valley.
Klopf Architecture Project Team: John Klopf, AIA, Geoff Campen, and Angela Todorova
Landscape Architect: Arterra Landscape Architects
Structural Engineer: Brian Dotson Consulting Engineers
Contractor: Flegels Construction
Photography ©2014 Mariko Reed
Location: Palo Alto, CA
Year completed: 2014

 Cayce Mill Design Center
The Design Center at Cayce Mill
jca architects, inc., Mark Pinkerton, Virtual Imaging

Bathroom - large traditional master marble floor bathroom idea in Nashville with an undermount sink, flat-panel cabinets, white cabinets, white walls and marble countertops
Bathroom - large traditional master marble floor bathroom idea in Nashville with an undermount sink, flat-panel cabinets, white cabinets, white walls and marble countertops
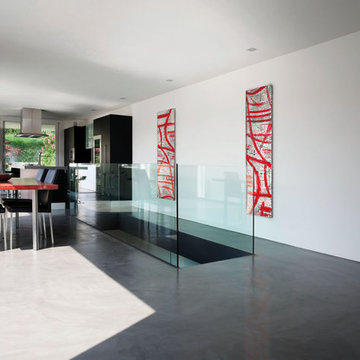
 VéVé Glass
This is a Murano glass panel inspired by ancient symbology and engraved on a silver leaf.
The incisions on the silver leaf are fused together with the typical red glass sheet.
Ideogrammi is the typical instinctive handmade decoration of our glass masters, showing the incredible and suggestive power of the colors contrast.
The effect of the carvings is even stronger and intense through the black brush strikes, just like the artist would have used a carving tool instead of a brush in his painting.
Each panel has full customization options in terms of dimensions and colors. With this versatility, we can offer modular solutions for indoor decoration such as wall or surface coverings or for backlighting systems.

 Donald Lococo Architects
John Cole Photography
Coastal two-story wood exterior home idea in Boston with a clipped gable roof
Coastal two-story wood exterior home idea in Boston with a clipped gable roof
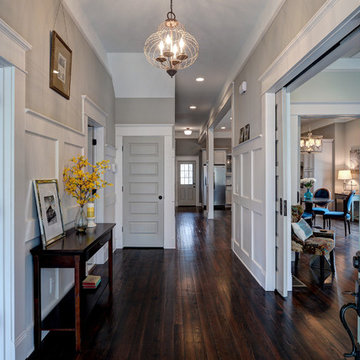


 Hammer & Hand
Karuna Passive House designed by Holst Architecture and built by Hammer & Hand. This high performance home meets the world's most demanding green building certifications. Photo by Jeremy Bittermann.
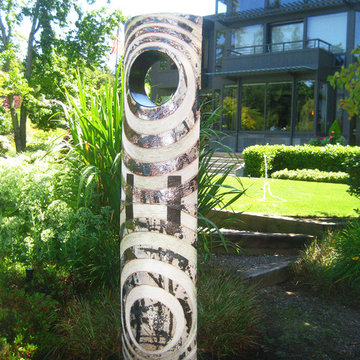
 Damien Jones Art
This Sentinel Totem is glazed in similar glazes to its counterpart, however reflects the cooler tones of the shino glaze. This sculpture stands about 6.5ft tall and is also secured to a standard 2ft x 2ft basalt base stone for stability.
Both pieces are of a classic Damien Jones design where both textures and glazing expresses the order and chaos in life itself.
Photo by: Damien Jones

5